


904 Prairie Sound Circle NWHigh River, AB T1V 2A4
Due to the health concerns created by Coronavirus we are offering personal 1-1 online video walkthough tours where possible.
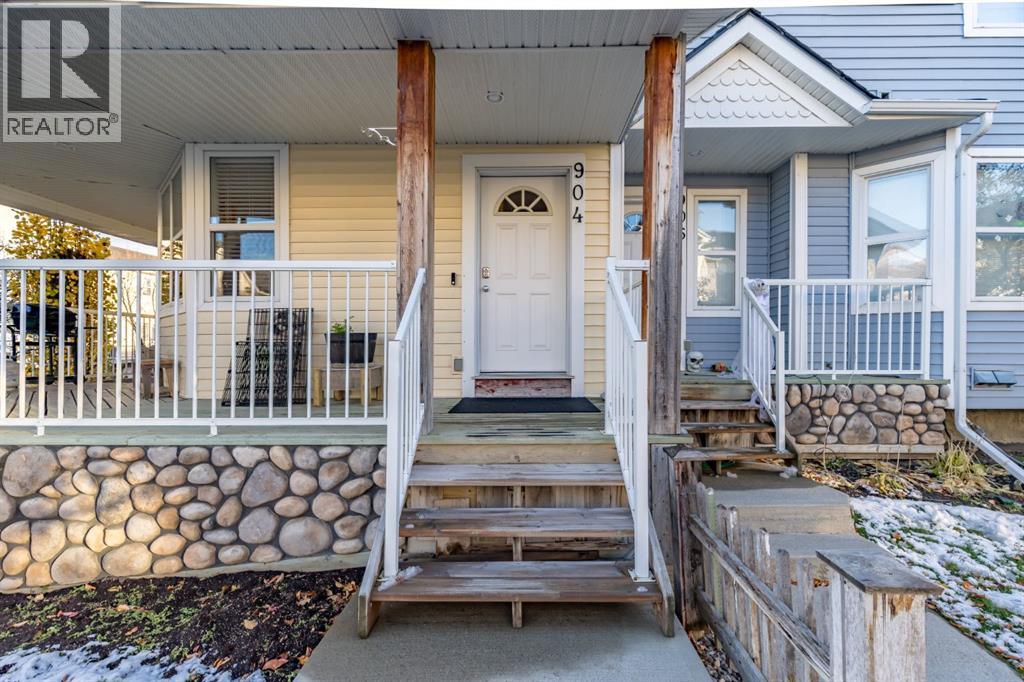
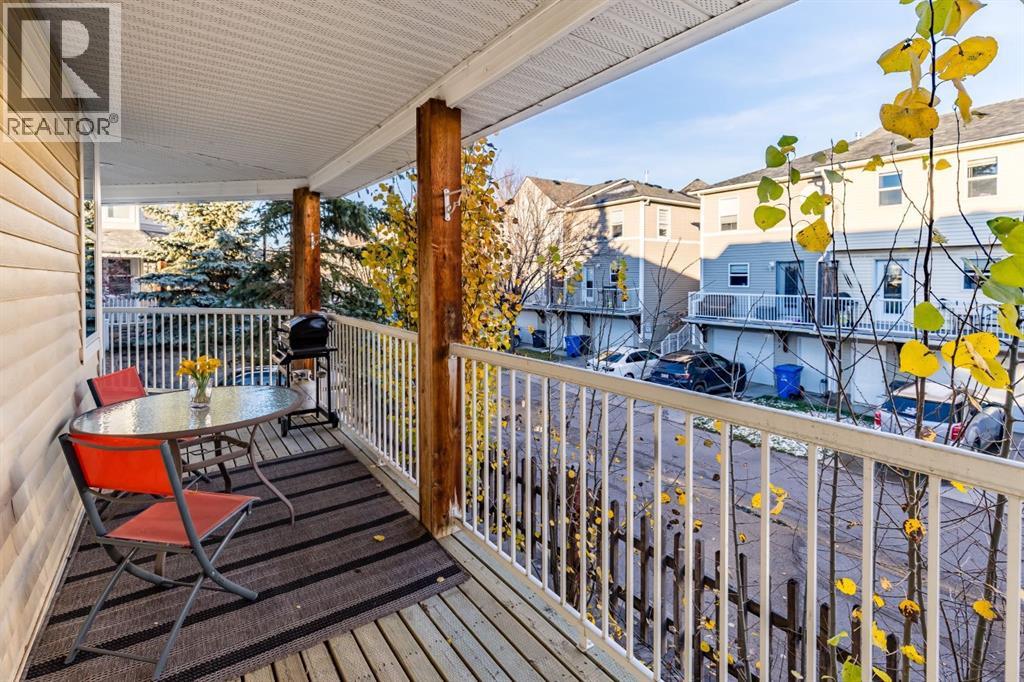
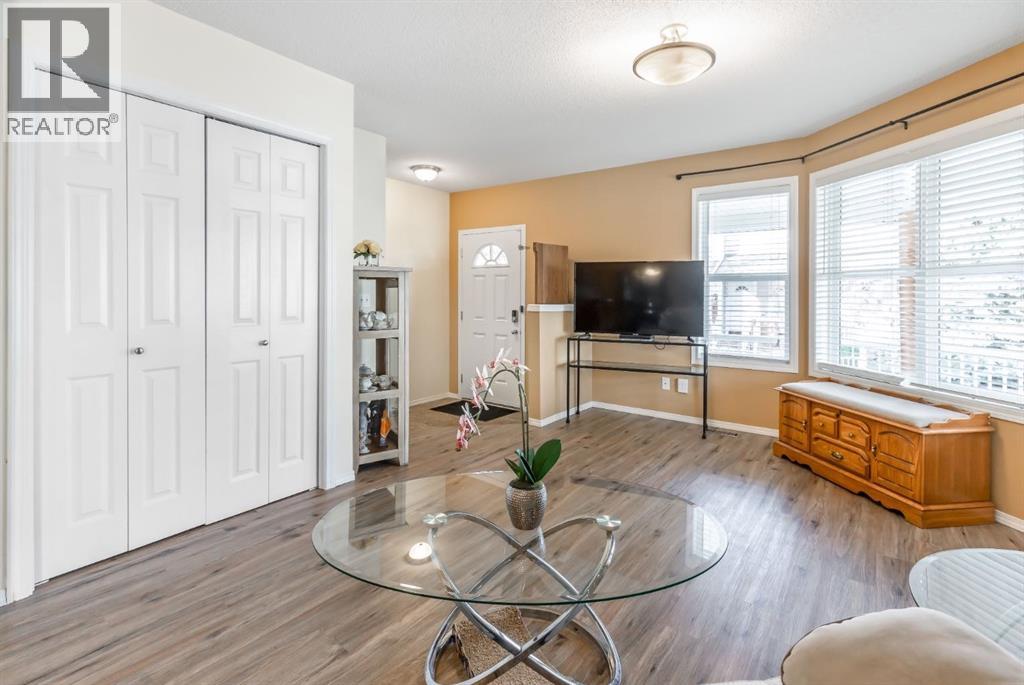
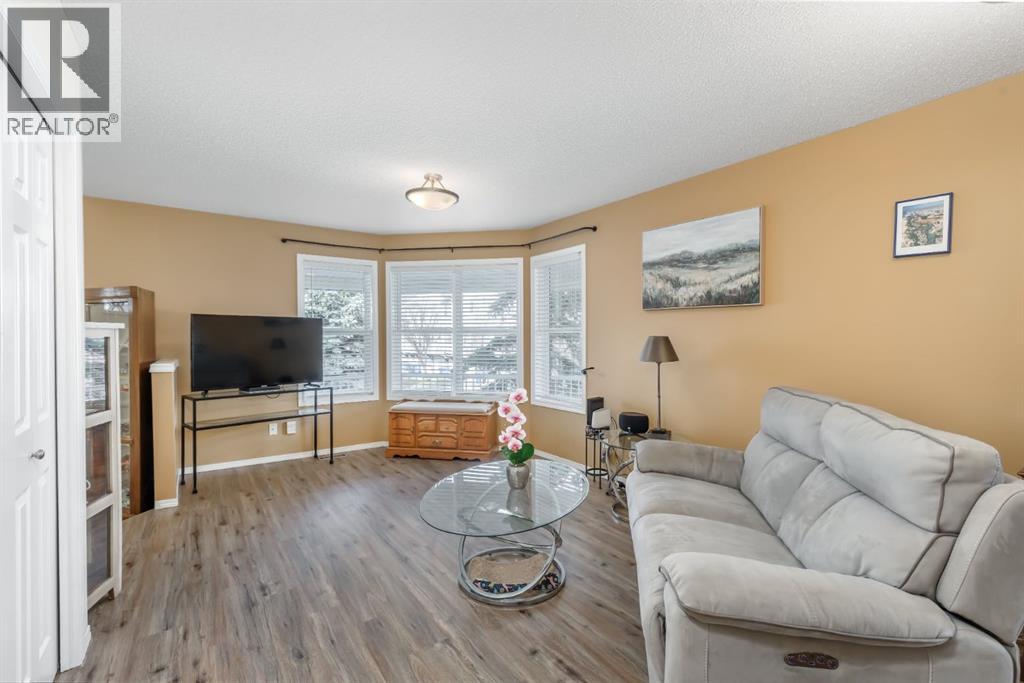
Looking for a townhouse with a little something extra? This corner unit in Prairie Sound delivers a smart layout, standout features and easy-care living in High River. The open-concept main floor brings the living room and kitchen together, with a breakfast bar that’s perfect for casual dining or entertaining. Upstairs, you’ll find two spacious bedrooms, each with a walk-in closet and its own 4-piece ensuite, plus a convenient 2-piece powder room on the main floor. LVP flooring, newer carpet installed in 2024, central A/C and a water softener add to the appeal. Outside, a wraparound porch offers a welcoming spot to enjoy some fresh air, while the attached garage is a practical bonus. The well-maintained complex also features a newer roof completed in 2020. Two private bedroom ensuites, a great layout and low-maintenance living—this one is worth a look. Contact your Realtor to book a showing! (id:31684)
| 5 hours ago | Listing updated with changes from the MLS® | |
| 5 hours ago | Status changed to Active | |
| 23 hours ago | Listing first seen on site |


The trademarks MLS®, Multiple Listing Service® and the associated logos are owned by The Canadian Real Estate Association (CREA) and identify the quality of services provided by real estate professionals who are members of CREA. Used under license.
The trademarks REALTOR®, REALTORS®, and the REALTOR® logo are controlled by The Canadian Real Estate Association (CREA) and identify real estate professionals who are members of CREA. These trademarks are owned or controlled by The Canadian Real Estate Association (CREA) and identify real estate professionals who are members of CREA (REALTOR®) and/or the quality of services they provide (MLS®).
This REALTOR.ca listing content is owned and licensed by REALTOR® members of The Canadian Real Estate Association.