


5364 Martin Crossing Drive NECalgary, AB T3J 3T2
Due to the health concerns created by Coronavirus we are offering personal 1-1 online video walkthough tours where possible.
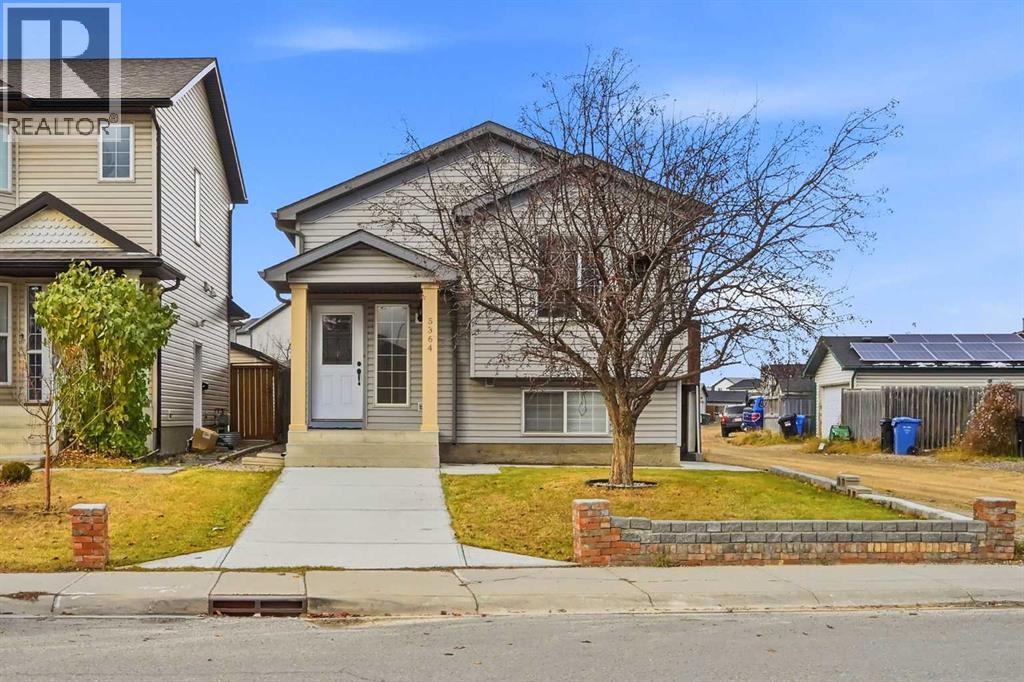
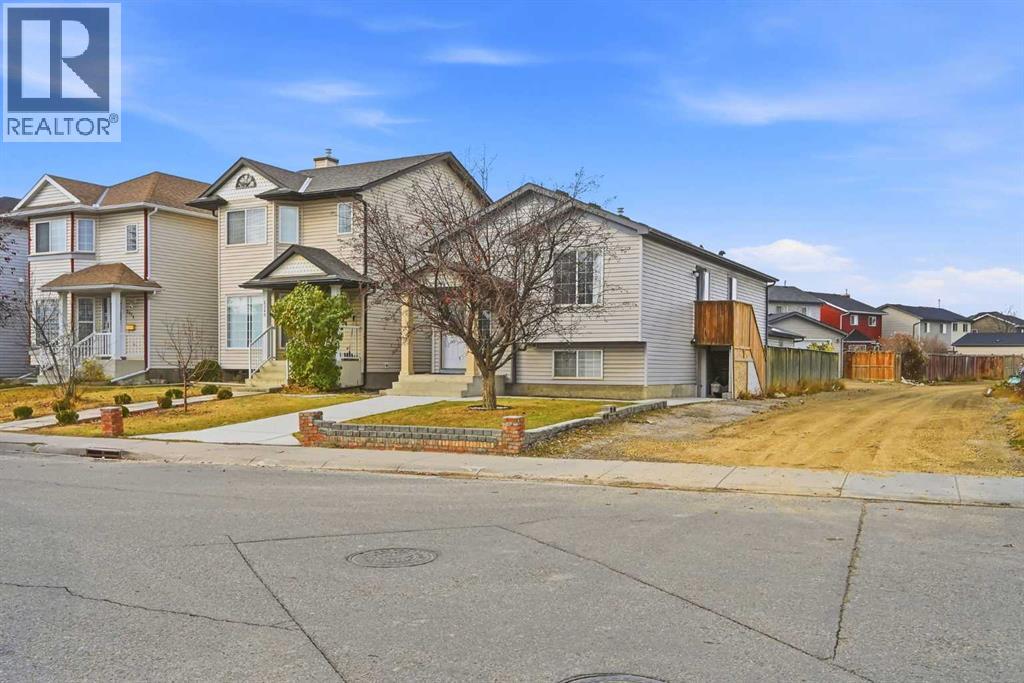
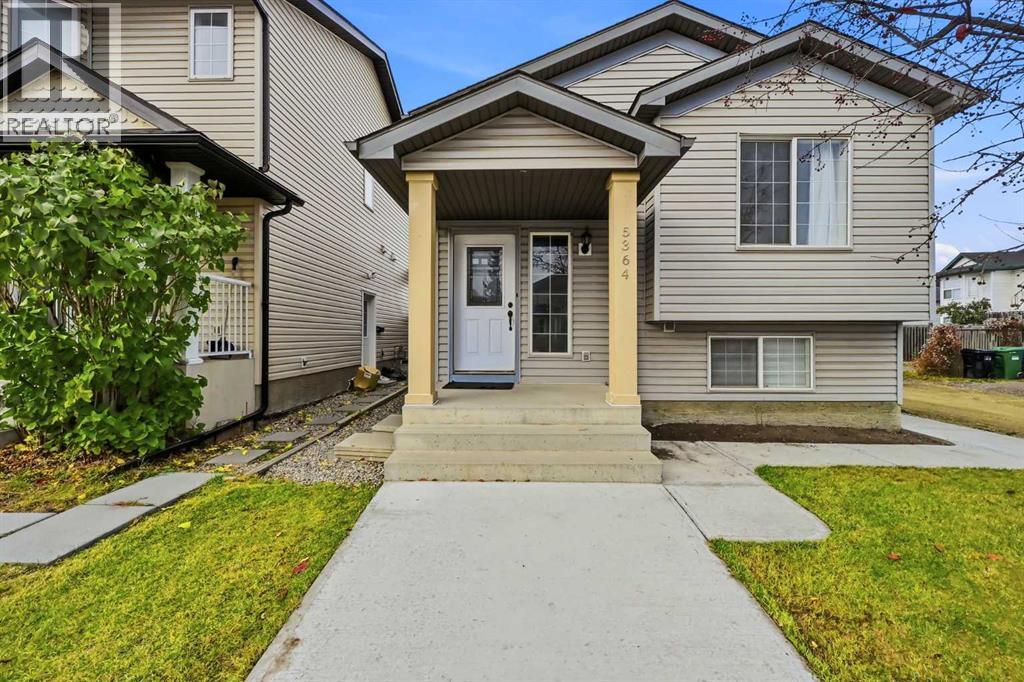
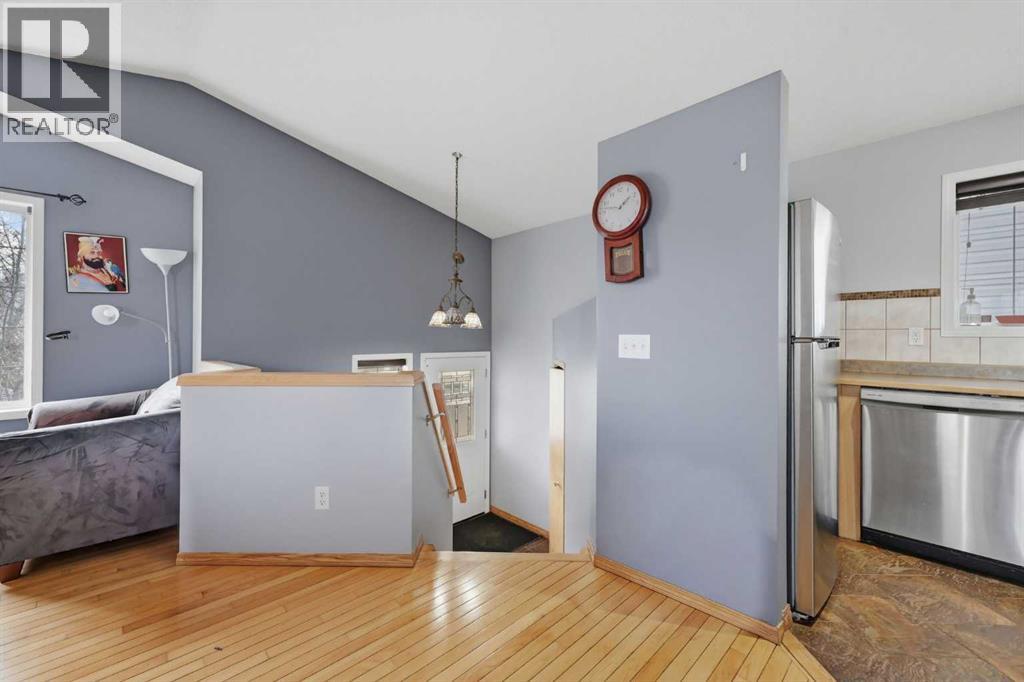
Welcome to 5364 Martin Crossing Drive NE - a well kept bi-level on a Corner lot with back lane access in the established, family friendly community of Martindale. Offering over 1,044 sq.ft. (RMS) of above grade living space plus a Fully developed basement with a Saperate entrance, this home features 6 bedrooms, 2.5 bathrooms and Immediate possession. The bright upper level features vaulted ceilings, sunny south facing windows, an open concept living and dining area and durable hardwood and laminate flooring. The functional kitchen offers ample cabinet and counter space, and the dining area has a side door to the deck perfect for summer BBQs. Three good sized bedrooms complete this level, including the primary bedroom with its own 2 piece ensuite, along with a full 4 piece main bathroom. The developed lower level (illegal suite) offers three more bedrooms, a full kitchen, a spacious rec room, a 3 piece bathroom with laundry and a utility room. Outside, enjoy a private, fully fenced, low maintenance backyard with a deck and large pergola sitting area, plus a Double detached garage off the back lane. Unbeatable location just steps from parks, playgrounds and schools, and minutes to the Saddletowne and Martindale C-Train stations, the Genesis Centre, Saddletowne shopping, restaurants and places of worship, with quick access to Metis Trail, Stoney Trail and the Calgary International Airport. Don’t miss this opportunity - book your private showing today! (id:31684)
| 4 days ago | Listing updated with changes from the MLS® | |
| 4 days ago | Listing first seen on site |


The trademarks MLS®, Multiple Listing Service® and the associated logos are owned by The Canadian Real Estate Association (CREA) and identify the quality of services provided by real estate professionals who are members of CREA. Used under license.
The trademarks REALTOR®, REALTORS®, and the REALTOR® logo are controlled by The Canadian Real Estate Association (CREA) and identify real estate professionals who are members of CREA. These trademarks are owned or controlled by The Canadian Real Estate Association (CREA) and identify real estate professionals who are members of CREA (REALTOR®) and/or the quality of services they provide (MLS®).
This REALTOR.ca listing content is owned and licensed by REALTOR® members of The Canadian Real Estate Association.