


283 Applestone Park SECalgary, AB T2A 7W3
Due to the health concerns created by Coronavirus we are offering personal 1-1 online video walkthough tours where possible.
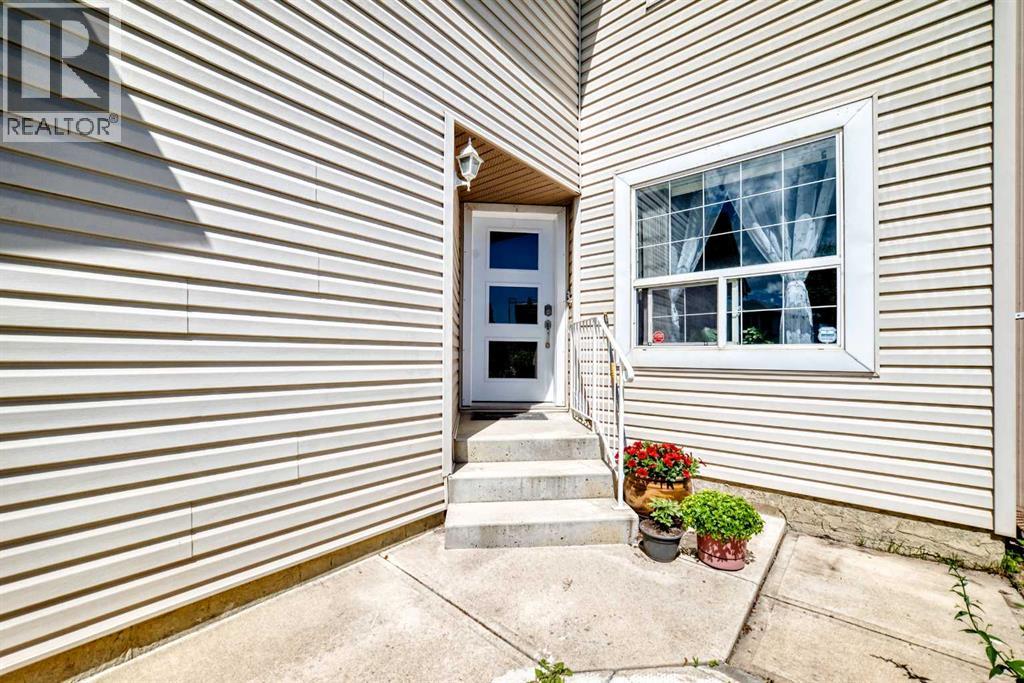
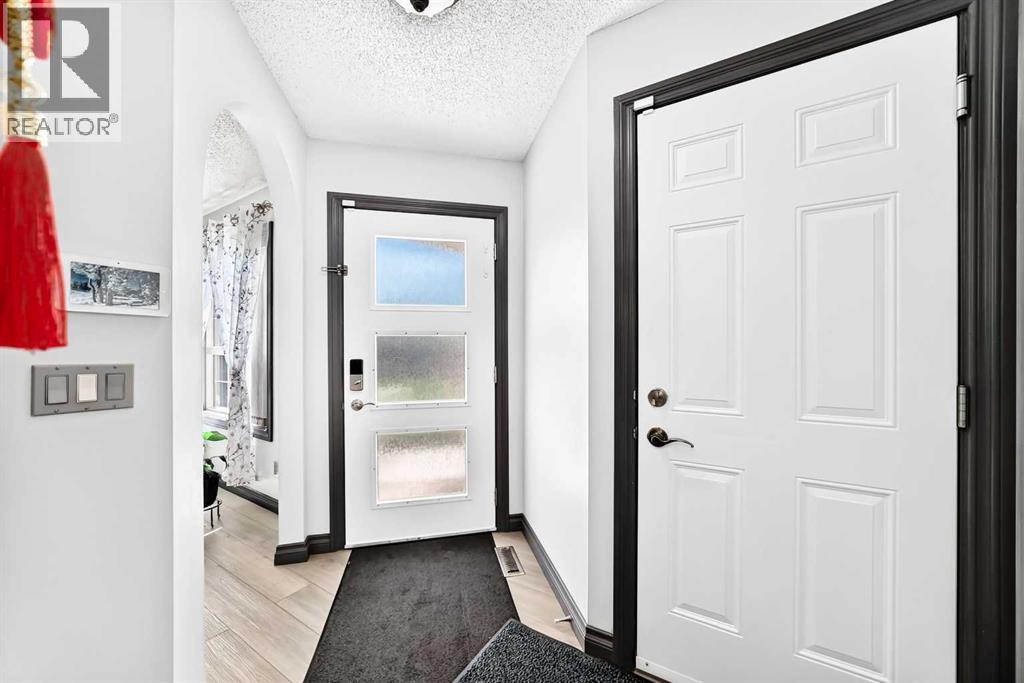
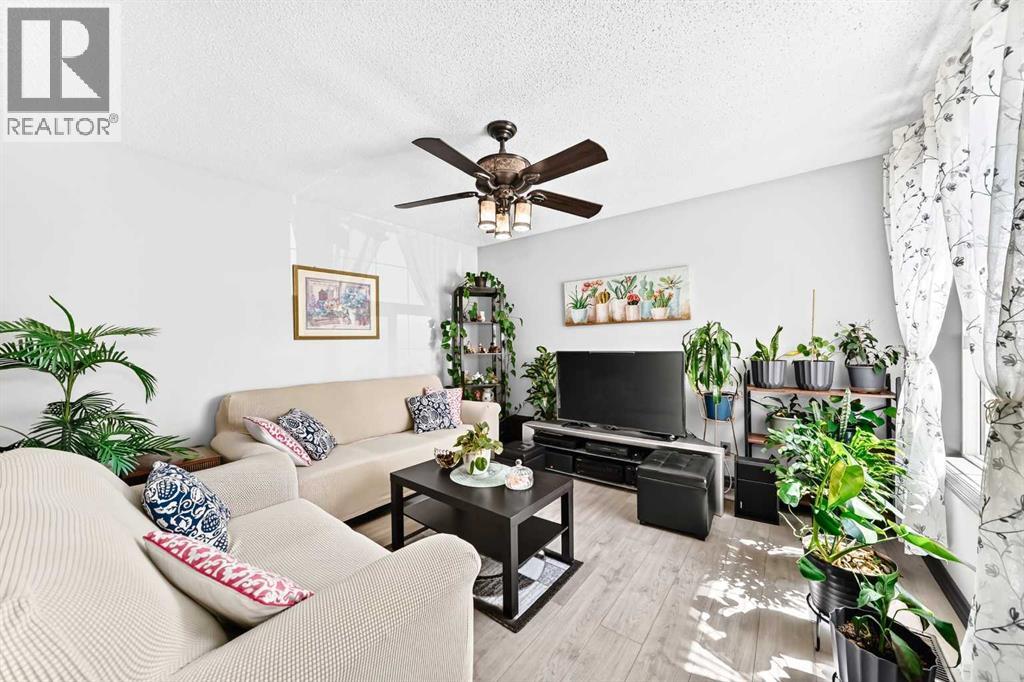
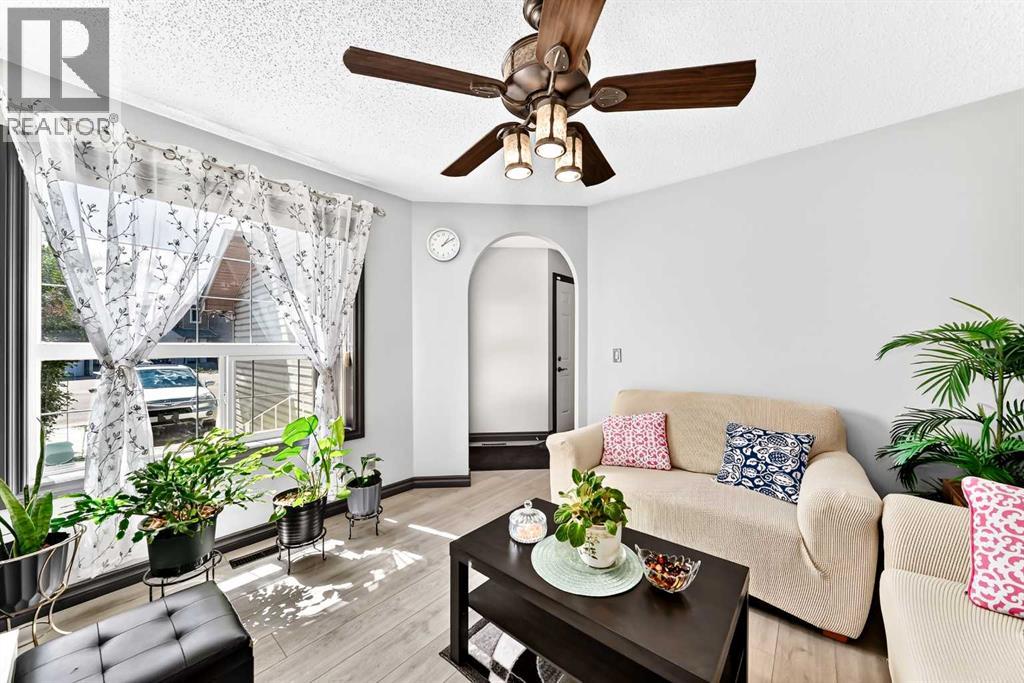
Welcome to Applewood Park, nestled within Calgary’s southeastern quadrant, awaits this exceptional two-storey detached house, a sanctuary designed for refined living. Completed with finished basement development, it offers an expansive space for relaxation and entertainment. Four bedrooms provide ample accommodation, including a lavish primary suite featuring an en-suite bath with four piece fixtures, while two additional bedrooms grace the upper level. Down below, a fourth bedroom, complemented by its own en-suite bath, adds versatility to this home. Throughout, floors transition between plush carpeting, durable laminate, and stylish tile, creating inviting warmth underfoot. Elevated ceilings and thoughtfully placed ceiling fans enhance the sense of spaciousness. Enjoy convenient access to your double attached garage, accommodating two vehicles, alongside additional parking for two guests. Outside, discover your own private oasis, complete with enclosed decks for outdoor enjoyment, alongside a beautifully landscaped backyard, adorned with few trees, and front yard for welcoming appeal. With its proximity to park, playground, shopping nearby, sidewalk, street lights, walking/bike paths, this home provides a truly exceptional lifestyle for those seeking convenience within a vibrant community. (id:31684)
| 2 weeks ago | Listing updated with changes from the MLS® | |
| 2 weeks ago | Listing first seen on site |


The trademarks MLS®, Multiple Listing Service® and the associated logos are owned by The Canadian Real Estate Association (CREA) and identify the quality of services provided by real estate professionals who are members of CREA. Used under license.
The trademarks REALTOR®, REALTORS®, and the REALTOR® logo are controlled by The Canadian Real Estate Association (CREA) and identify real estate professionals who are members of CREA. These trademarks are owned or controlled by The Canadian Real Estate Association (CREA) and identify real estate professionals who are members of CREA (REALTOR®) and/or the quality of services they provide (MLS®).
This REALTOR.ca listing content is owned and licensed by REALTOR® members of The Canadian Real Estate Association.