


219 Sunvale Crescent SECalgary, AB T2X 2P8
Due to the health concerns created by Coronavirus we are offering personal 1-1 online video walkthough tours where possible.
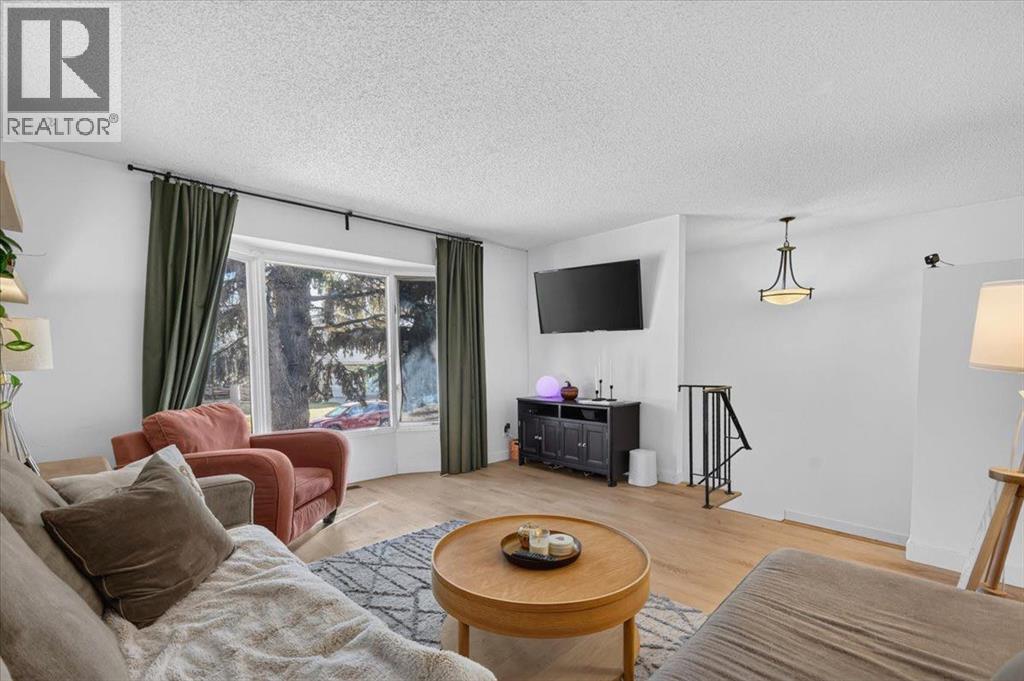
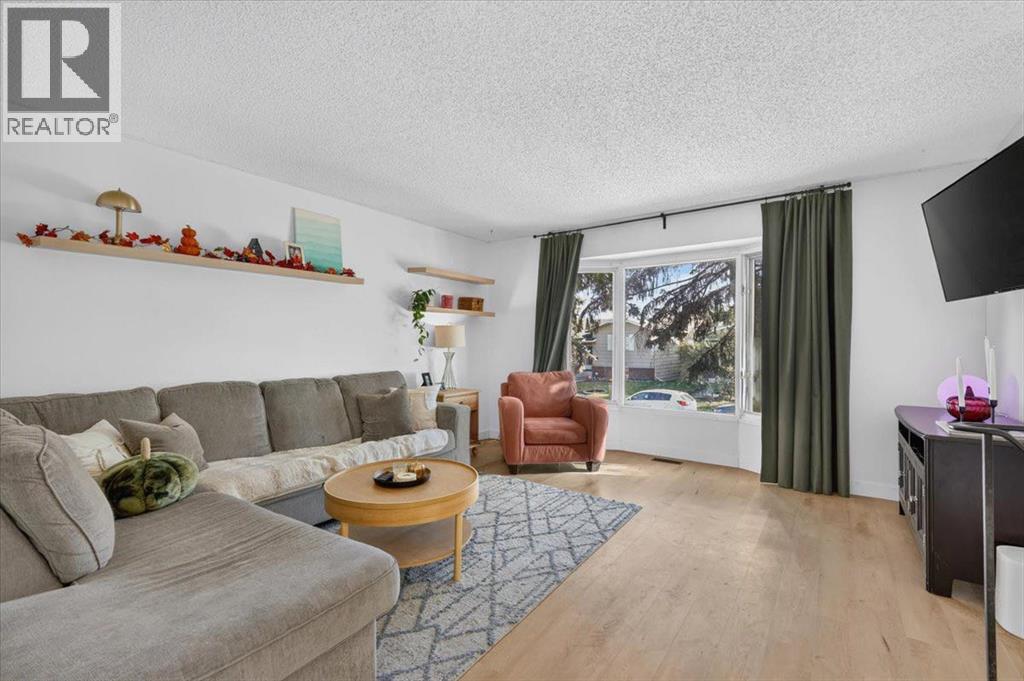
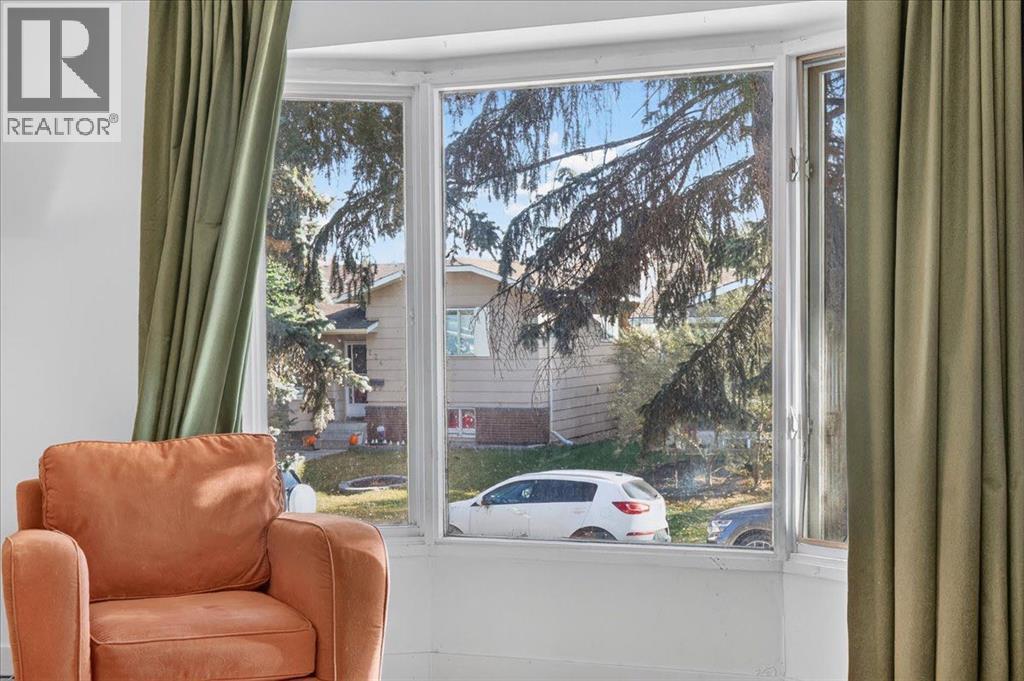
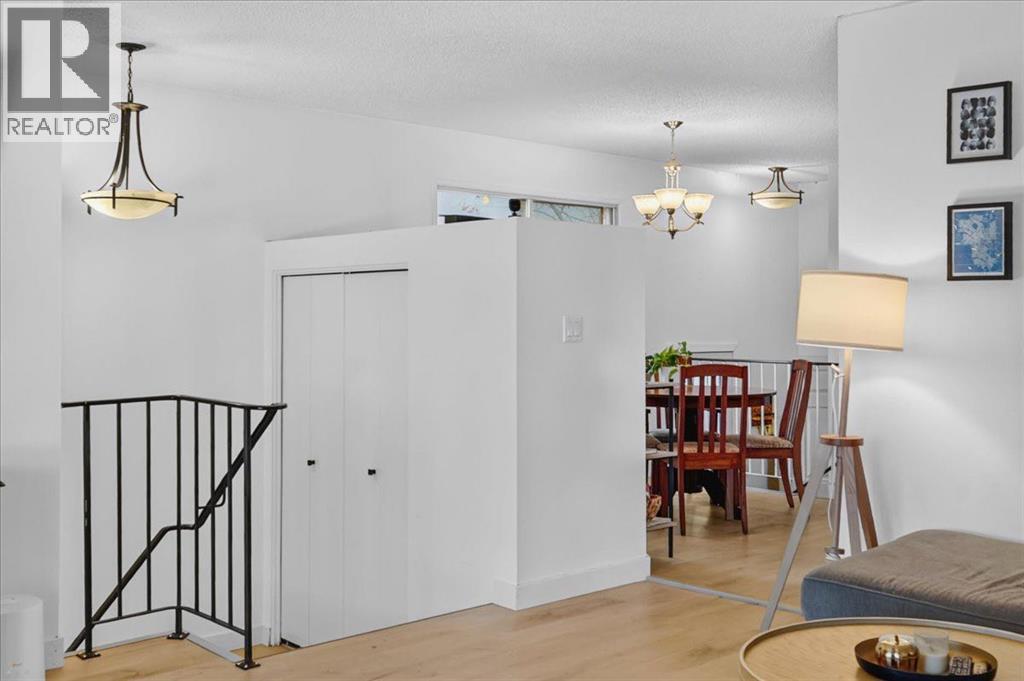
Welcome to Sundance, one of Calgary’s sought-after family-oriented lake communities. This cozy bi-level is an excellent opportunity for first-time buyers looking to enter the real estate market and enjoy the benefits of owning a detached home. The main level has been refreshed with new laminate flooring, fresh paint, and new kitchen appliances and new kitchen countertops and backsplash. The functional layout features a comfortable living room, dedicated dining area, two bedrooms, and a four-piece bathroom. The basement has also seen thoughtful updates, including fresh paint throughout and a new kitchenette complete with an electric cooktop and refrigerator, offering excellent flexibility for future development or the potential to create a secondary illegal or legal suite, subject to applicable permits and municipal requirements. Additional upgrades include a new furnace and hot water tank, providing added peace of mind. Enjoy everything Sundance has to offer, including lake access, parks, schools, and family-friendly amenities. Offering an attractive price point, practical updates, and plenty of future potential, this is a fantastic opportunity to get into the market and make a detached home your own. (id:31684)
| 4 days ago | Listing updated with changes from the MLS® | |
| 4 days ago | Status changed to Active | |
| 4 days ago | Price changed to $484,999 | |
| 3 weeks ago | Listing first seen on site |


The trademarks MLS®, Multiple Listing Service® and the associated logos are owned by The Canadian Real Estate Association (CREA) and identify the quality of services provided by real estate professionals who are members of CREA. Used under license.
The trademarks REALTOR®, REALTORS®, and the REALTOR® logo are controlled by The Canadian Real Estate Association (CREA) and identify real estate professionals who are members of CREA. These trademarks are owned or controlled by The Canadian Real Estate Association (CREA) and identify real estate professionals who are members of CREA (REALTOR®) and/or the quality of services they provide (MLS®).
This REALTOR.ca listing content is owned and licensed by REALTOR® members of The Canadian Real Estate Association.