


512 Point Mckay Grove NWCalgary, AB T3B 5C5
Due to the health concerns created by Coronavirus we are offering personal 1-1 online video walkthough tours where possible.
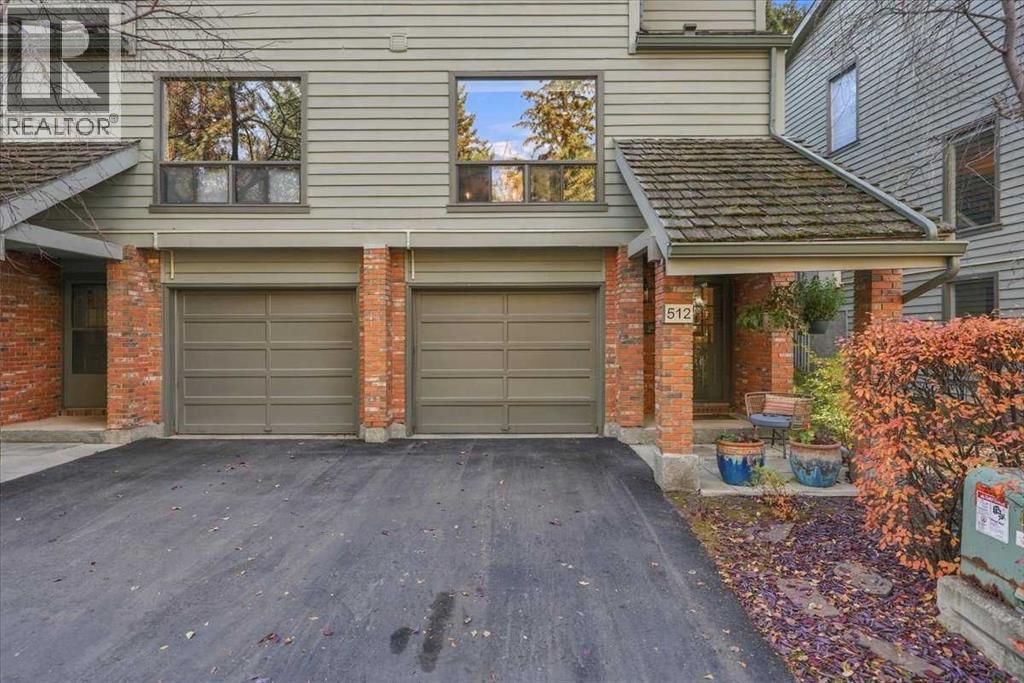
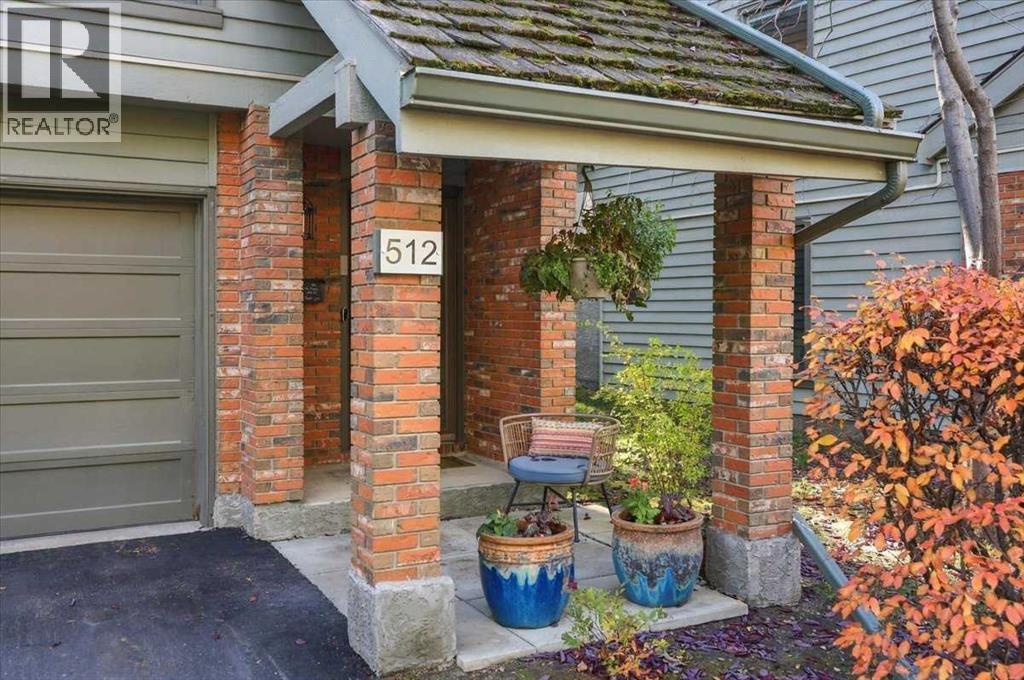
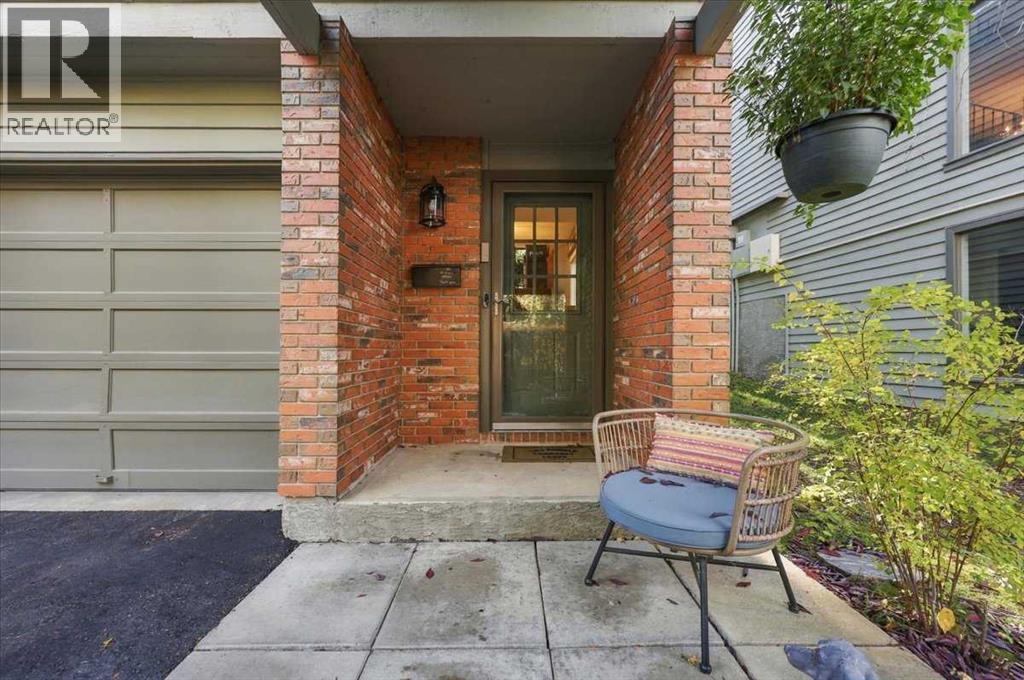
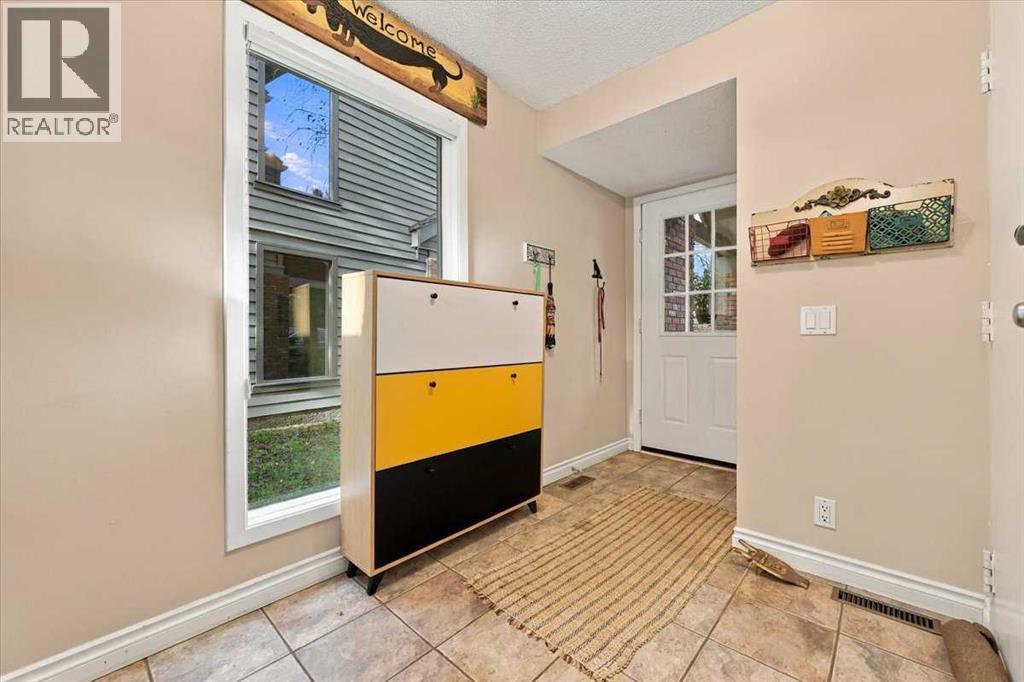
Open House Saturday October 24th from 2pm to 4pm. Nestled in a hidden nook of Point McKay, this stunning end unit townhouse at 512 Point McKay Grove offers an unparalleled living experience that goes beyond your wildest dreams. With 2 bedrooms, a den, and 2 bathrooms spanned across a spacious layout , this property isn’t just a home; it’s a sanctuary that blends luxurious comfort with the serene embrace of nature, all while keeping you moments away from the vibrant pulse of the inner city. Your journey begins in a welcoming foyer, providing a seamless transition from the outdoors with convenient garage access (Fits a F150 Super Crew, Short box). This space sets the stage for the comfort and elegance that defines every corner of this home. Carry on into the living area, where the warmth of a gas assist wood burning fireplace, soaring ceilings, and an abundance of sunlight through the south windows, creates an inviting and relaxing ambiance. Large windows frame snapshots of nature, bringing its tranquil beauty indoors. This is a space designed for cherished moments, offering the perfect backdrop for cozy family cuddles after a day’s adventure. The heart of the home beats in the bright, stylish kitchen, boasting ample counter space, chic two-tone cabinetry, and luxury finishes. Quartz, countertops, a subway tile backsplash, and stainless-steel appliances complement an aesthetic of timeless elegance. Whether grabbing a quick bite at the breakfast bar or gathering for a meal in the formal dining area, every occasion feels special here. It’s more than a kitchen; it’s a canvas for your culinary dreams. Retreat to the sanctuary of the bedrooms, where comfort meets sophistication. The primary bedroom, is a masterpiece of design, featuring a fireplace, full-height built-in bookshelf, and a walk-in closet with custom built-ins. Its ensuite bathroom, with an oversized glass encased shower, luxury fittings and dual sinks, adds a spa-like quality to your daily routine. The additi onal bedroom and den are a thoughtful blend of functionality and style. Step outside to a spacious, fenced-in patio, a verdant haven where leisure and nature coalesce. Here, under the canopy of trees is the perfect space for entertaining. Immerse yourself in the beauty of the Bow River’s banks, with endless trails at your doorstep. Mornings are redefined with walks amidst the river's pathways, lush trees, and the sound of nature to energize your day. Despite this natural seclusion, downtown Calgary is 11 min out your door, U Of C is 6 minutes, Foothills Hospital 7 minutes, Children's Hospital is 5 minutes, ensuring your commute is as serene as your surroundings. 512 Point McKay Grove isn’t just a home; it’s a lifestyle, offering an escape into a world where luxury, comfort, and nature dwell in perfect harmony. Welcome to your dream home, where expectations aren’t just met—they’re surpassed. Book Your showing today! (id:31684)
| 16 hours ago | Listing updated with changes from the MLS® | |
| 22 hours ago | Status changed to Active | |
| 3 days ago | Listing first seen on site |


The trademarks MLS®, Multiple Listing Service® and the associated logos are owned by The Canadian Real Estate Association (CREA) and identify the quality of services provided by real estate professionals who are members of CREA. Used under license.
The trademarks REALTOR®, REALTORS®, and the REALTOR® logo are controlled by The Canadian Real Estate Association (CREA) and identify real estate professionals who are members of CREA. These trademarks are owned or controlled by The Canadian Real Estate Association (CREA) and identify real estate professionals who are members of CREA (REALTOR®) and/or the quality of services they provide (MLS®).
This REALTOR.ca listing content is owned and licensed by REALTOR® members of The Canadian Real Estate Association.