


211 Auburn Sound Circle SECalgary, AB T3M 0R6
Due to the health concerns created by Coronavirus we are offering personal 1-1 online video walkthough tours where possible.
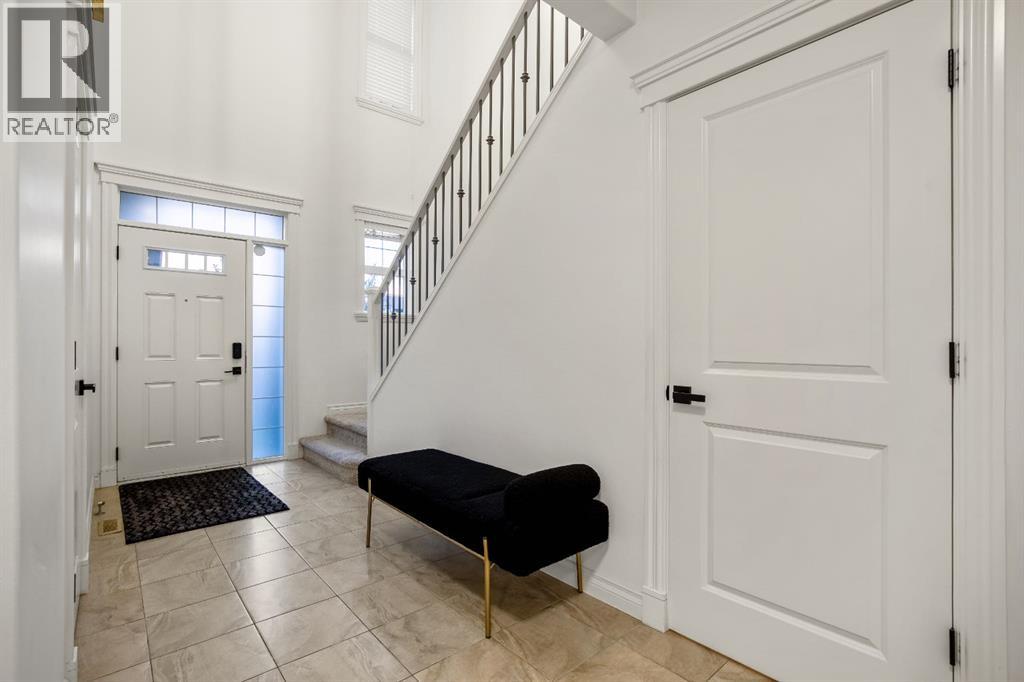
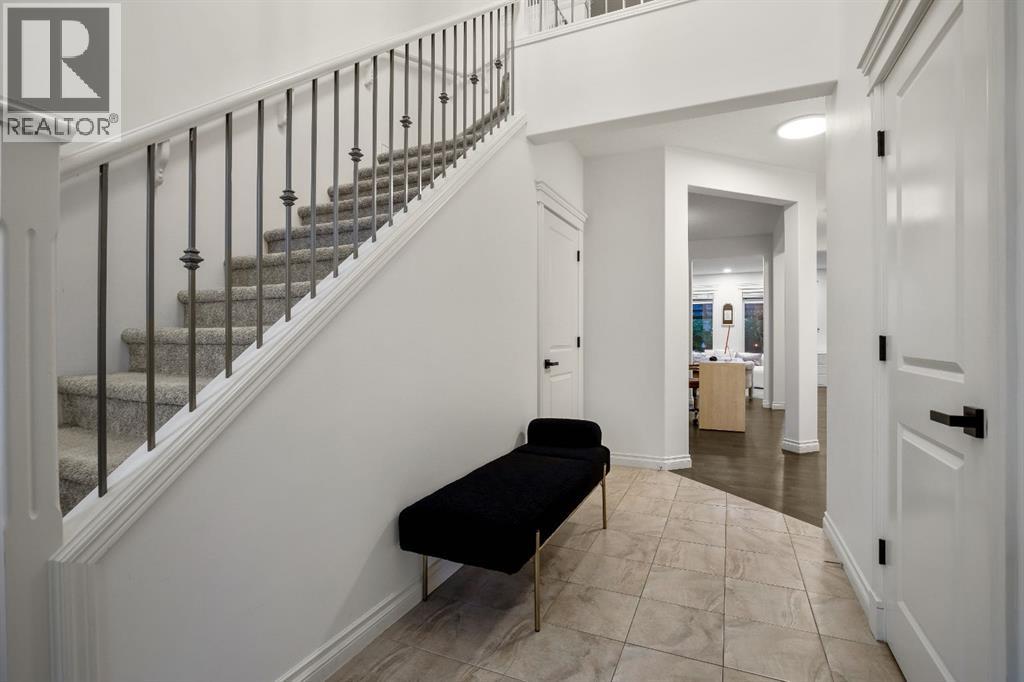
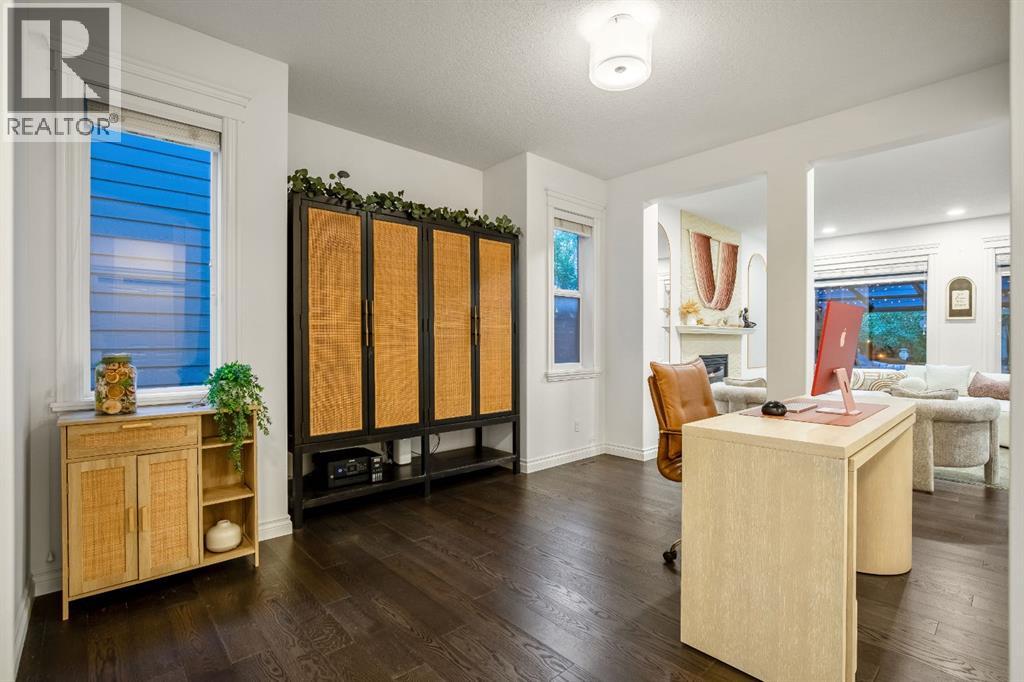
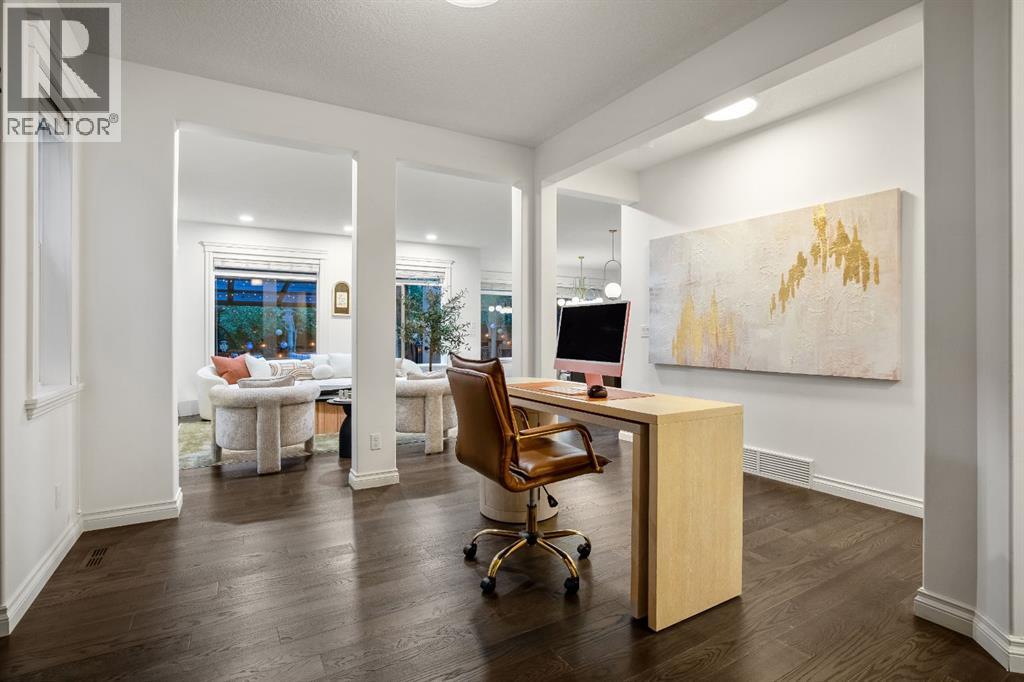
Lake life, room to grow and a heated tandem triple garage: this fully developed, Morrison-built home in Auburn Bay has it all! Step through the open-to-below foyer into a warm, light-filled main floor with rich hardwood, a front flex room for working from home, and a cozy living room anchored by a gas fireplace. The kitchen is the heart of the home, with espresso cabinetry, a statement chimney hood, gas cooktop, built-in wall oven and microwave, a pantry and an oversized island where everyone gathers. Morning coffee in the sunny dining nook overlooks the backyard, while a mudroom with built-in bench and a designer powder room keep everyday life organized. Upstairs, a spacious bonus room is ready for movie nights, with upper-floor laundry and 4 bedrooms, including a primary retreat behind a sliding barn door with a walk-in closet and spa-inspired ensuite: jetted soaker tub, glass shower with bench seating and dual vanities. The fully finished basement is built for entertaining, with a large rec/media room, wet bar, home gym space, a 5th bedroom and a full bath with in-floor heating. Outside, your private backyard escape awaits, with a covered pergola patio, deck, string lights, mature trees, a dual propane line for the BBQ and fire pit, and wiring ready for a hot tub. Stay comfortable year-round with central A/C, and enjoy a warm garage heater all winter. All this just minutes to the lake, schools, parks, pathways, shopping and the South Health Campus. Homes like this don’t last, so book your showing today! (id:31684)
| 8 hours ago | Listing updated with changes from the MLS® | |
| 17 hours ago | Status changed to Active | |
| yesterday | Price changed to $1,050,000 | |
| 3 weeks ago | Listing first seen on site |


The trademarks MLS®, Multiple Listing Service® and the associated logos are owned by The Canadian Real Estate Association (CREA) and identify the quality of services provided by real estate professionals who are members of CREA. Used under license.
The trademarks REALTOR®, REALTORS®, and the REALTOR® logo are controlled by The Canadian Real Estate Association (CREA) and identify real estate professionals who are members of CREA. These trademarks are owned or controlled by The Canadian Real Estate Association (CREA) and identify real estate professionals who are members of CREA (REALTOR®) and/or the quality of services they provide (MLS®).
This REALTOR.ca listing content is owned and licensed by REALTOR® members of The Canadian Real Estate Association.