Save
Ask
Tour
Hide
Share
$1,299,000
14 Days On Site

174 Valley Pointe Way NW
Calgary, AB T3B 6B3

For Sale|Single Family Residence|Active
5
Beds
4
Total Baths
1
Partial Bath
2,640
SqFt
$492
/SqFt
2012
Built
Subdivision:
Valley Ridge

Due to the health concerns created by Coronavirus we are offering personal 1-1 online video walkthough tours where possible.
Call Now: 403-775-6950
Is this the listing for you? We can help make it yours.
403-775-6950
174 Valley Pointe Way NW174 Valley Pointe Way NW174 Valley Pointe Way NW174 Valley Pointe Way NW
Save
Ask
Tour
Hide
Share

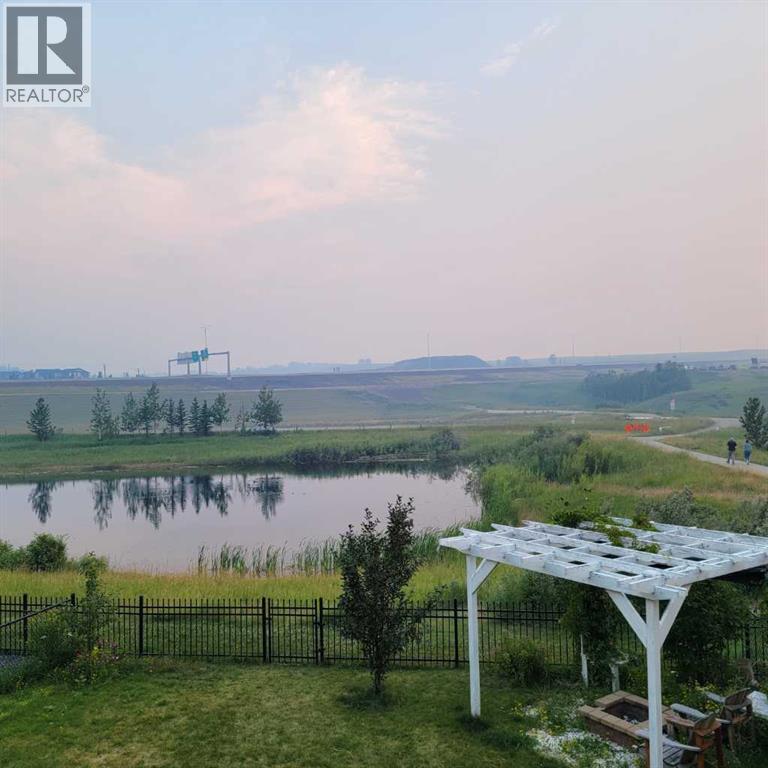
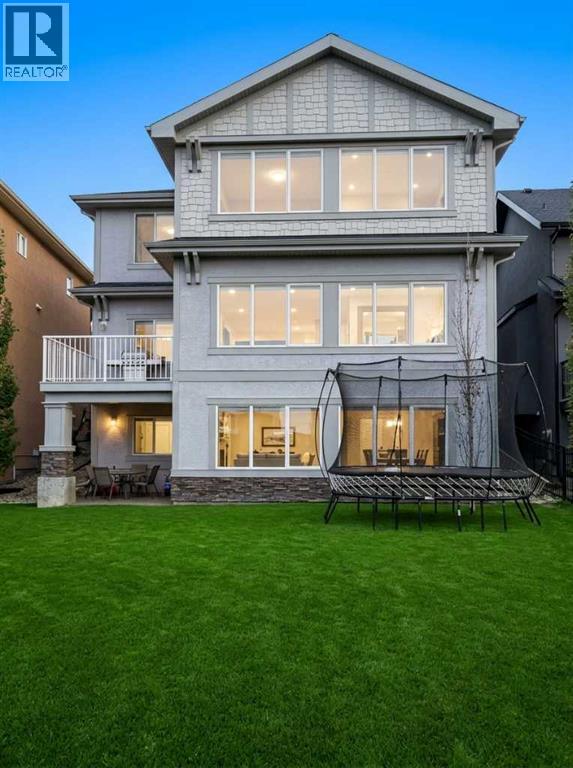
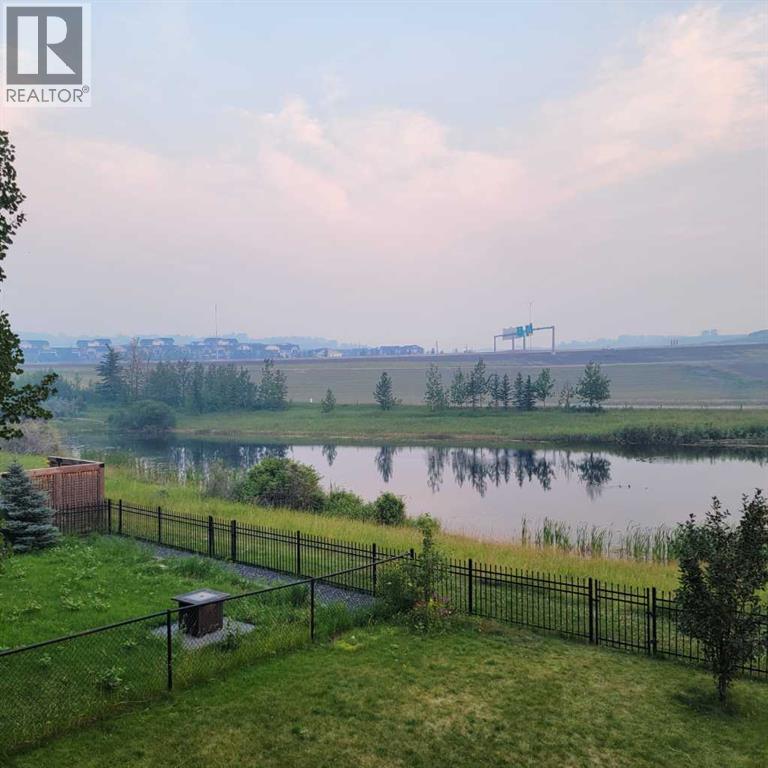
This beautifully updated 5-bedroom walkout home backs directly onto green space, offering bright spaces and sweeping views of the valley and pond. Over 3700 Square feet of developed space. The main floor features an open, functional layout with plenty of natural light, a cozy three-sided fireplace, and white oak engineered hardwood flooring. Designed for the culinary enthusiast, the chef’s kitchen serves as the home’s vibrant centerpiece, boasting pristine custom cabinetry, elegant quartz countertops, an expansive walk-in pantry, and a premium suite of high-end KitchenAid appliances. The upper level includes a spacious primary suite alongside the secondary bedrooms. Downstairs, the fully finished walkout basement expands your living area with a large rec room, two extra bedrooms, and a full bathroom. Step outside to a quiet backyard with great views, all while being minutes away from local schools, shopping, and community amenities. (id:31684)

Save
Ask
Tour
Hide
Share
Listing Snapshot
Price 
$1,299,000
Days On Site 
14 Days
Bedrooms 
5
Inside Area (SqFt) 
2,640 sqft
Total Baths 
4
Full Baths 
N/A
Partial Baths 
1
Lot Size 
0.1122 Acres
Year Built 
2012
MLS® Number 
A2354053
Status 
Active
Property Tax 
$7,248.39
Maintenance Fees 
N/A
Sq Ft Source 
N/A
Friends & Family
Recent Activity
7 minutes agoListing updated with changes from the MLS®
3 hours agoStatus changed to Active
2 weeks agoListing first seen on site
General Features
Attached Garage 
Yes
Garage 
Yes
Number Of Stories 
2
Parking 
ConcreteAttached
Parking Spaces 
4
Property Sub Type 
Single Family Residence
Security 
Smoke Detector(s)
SqFt Above 
2640
Zoning 
R-1
Interior Features
Appliances 
RefrigeratorDishwasherOvenMicrowaveWasher/DryerRange Hood
Basement 
Walk-Out AccessFinishedFull
Cooling 
Central Air
Fireplace 
Yes
Fireplaces 
1
Flooring 
CarpetHardwoodCeramic Tile
Heating 
Forced AirNatural GasOther
Window Features 
Window Coverings
2pc Bathroom 
Dimensions - 4.92 Ft x 5.67 Ft
3pc Bathroom 
Dimensions - 4.92 Ft x 8.00 FtLevel - Basement
4pc Bathroom 
Dimensions - 4.92 Ft x 8.25 Ft
5pc Bathroom 
Dimensions - 10.58 Ft x 12.92 Ft
Bedroom 
Dimensions - 11.67 Ft x 14.00 FtLevel - Basement
Bonus Room 
Dimensions - 14.50 Ft x 17.75 Ft
Dining Room 
Dimensions - 13.92 Ft x 15.58 Ft
Family Room 
Dimensions - 21.33 Ft x 28.17 FtLevel - Basement
Kitchen 
Dimensions - 14.75 Ft x 14.58 Ft
Laundry 
Dimensions - 7.17 Ft x 8.25 Ft
Living Room 
Dimensions - 12.67 Ft x 22.00 Ft
Office 
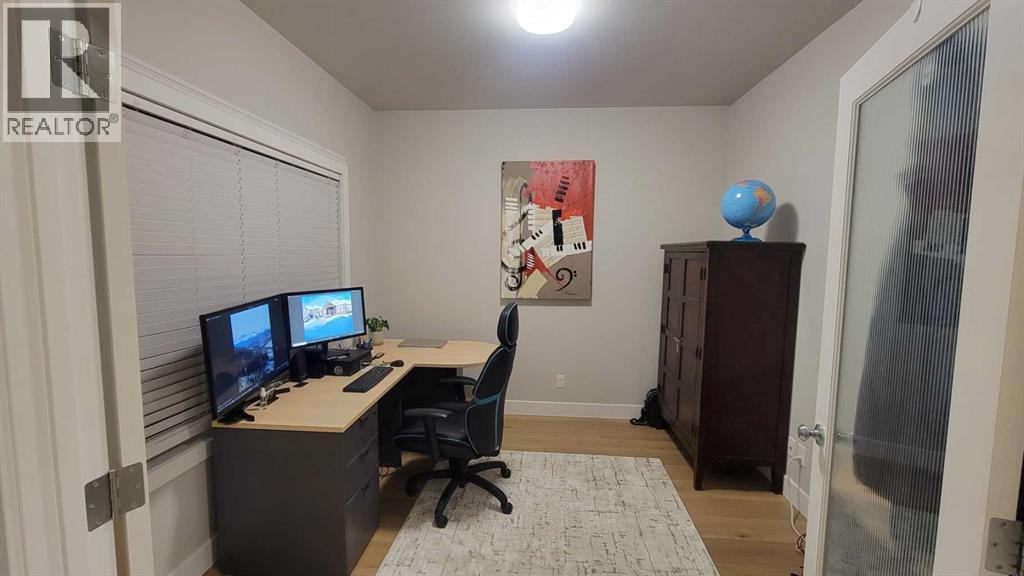
Dimensions - 10.08 Ft x 10.08 Ft
Other 
Dimensions - 4.08 Ft x 10.50 Ft
Primary Bedroom 
Dimensions - 13.92 Ft x 14.92 Ft
Save
Ask
Tour
Hide
Share
Exterior Features
Construction Details 
Stone
Fencing 
Fenced
Lot Features 
Other
Windows/Doors 
Window Coverings

Listing courtesy of: Dariusz Jablonski of First Place Realty

The trademarks MLS®, Multiple Listing Service® and the associated logos are owned by The Canadian Real Estate Association (CREA) and identify the quality of services provided by real estate professionals who are members of CREA. Used under license.

The trademarks REALTOR®, REALTORS®, and the REALTOR® logo are controlled by The Canadian Real Estate Association (CREA) and identify real estate professionals who are members of CREA. These trademarks are owned or controlled by The Canadian Real Estate Association (CREA) and identify real estate professionals who are members of CREA (REALTOR®) and/or the quality of services they provide (MLS®).

This REALTOR.ca listing content is owned and licensed by REALTOR® members of The Canadian Real Estate Association.

Neighborhood & Commute
Source: Walkscore
Save
Ask
Tour
Hide
Share