


16 6 Avenue SEHigh River, AB T1V 1G1
Due to the health concerns created by Coronavirus we are offering personal 1-1 online video walkthough tours where possible.
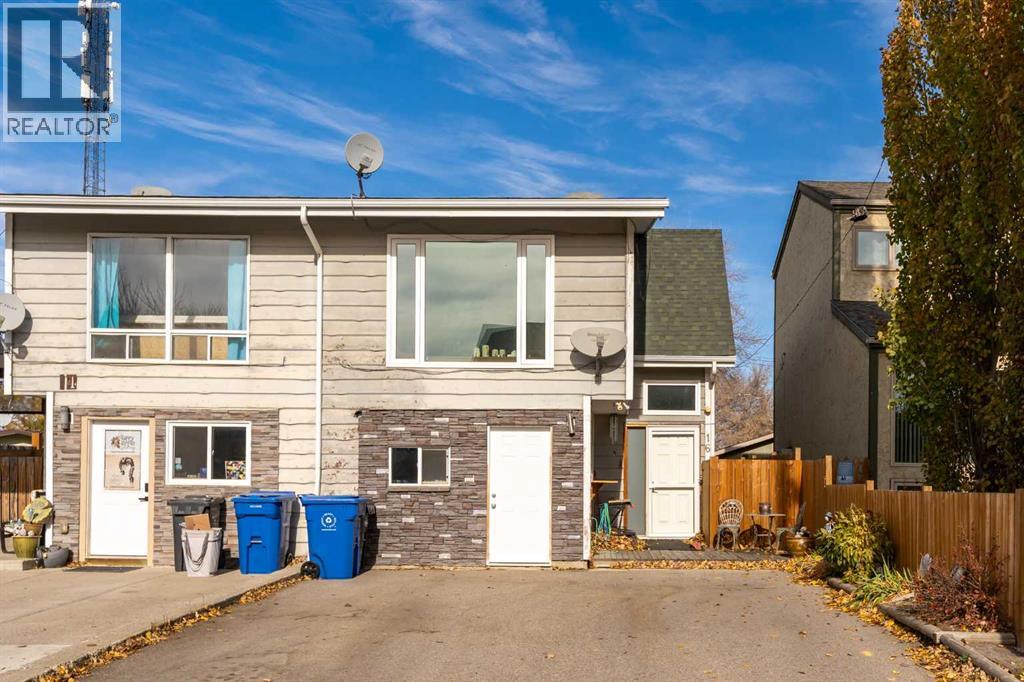
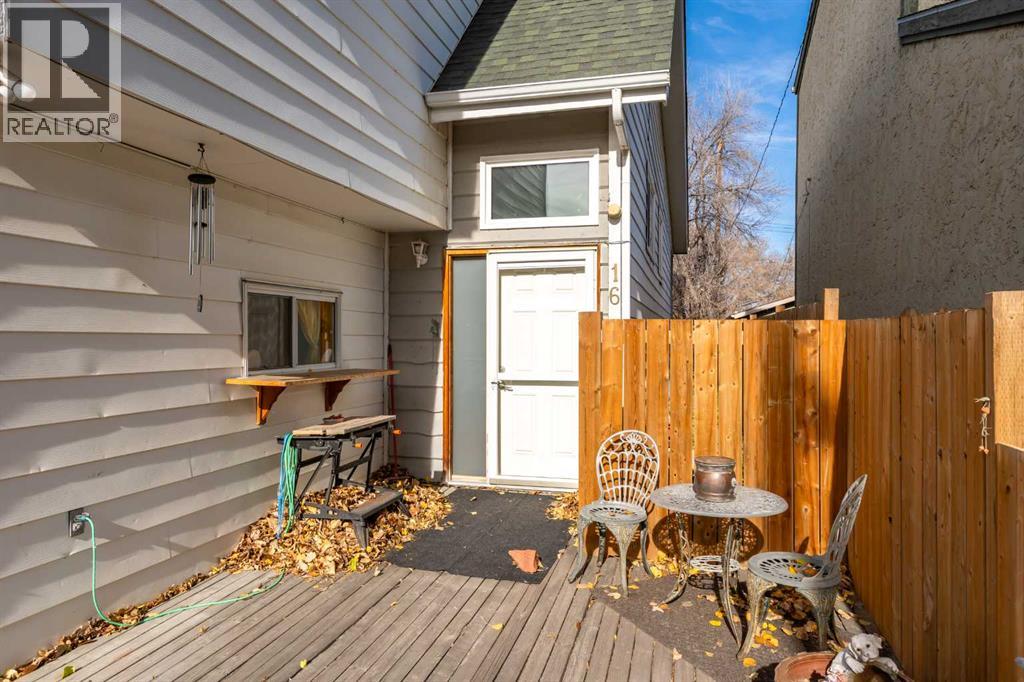
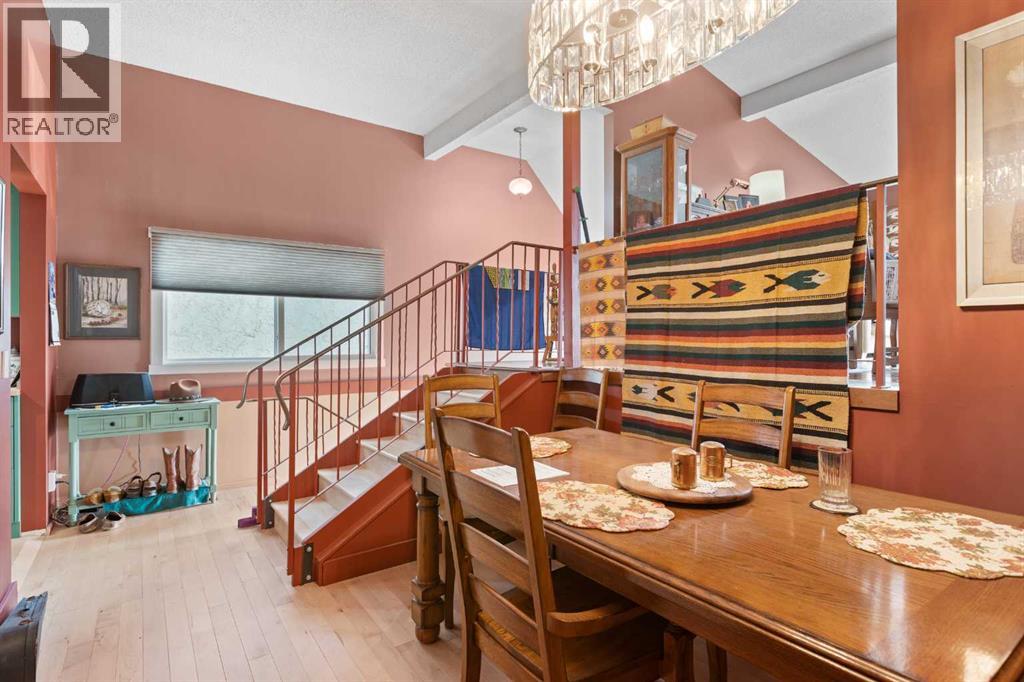
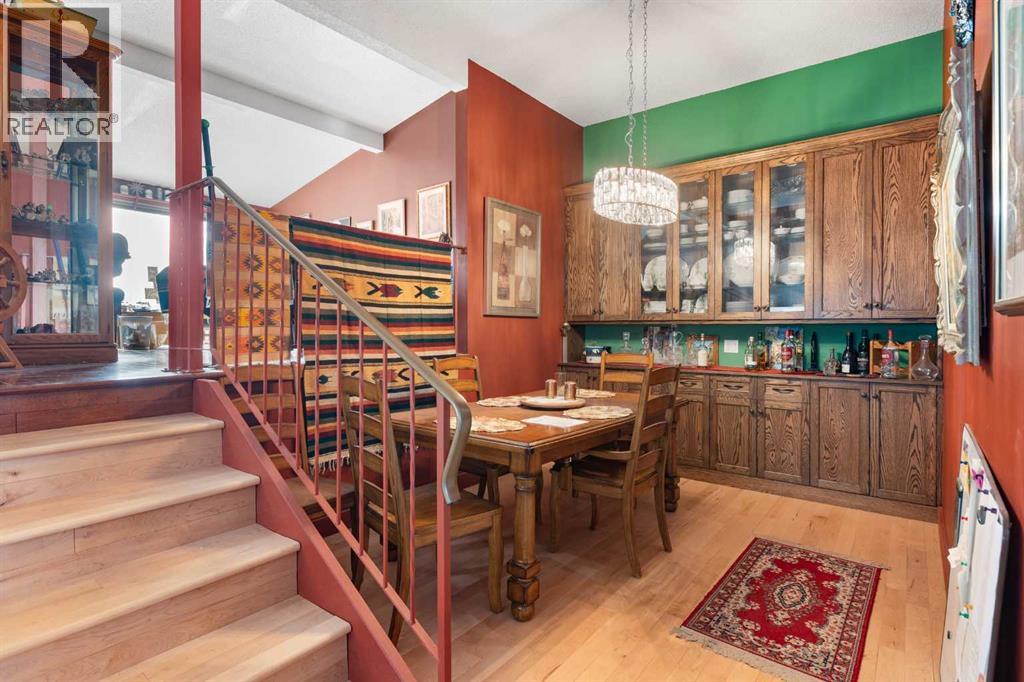
A quiet cul-de-sac, a large lot, convenient location and no condo fees! This duplex style home has plenty to offer. Just a short walk from downtown High River, Spitzee School and the High River Hospital, you can enjoy a peaceful residential setting while keeping everyday amenities close at hand. The home has a spacious entryway and a unique attractive plan that has an open feeling and includes a vaulted ceiling. It is fully finished with two bedrooms, two bathrooms and it has a bar/mini kitchen on the lower level, offering plenty of flexible living space. Adding even more flexibility, the single attached garage has been converted into a 252 sq ft studio—ideal for a home office, art or hobby space, fitness room or it could be converted back to a garage. There is a covered deck plus a second large deck in the fenced backyard, and there are big, mature trees. The property has a back lane for convenience and it is on a lovely tree lined street. With its quiet cul-de-sac setting, generous lot, fully finished interior and walkable location, this offers excellent value. Click the multimedia tab for an interactive, virtual 3D tour and floor plans. (id:31684)
| 4 days ago | Listing updated with changes from the MLS® | |
| 4 days ago | Status changed to Active | |
| 4 days ago | Listing first seen on site |


The trademarks MLS®, Multiple Listing Service® and the associated logos are owned by The Canadian Real Estate Association (CREA) and identify the quality of services provided by real estate professionals who are members of CREA. Used under license.
The trademarks REALTOR®, REALTORS®, and the REALTOR® logo are controlled by The Canadian Real Estate Association (CREA) and identify real estate professionals who are members of CREA. These trademarks are owned or controlled by The Canadian Real Estate Association (CREA) and identify real estate professionals who are members of CREA (REALTOR®) and/or the quality of services they provide (MLS®).
This REALTOR.ca listing content is owned and licensed by REALTOR® members of The Canadian Real Estate Association.