


572 Chelsea DriveChestermere, AB T1X 1Z2
Due to the health concerns created by Coronavirus we are offering personal 1-1 online video walkthough tours where possible.
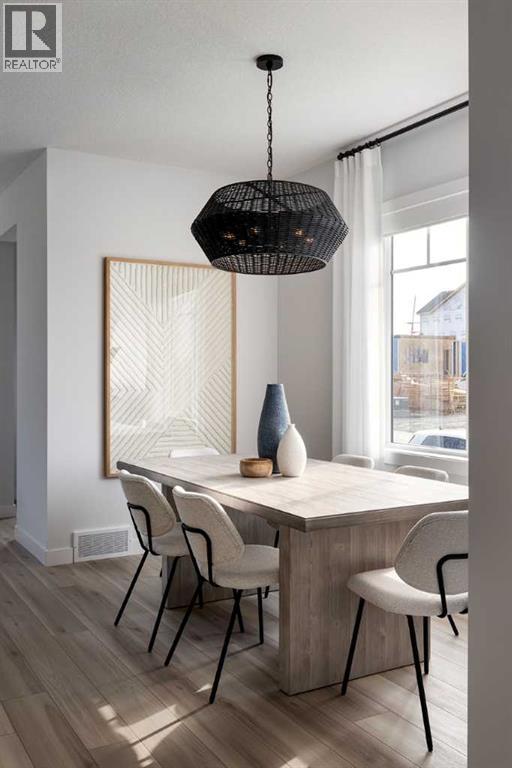
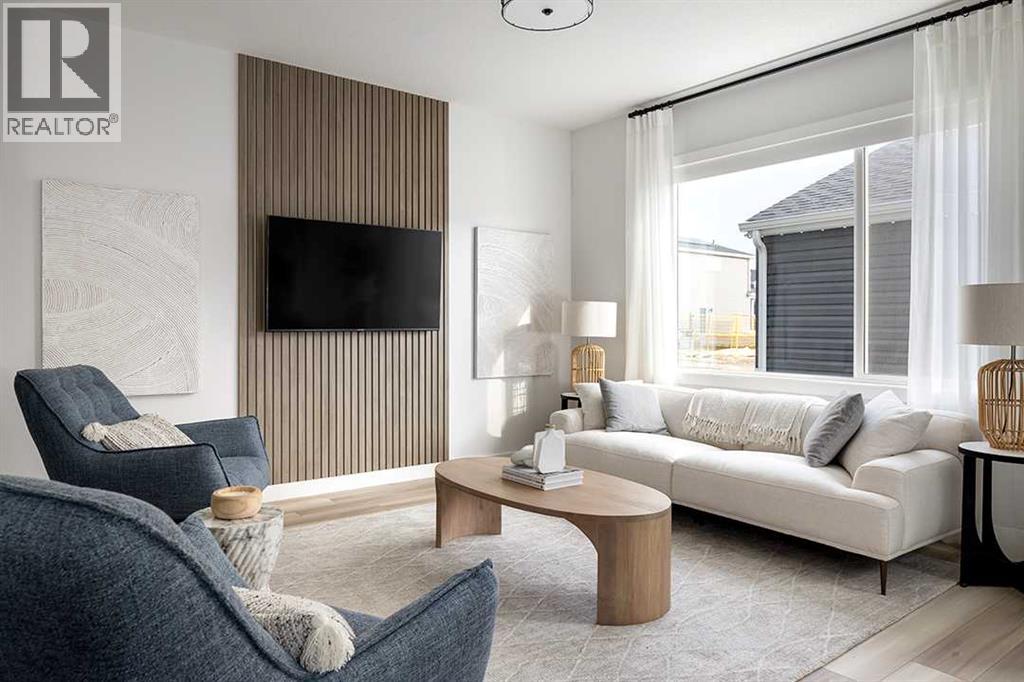
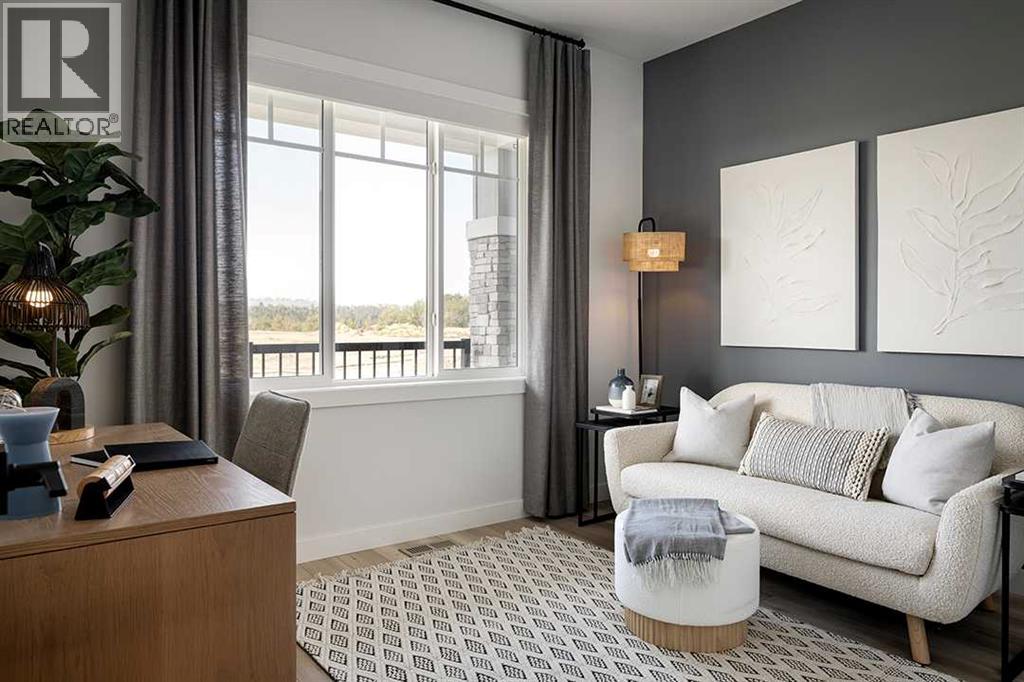
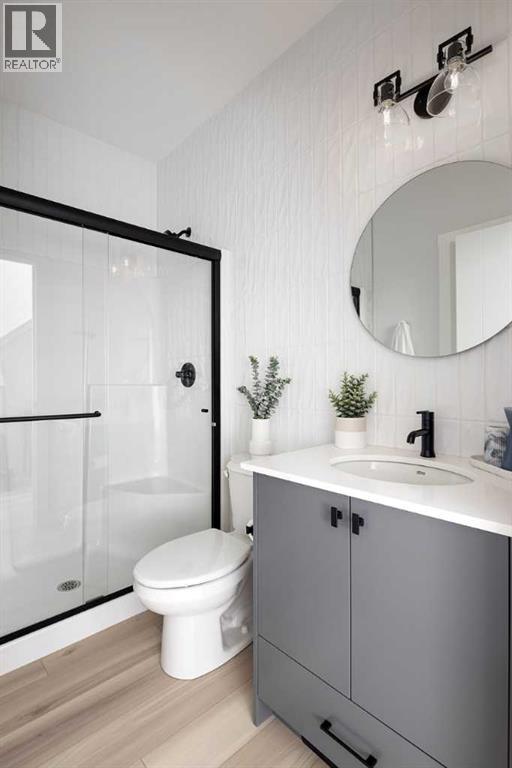
Under construction by Shane Homes, this Cavell III paired home at 572 Chelsea Drive offers 4 bedrooms and 3 bathrooms. The open main floor connects the kitchen, dining nook and family room, with a flexible bedroom, rear mudroom and half-bath. Upstairs, the owner’s bedroom features a walk-in closet and private ensuite, alongside two bedrooms, a full bath, a central family room and convenient laundry.Upgrades include taller kitchen cabinets, finished island panels, a chimney hood fan and built-in microwave, undermount sinks, a gas line for the range, a BBQ gas line to the deck and knockdown ceilings. A separate side entrance is available for potential future basement development.Chelsea offers a welcoming Chestermere setting with parks, pathways and nearby amenities. Possession date to be determined. Photos are for illustrative purposes only and may not reflect the home’s finishes or specifications. (id:31684)
| yesterday | Listing updated with changes from the MLS® | |
| yesterday | Listing first seen on site |


The trademarks MLS®, Multiple Listing Service® and the associated logos are owned by The Canadian Real Estate Association (CREA) and identify the quality of services provided by real estate professionals who are members of CREA. Used under license.
The trademarks REALTOR®, REALTORS®, and the REALTOR® logo are controlled by The Canadian Real Estate Association (CREA) and identify real estate professionals who are members of CREA. These trademarks are owned or controlled by The Canadian Real Estate Association (CREA) and identify real estate professionals who are members of CREA (REALTOR®) and/or the quality of services they provide (MLS®).
This REALTOR.ca listing content is owned and licensed by REALTOR® members of The Canadian Real Estate Association.