


29 Tuscany Ridge Circle NWCalgary, AB T3L 0E6
Due to the health concerns created by Coronavirus we are offering personal 1-1 online video walkthough tours where possible.
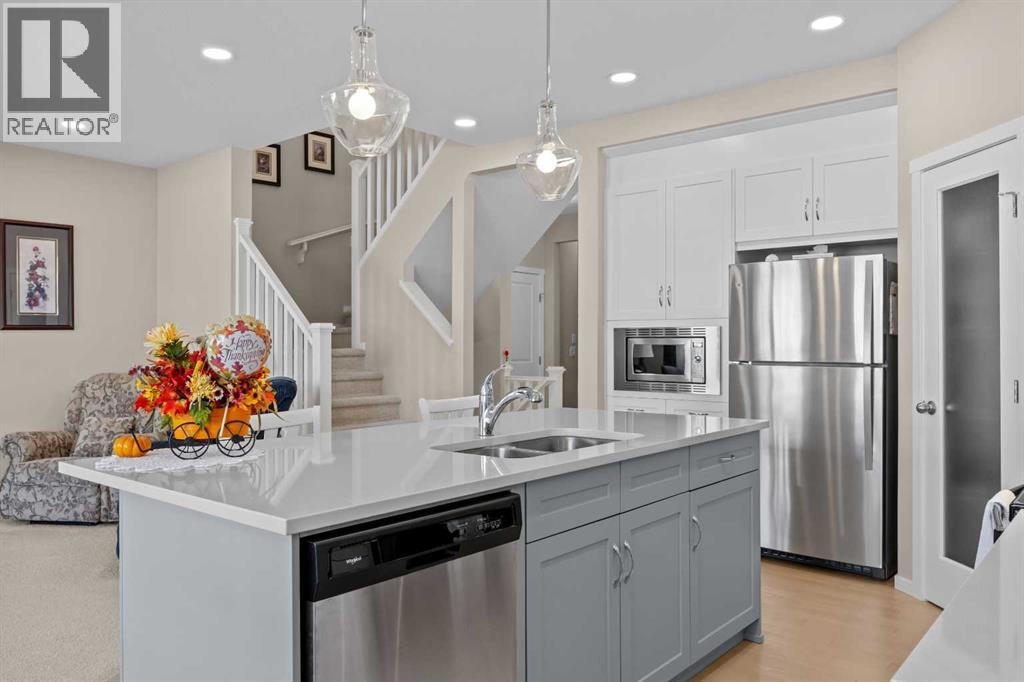
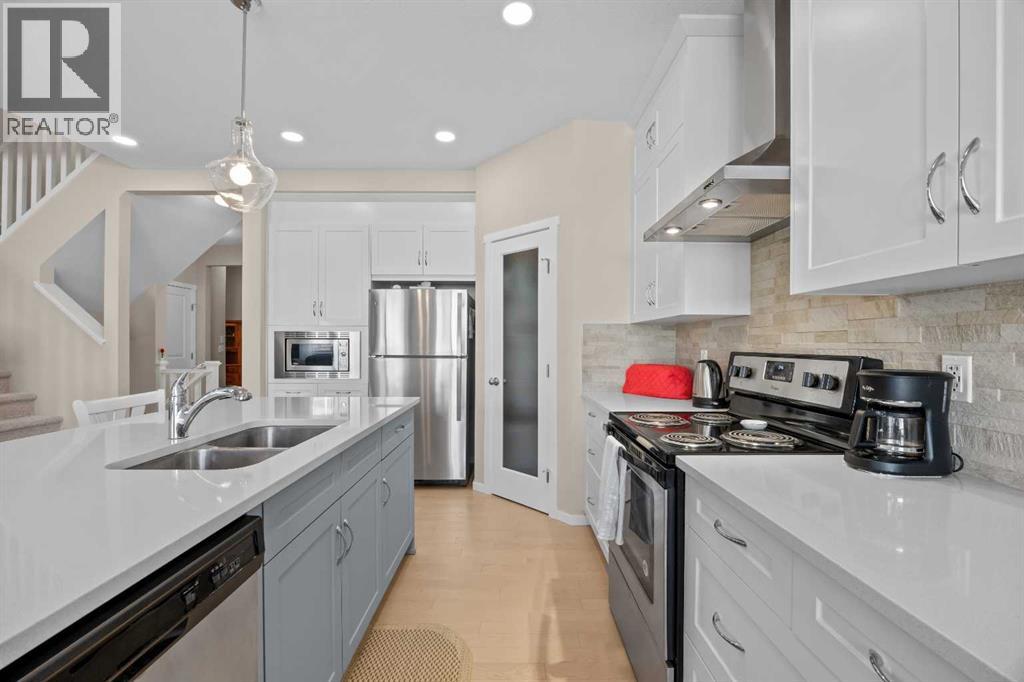
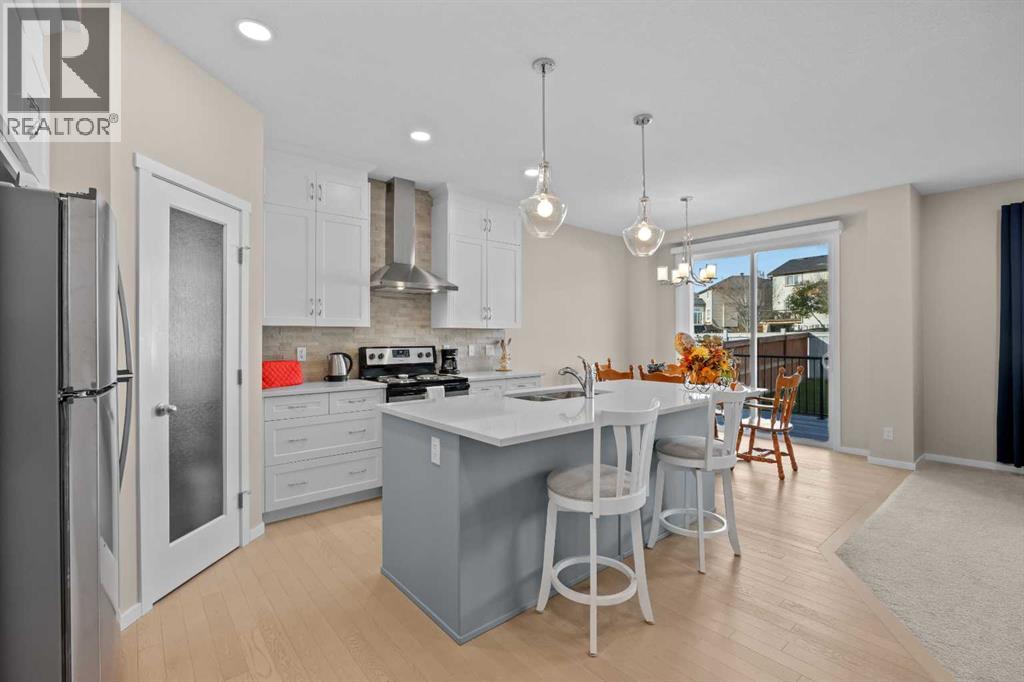
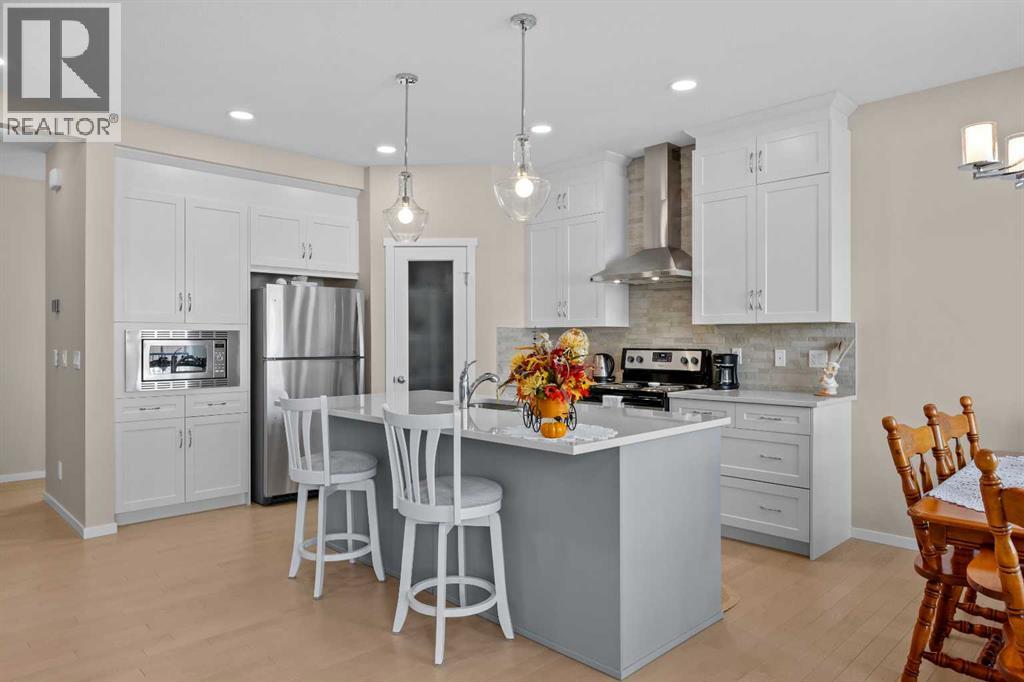
Tucked into one of the most coveted pockets of Tuscany Ridge, this beautifully maintained two-storey offers the appeal of a newer home in an established community, with over 2,000 square feet of above-grade living space, thoughtful finishes, and a generously sized backyard with no neighbours directly behind. Proudly cared for by its original owner for the past eight years, the home features a collection of finishes upgraded beyond the builder's original specifications, from large windows and quartz countertops to a beautifully appointed primary ensuite. It's a home where attention to detail and everyday comfort come together. The main floor has an easy, welcoming flow, with spaces that allow everyone to be together while going about their day. The kitchen sits at the heart of it all, with crisp white cabinetry, quartz countertops, stainless steel appliances, and a central island that's just as suited to quick breakfasts before school as it is to catching up over a glass of wine while dinner comes together. Open to the dining and living areas, it's easy to stay connected whether you're preparing a meal, helping with homework, or hosting friends for the evening. Large windows bring natural light into the space, while the living room's fireplace offers a cozy place to gather when the day winds down. A dedicated main-floor office provides a little separation when work calls, while the powder room and mudroom help keep the everyday coming and going organized. Just beyond the dining area, the back deck opens onto a yard that offers something a little harder to find. Substantially larger than many of the interior lots along the street, there's room for kids to play, summer gatherings with friends, or simply enjoying the outdoors with space to make it your own. With no neighbours directly behind, the setting feels open, with a little more breathing room than you might expect in a newer community. Upstairs, three bedrooms are thoughtfully arranged alongside a spacious bonus room that has been one of the owner's favourite places to spend time. With its vaulted ceiling and beautiful southern exposure, this room fills with natural light throughout the day, making it just as inviting for a quiet morning coffee as it is for family movie nights or a place for the kids to spread out and play. The primary bedroom offers a retreat at the end of the day, complete with a walk-in closet and a beautifully appointed five-piece ensuite featuring dual vanities, quartz countertops, a generous soaker tub, and a separate glass-enclosed shower. Two additional bedrooms, a full bathroom, and upper-floor laundry keep everyone and everything conveniently close together. The unfinished basement, already roughed in for a future bathroom, offers room to grow with your needs, whether that's a recreation room for the kids, a home gym, or a comfortable space for overnight guests. And after eight years of ownership here, it's easy to understand why this home has been so well enjoyed. (id:31684)
| 9 hours ago | Listing updated with changes from the MLS® | |
| 11 hours ago | Status changed to Active | |
| 2 weeks ago | Listing first seen on site |


The trademarks MLS®, Multiple Listing Service® and the associated logos are owned by The Canadian Real Estate Association (CREA) and identify the quality of services provided by real estate professionals who are members of CREA. Used under license.
The trademarks REALTOR®, REALTORS®, and the REALTOR® logo are controlled by The Canadian Real Estate Association (CREA) and identify real estate professionals who are members of CREA. These trademarks are owned or controlled by The Canadian Real Estate Association (CREA) and identify real estate professionals who are members of CREA (REALTOR®) and/or the quality of services they provide (MLS®).
This REALTOR.ca listing content is owned and licensed by REALTOR® members of The Canadian Real Estate Association.