


235 Penswood Way SECalgary, AB T2A 4T1
Due to the health concerns created by Coronavirus we are offering personal 1-1 online video walkthough tours where possible.
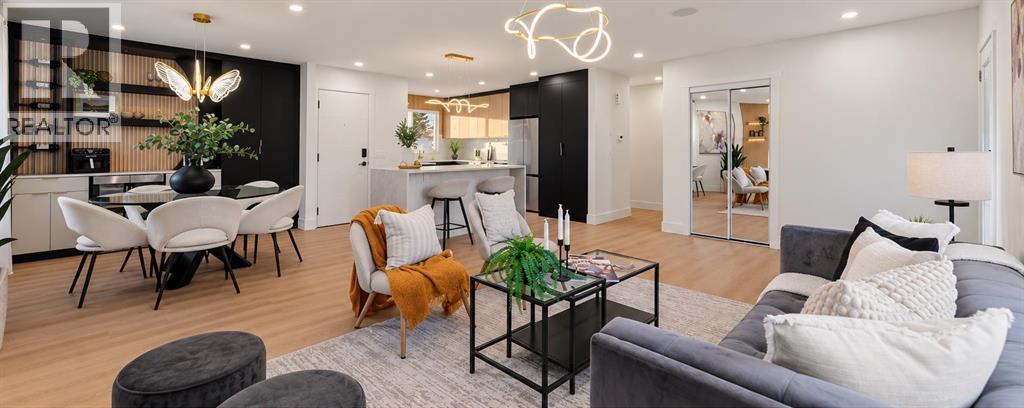
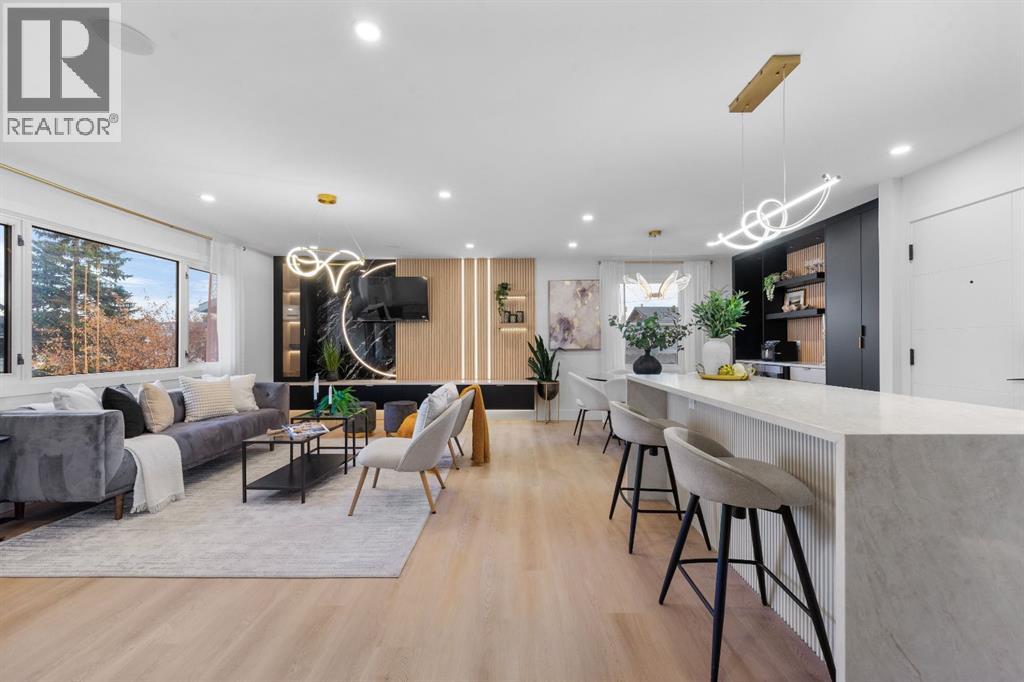
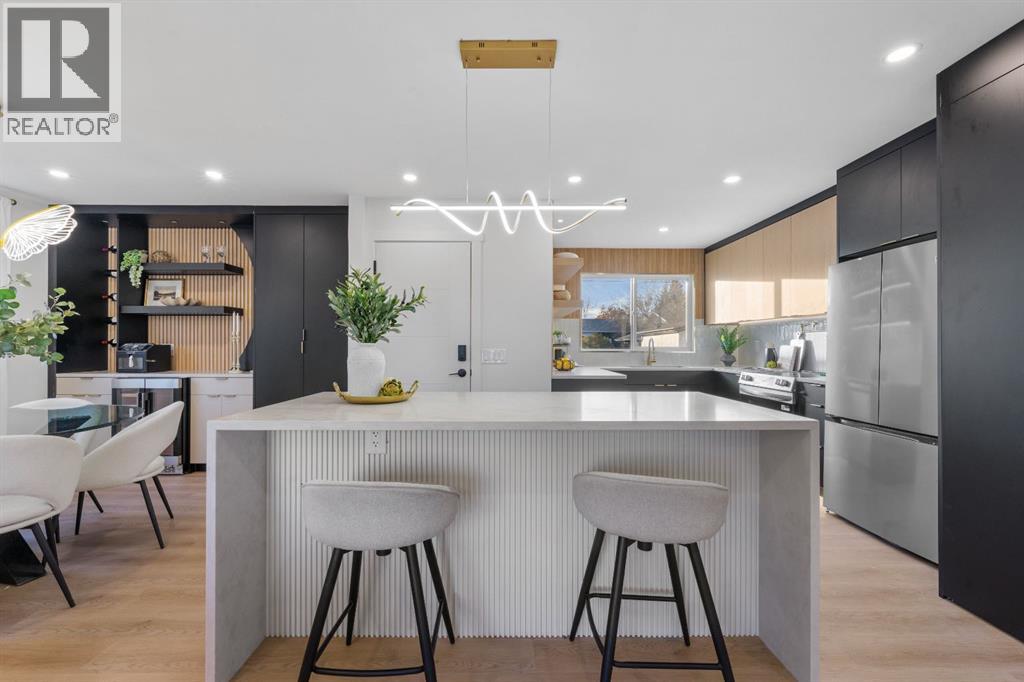
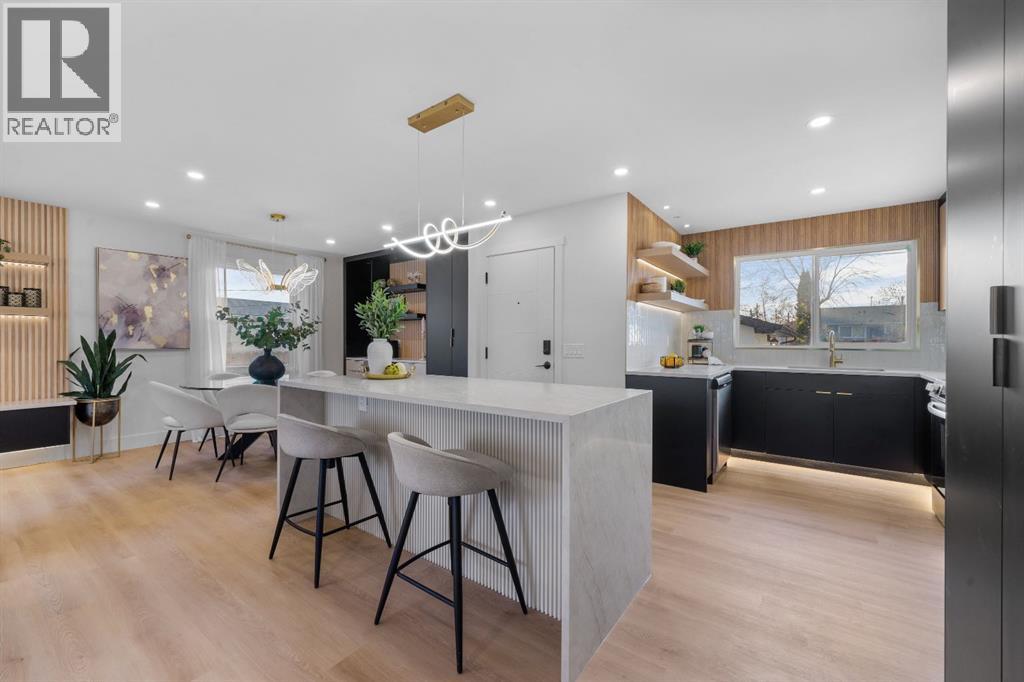
A standout opportunity for investors, this fully renovated bungalow in PENBROOKE MEADOWS offers 6 bedrooms, 4.5 bathrooms, almost 2600 finished square feet and a LEGAL BASEMENT SUITE with excellent income potential. The main floor features a bright, open-concept layout with contrasting matte black cabinetry, warm wood tones, statement designer lighting, and a striking wood slat feature wall. Three bedrooms and 2 full bathrooms complete the upper level, including a primary retreat with its own ensuite. The fully developed lower-level suite offers a separate kitchen, spacious recreation room, 3 additional bedrooms, 2 full bathrooms, additional 1/2 bath and SEPARATE LAUNDRY, providing functional separation and flexibility for tenants or multi-generational living. Outside, the property features a HUGE DETACHED GARAGE with totally separate workshop area and additional parking, valuable features for tenants, hobbyists, or those needing additional storage. With contemporary renovations, 6 bedrooms, and a LEGAL suite, this property offers multiple income possibilities and broad rental appeal. Conveniently located near schools, parks, shopping, transit, and major routes, this is an opportunity to add a versatile, income-generating property to your portfolio. BOOK YOUR SHOWING TODAY! (id:31684)
| 5 hours ago | Listing updated with changes from the MLS® | |
| 10 hours ago | Status changed to Active | |
| 15 hours ago | Listing first seen on site |


The trademarks MLS®, Multiple Listing Service® and the associated logos are owned by The Canadian Real Estate Association (CREA) and identify the quality of services provided by real estate professionals who are members of CREA. Used under license.
The trademarks REALTOR®, REALTORS®, and the REALTOR® logo are controlled by The Canadian Real Estate Association (CREA) and identify real estate professionals who are members of CREA. These trademarks are owned or controlled by The Canadian Real Estate Association (CREA) and identify real estate professionals who are members of CREA (REALTOR®) and/or the quality of services they provide (MLS®).
This REALTOR.ca listing content is owned and licensed by REALTOR® members of The Canadian Real Estate Association.