


2120 Milne Drive NECalgary, AB T2E 6B8
Due to the health concerns created by Coronavirus we are offering personal 1-1 online video walkthough tours where possible.
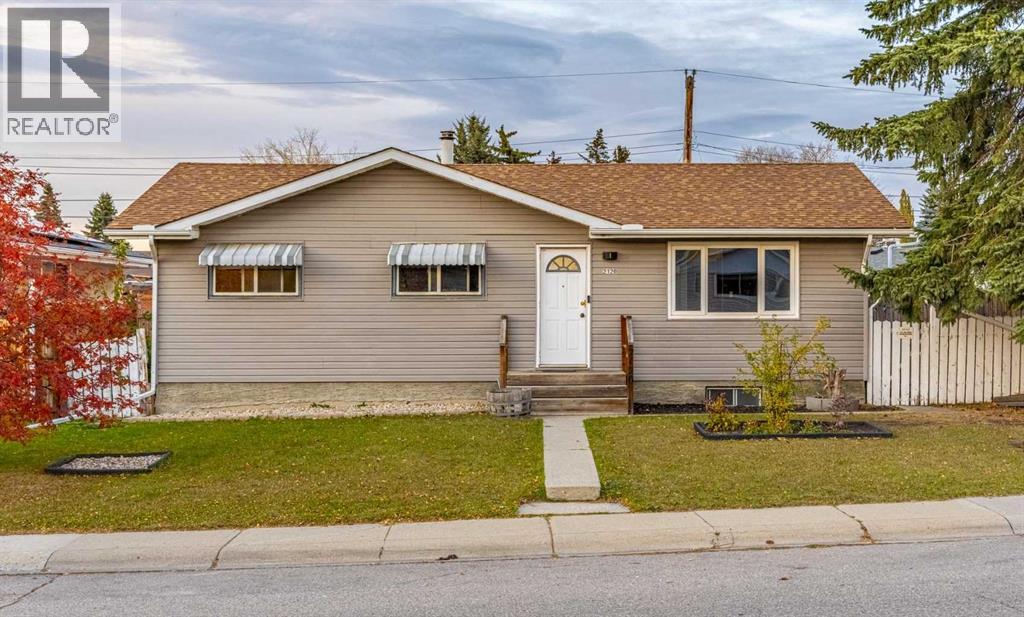
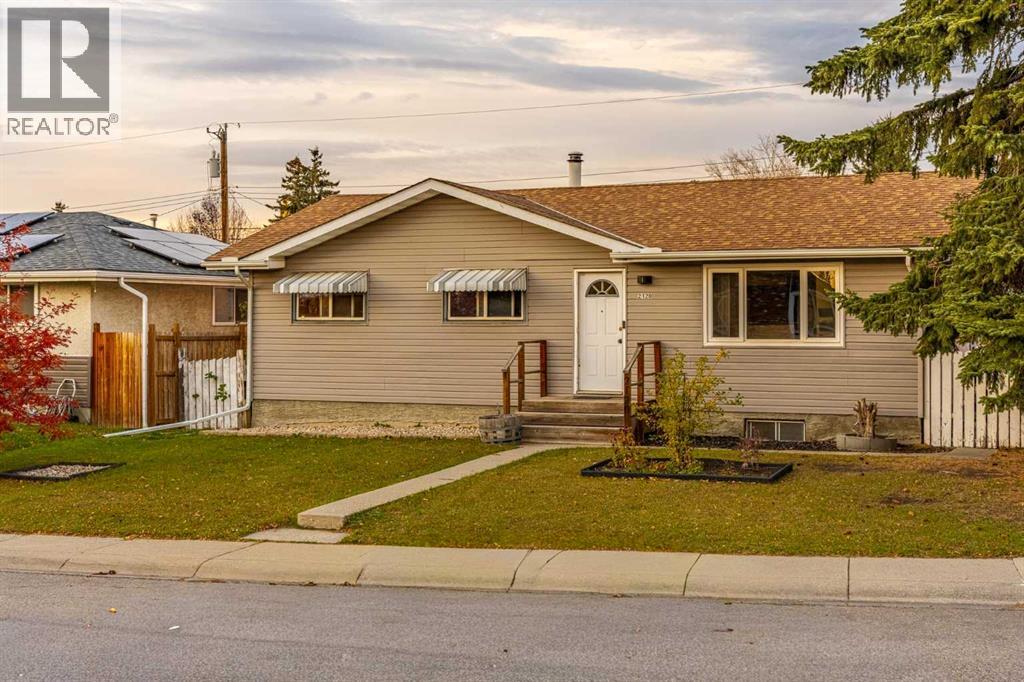
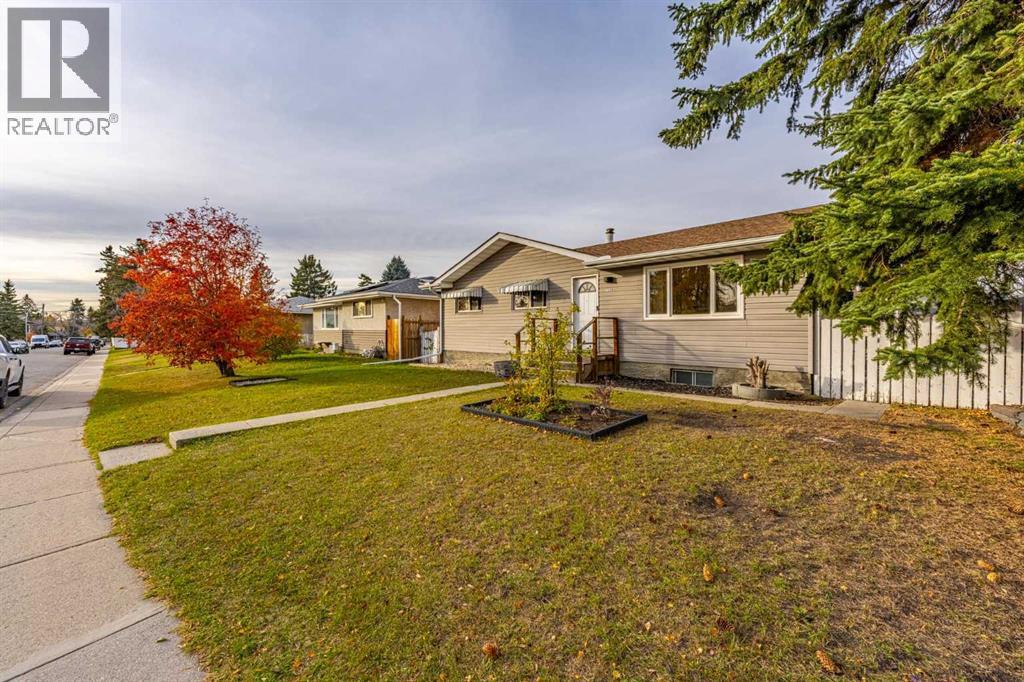
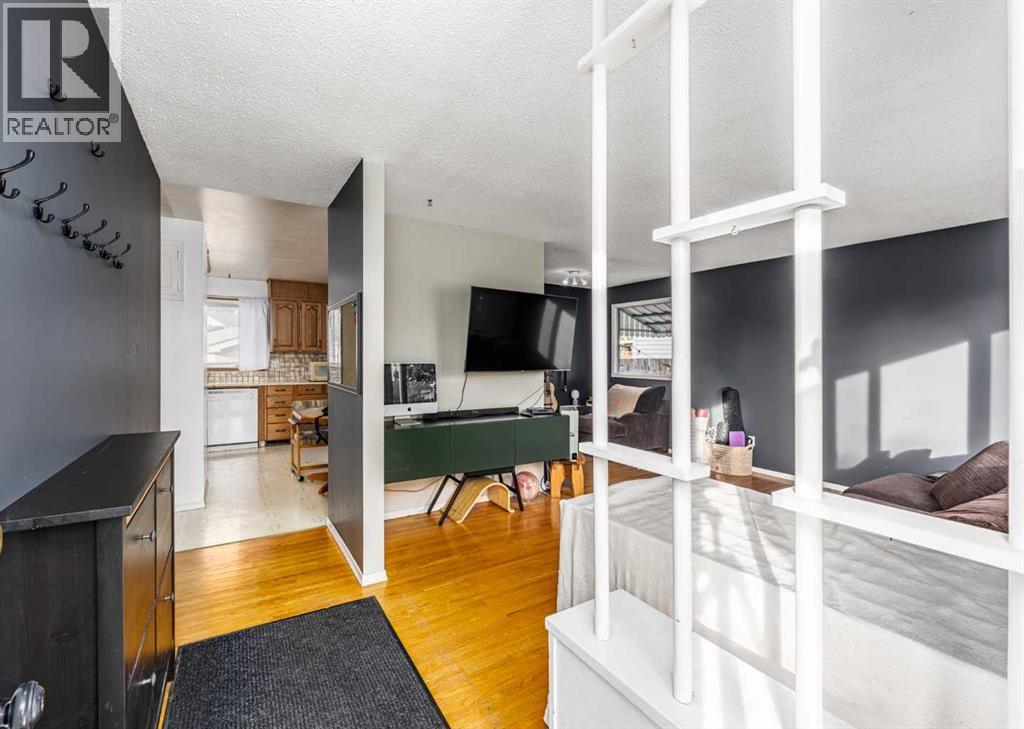
Amazing Opportunity to live in a Spacious 3 bedroom Bungalow with an Illegal Suite! HOT TUB and Sauna included! Renovate or move in! Located on a beautiful lot super close to all amenities and Downtown, this Bungalow offers some Modern Conveniences along with the potential to have tenants. Features a spacious livingroom/Dining area with an eat in Nook and Bright Oak Kitchen. Main floor features 3 good sized bedrooms and a 4 piece bathroom. The basement features a Sauna,adorable kitchen one bedroom, 3 piece bathroom, storage and Huge livingroom with a Gas fireplace. Super unique and ready for your creative touches. The Backyard is Huge features a newer hot tub and Single car garage. Lot gets a lot of Sun as the setback and home placement are ideal. Looking for unique and adorable this is it! (id:31684)
| 5 days ago | Listing updated with changes from the MLS® | |
| 5 days ago | Status changed to Active | |
| a week ago | Listing first seen on site |


The trademarks MLS®, Multiple Listing Service® and the associated logos are owned by The Canadian Real Estate Association (CREA) and identify the quality of services provided by real estate professionals who are members of CREA. Used under license.
The trademarks REALTOR®, REALTORS®, and the REALTOR® logo are controlled by The Canadian Real Estate Association (CREA) and identify real estate professionals who are members of CREA. These trademarks are owned or controlled by The Canadian Real Estate Association (CREA) and identify real estate professionals who are members of CREA (REALTOR®) and/or the quality of services they provide (MLS®).
This REALTOR.ca listing content is owned and licensed by REALTOR® members of The Canadian Real Estate Association.