


354 Fonda Way SECalgary, AB T2A 5V9
Due to the health concerns created by Coronavirus we are offering personal 1-1 online video walkthough tours where possible.
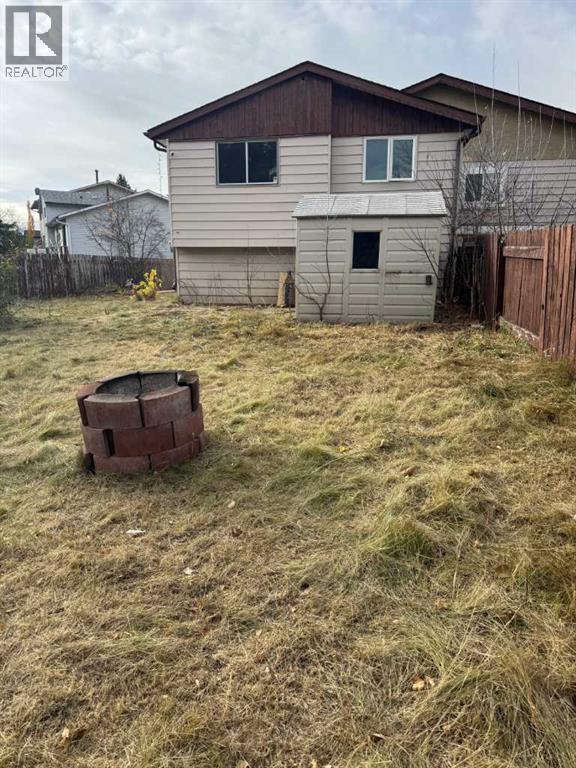
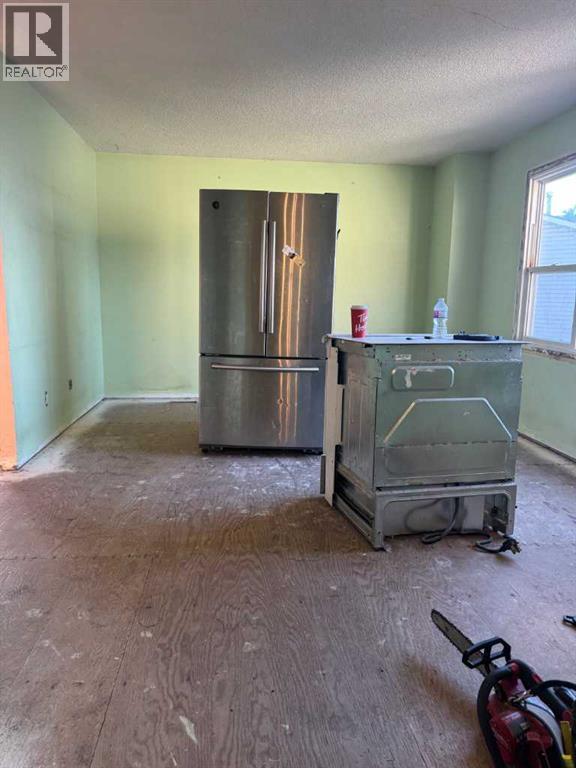
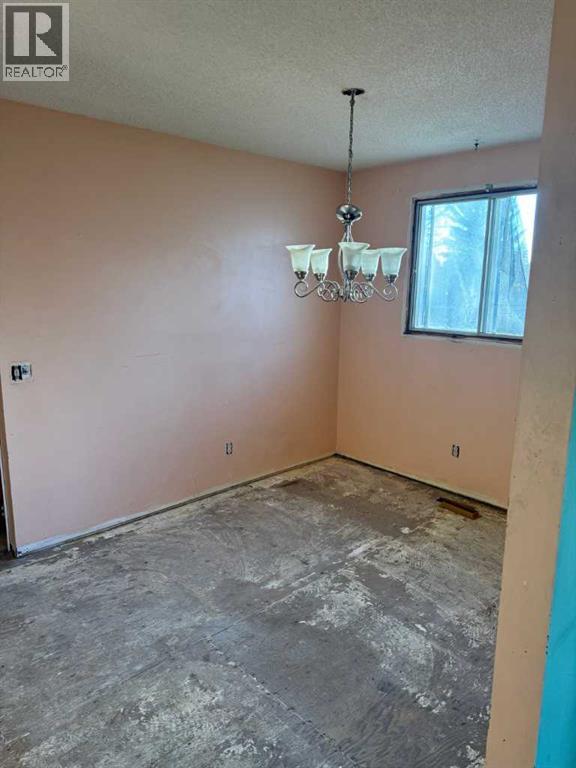
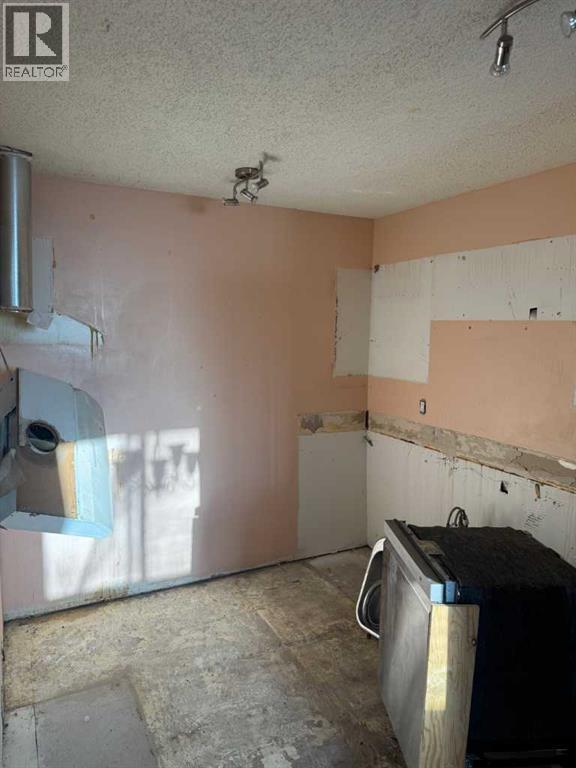
SEMI-ATTACHED BI-LEVEL IN A CUL-DE-SAC ON A LARGE PIE-SHAPED YARD. THIS 900SQ.FT HOME HAS A TON OF FUTURE POTENTIAL. THE MAIN FLOOR FEATURES A LARGE LIVING ROOM, DINING ROOM, KITCHEN, 4 PC BATHROOM & 2 BEDROOMS. THE LOWER LEVEL HAS AN ADDITIONAL BEDROOM, 4 PC BATHROOM, LARGE FAMILY ROOM AREA, LARGE MECHANICAL/LAUNDRY ROOM AND PLENTY OF ADDITIONAL STORAGE. A SEPARATE ENTRANCE ON THE SIDE OF THE HOME ALLOWS FOR PLENTY OF FUTURE DEVELOPMENT OPTIONS. A NEW ROOF JUST COMPLETED. GRAVEL FRONT DRIVEWAY WITH ROOM TO PARK A FEW CARS AND A MASSIVE YARD! THIS HOME HAS ALREADY BEEN CLEANED OUT SO YOU HAVE A BLANK CANVAS TO PICK YOU FINISHES AND START BUILDING WITHOUT THE HASSLE OF TEARING OUT! NO CONDO FEES, 10 MINUTES TO DOWNTOWN, 5 MINUTE WALK TO THE LRT. (id:31684)
| 7 hours ago | Listing updated with changes from the MLS® | |
| 17 hours ago | Status changed to Active | |
| 5 days ago | Price changed to $299,000 | |
| 2 weeks ago | Listing first seen on site |


The trademarks MLS®, Multiple Listing Service® and the associated logos are owned by The Canadian Real Estate Association (CREA) and identify the quality of services provided by real estate professionals who are members of CREA. Used under license.
The trademarks REALTOR®, REALTORS®, and the REALTOR® logo are controlled by The Canadian Real Estate Association (CREA) and identify real estate professionals who are members of CREA. These trademarks are owned or controlled by The Canadian Real Estate Association (CREA) and identify real estate professionals who are members of CREA (REALTOR®) and/or the quality of services they provide (MLS®).
This REALTOR.ca listing content is owned and licensed by REALTOR® members of The Canadian Real Estate Association.