


808 Stonehaven Road SWCalgary, AB T2W 0P6
Due to the health concerns created by Coronavirus we are offering personal 1-1 online video walkthough tours where possible.
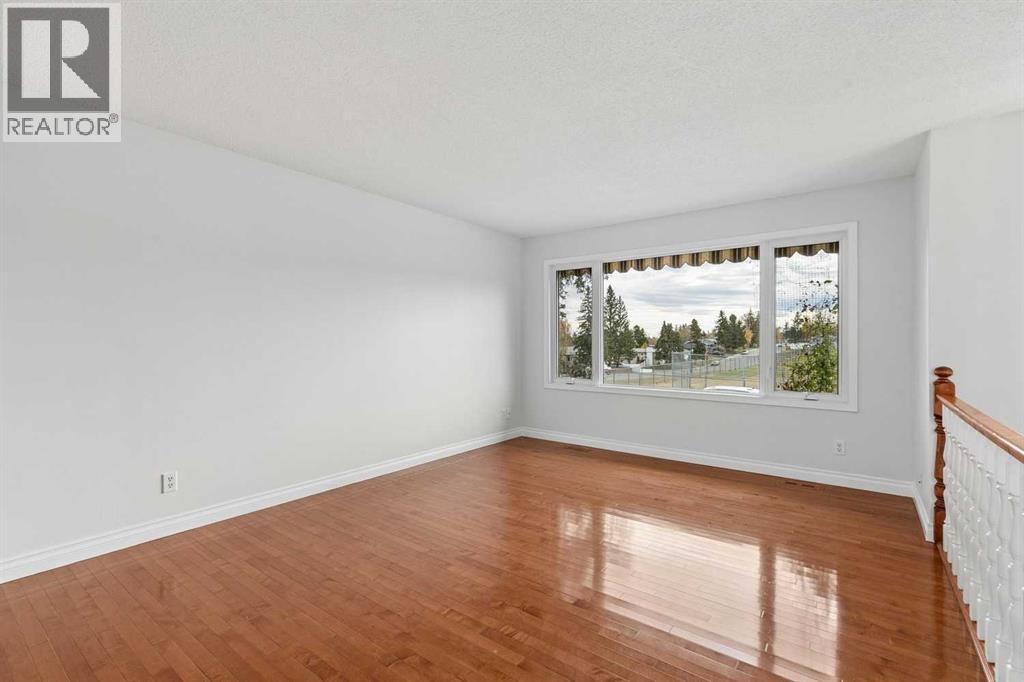
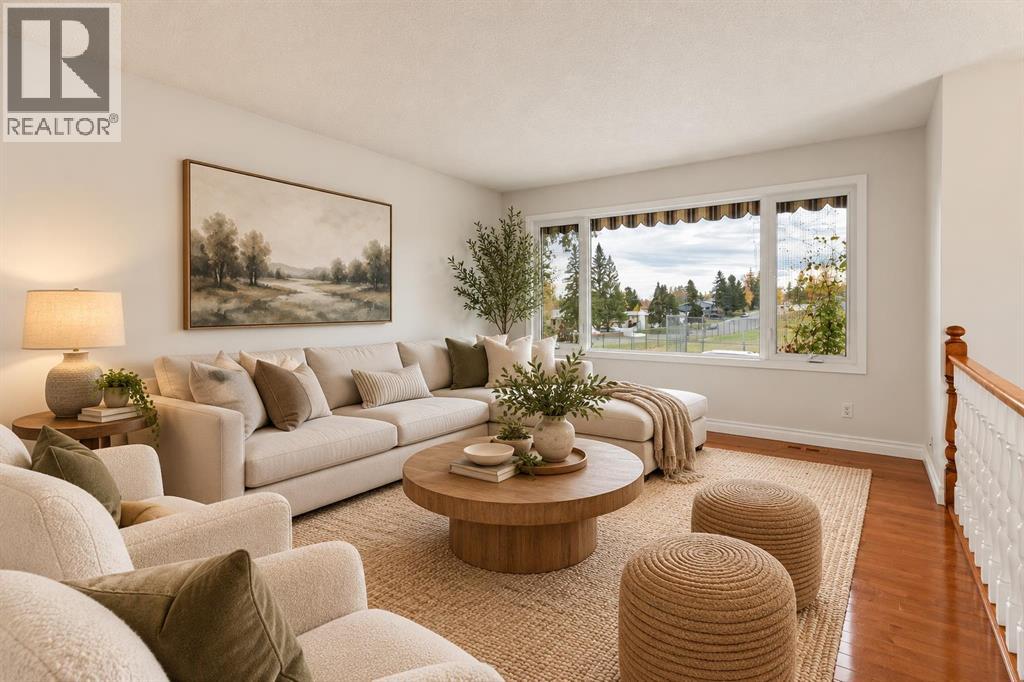
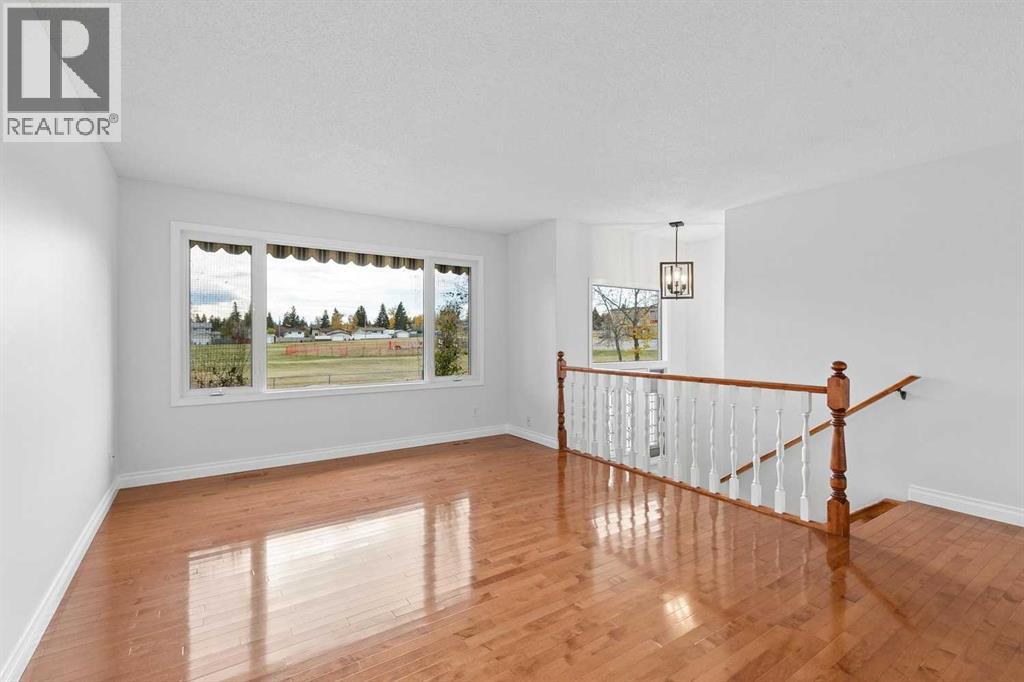
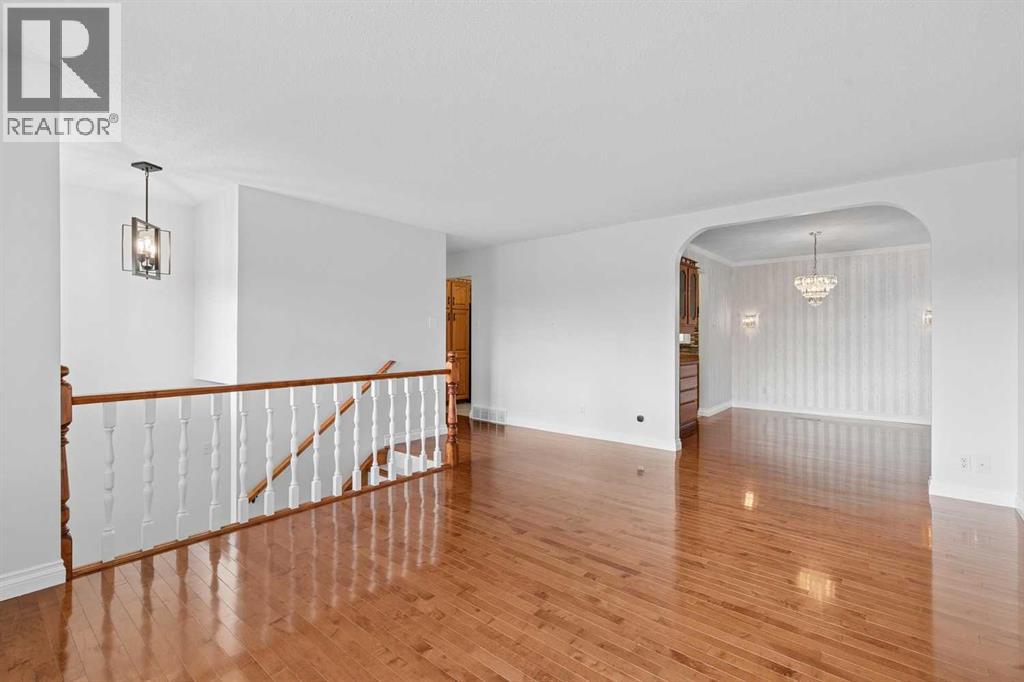
Welcome to this lovingly maintained, original-owner home in the heart of Southwood! Filled with decades of cherished memories, family gatherings, and happy moments, this wonderful property is ready to welcome its next chapter and a new family to make it their own.Situated on a beautiful, oversized lot with mature landscaping, an abundance of plants and fruit trees, this five-bedroom, three bathroom home offers an incredible combination of space, comfort, and character.Step inside and head upstairs to discover a bright, spacious living room that flows beautifully into the formal dining room, creating the perfect setting for everything from everyday family life to holiday gatherings. The generously sized kitchen offers an abundance of cabinetry and storage, a pantry and a cozy breakfast nook. Fresh paint throughout the main level, new carpet in all three upper bedrooms, and select updated lighting add a beatiful fresh touch to this well-loved home.Down the hallway, you'll find a comfortable primary bedroom complete with its own convenient two-piece ensuite, two additional bedrooms, and an updated four-piece main bathroom featuring a beautifully appointed shower.The fully developed lower level offers even more room to spread out, with a cozy family room centred around a gas fireplace, a spacious bedroom, and an exceptionally large fifth bedroom that was previously enjoyed as the family's recreation and pool table room. Whether you envision a teenager's retreat, games room, hobby space, or additional bedroom, the possibilities are endless! A three-piece bathroom, generous laundry room, and clever storage spaces throughout add even more everyday functionality.And then there's the backyard! A truly special outdoor space with beautiful mature landscaping, fruit trees, and plenty of room to garden, play, entertain or simply unwind. The expansive covered deck is an absolute highlight, offering a wonderful place to enjoy your morning coffee, host summer dinners, or spend long evenings relaxing outdoors. Complete with convenient deck storage, a HUGE 33 ft X 22 ft double detached garage featuring a built-in workshop area PERFECT for the car enthusiast and/or hobbyist and an ADDITIONAL RV parking pad, this property has so much to offer both inside and out!!Tucked away on a quiet street directly across from St. Stephen School, this home enjoys a fantastic location in the established community of Southwood. With nearby parks, an off-leash dog park, Fish Creek Provincial Park, shopping, schools, LRT access and convenient routes to downtown and Stoney Trail, everything you need is close at hand.Lovingly cared for by the same family since the beginning, this is more than just a house. It's a home filled with history, heart, and the opportunity for so many wonderful memories still to come. Don't miss out on this home and book a showing today!! (id:31684)
| 22 hours ago | Listing updated with changes from the MLS® | |
| yesterday | Status changed to Active | |
| 2 weeks ago | Listing first seen on site |


The trademarks MLS®, Multiple Listing Service® and the associated logos are owned by The Canadian Real Estate Association (CREA) and identify the quality of services provided by real estate professionals who are members of CREA. Used under license.
The trademarks REALTOR®, REALTORS®, and the REALTOR® logo are controlled by The Canadian Real Estate Association (CREA) and identify real estate professionals who are members of CREA. These trademarks are owned or controlled by The Canadian Real Estate Association (CREA) and identify real estate professionals who are members of CREA (REALTOR®) and/or the quality of services they provide (MLS®).
This REALTOR.ca listing content is owned and licensed by REALTOR® members of The Canadian Real Estate Association.