


32 Castleglen Court NECalgary, AB T3J 2B8
Due to the health concerns created by Coronavirus we are offering personal 1-1 online video walkthough tours where possible.
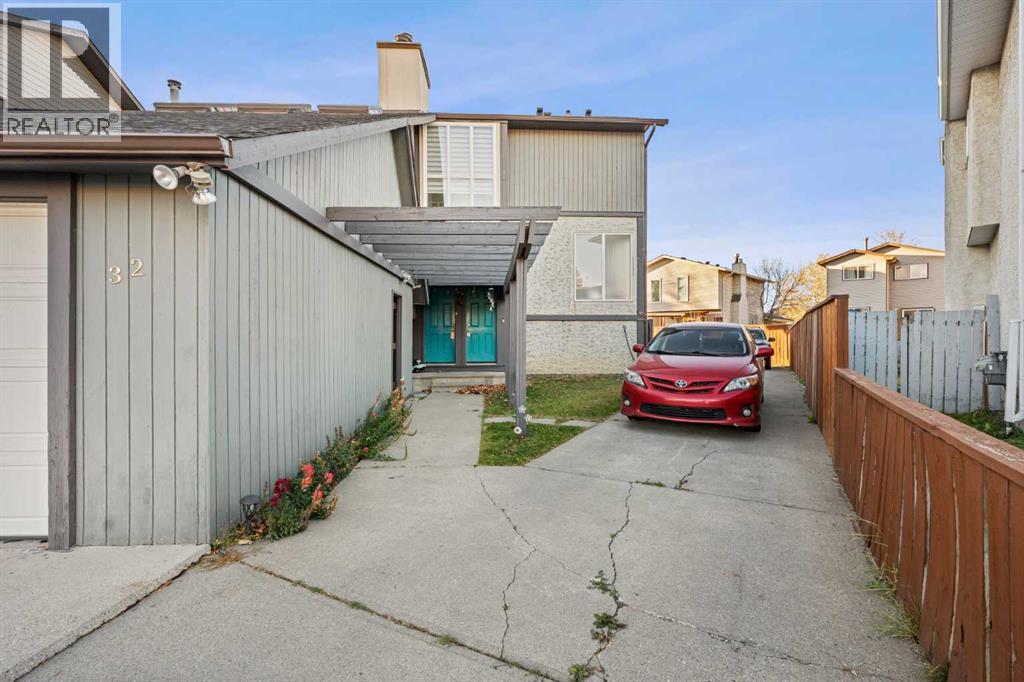
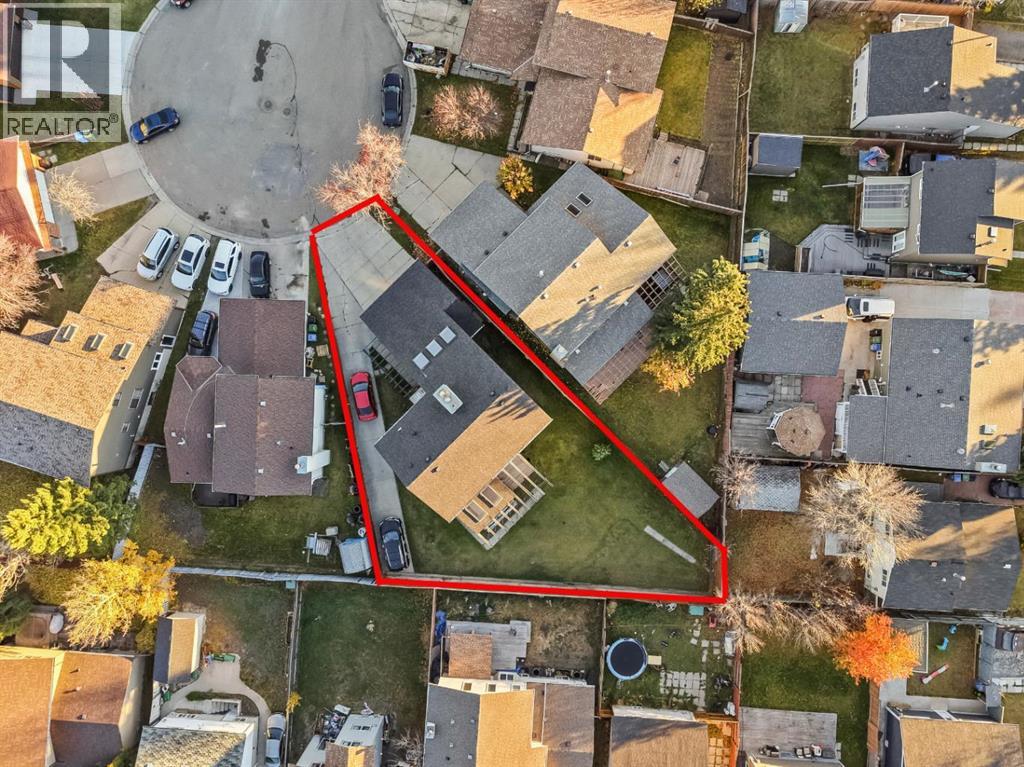
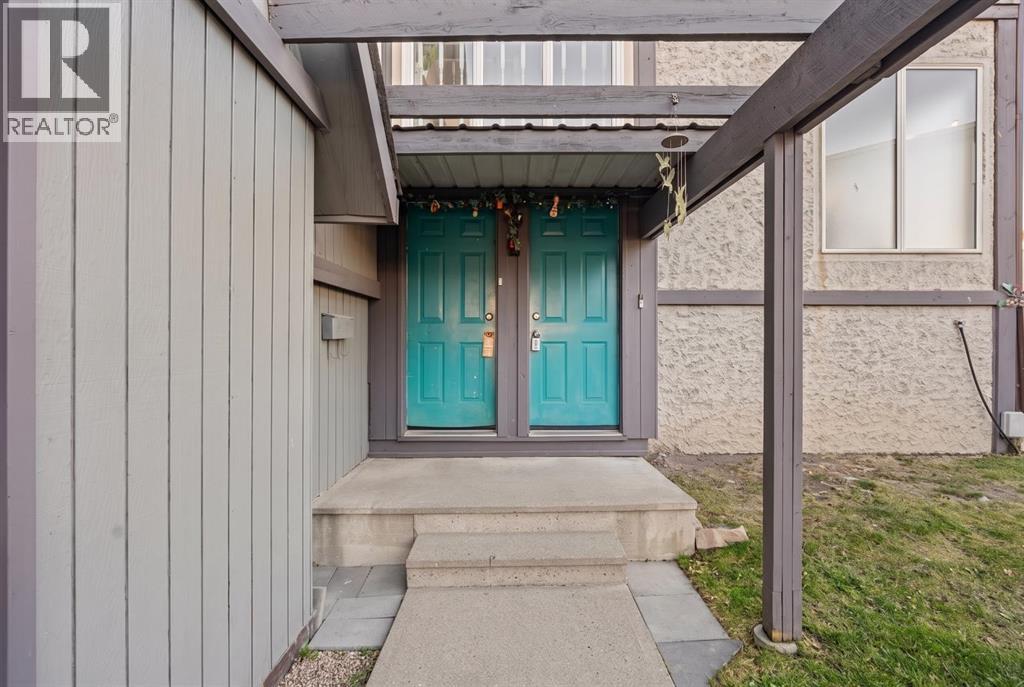
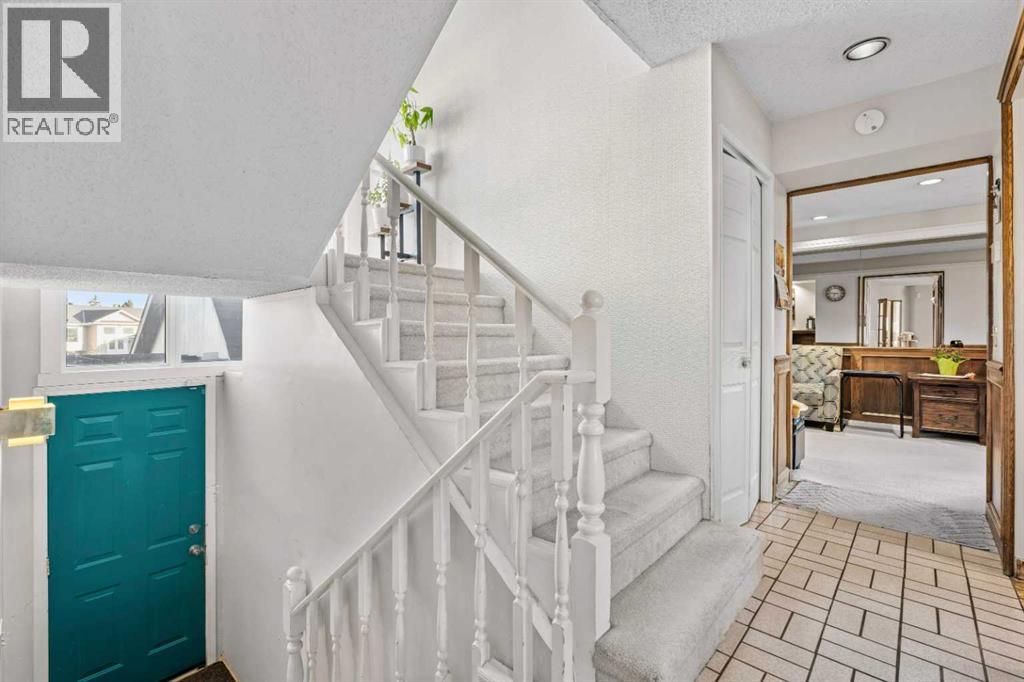
WELCOME TO 32 CASTLEGLEN COURT NE! Nestled in a quiet cul-de-sac in the established community of Castleridge, this fantastic property sits on a spacious pie-shaped lot and offers an exceptional combination of space, comfort, versatility, and exciting future potential! Featuring 4 bedrooms on the upper level, this home is ideal for growing families or those seeking extra room. The property also features a 2-bedroom illegal basement suite with a separate entrance, offering flexible living arrangements for extended family or additional occupants. Enjoy the added luxury of your very own private sauna and sunroom, perfect for year-round relaxation and entertaining. The generous pie-shaped lot offers plenty of outdoor space, along with additional on-property parking or room for RV parking—a rare and valuable feature! With its spacious layout, separate basement entrance, and oversized lot, this property offers excellent future potential for renovations, customization, or further development, subject to City approvals. Conveniently located near schools, playgrounds, Prairie Winds Park, Castleridge Plaza, shopping, restaurants, public transit, and the McKnight-Westwinds CTrain Station, with easy access to major roadways and everyday amenities. Whether you're looking for a spacious family home, flexible living arrangements, or a property with long-term potential, this home has plenty to offer. DON'T MISS THIS FANTASTIC OPPORTUNITY TO OWN A UNIQUE PROPERTY WITH ENDLESS POSSIBILITIES IN A DESIRABLE CUL-DE-SAC LOCATION! (id:31684)
| 6 days ago | Listing updated with changes from the MLS® | |
| 6 days ago | Status changed to Active | |
| a week ago | Listing first seen on site |


The trademarks MLS®, Multiple Listing Service® and the associated logos are owned by The Canadian Real Estate Association (CREA) and identify the quality of services provided by real estate professionals who are members of CREA. Used under license.
The trademarks REALTOR®, REALTORS®, and the REALTOR® logo are controlled by The Canadian Real Estate Association (CREA) and identify real estate professionals who are members of CREA. These trademarks are owned or controlled by The Canadian Real Estate Association (CREA) and identify real estate professionals who are members of CREA (REALTOR®) and/or the quality of services they provide (MLS®).
This REALTOR.ca listing content is owned and licensed by REALTOR® members of The Canadian Real Estate Association.