


4 ARBOUR CLIFF Court NWCalgary, AB T3G 3W6
Due to the health concerns created by Coronavirus we are offering personal 1-1 online video walkthough tours where possible.
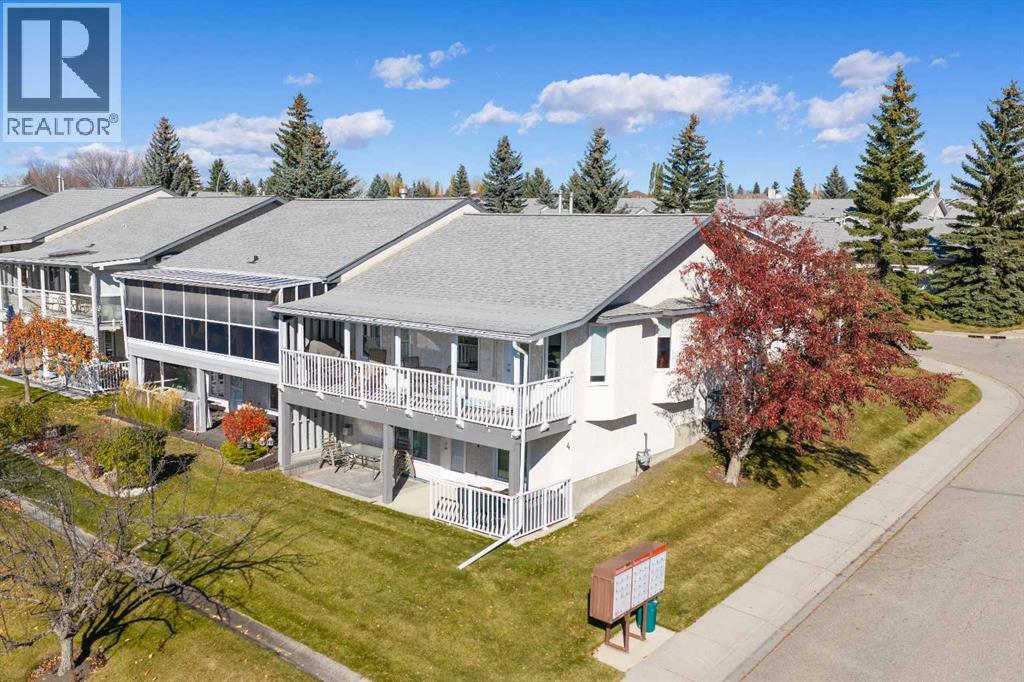
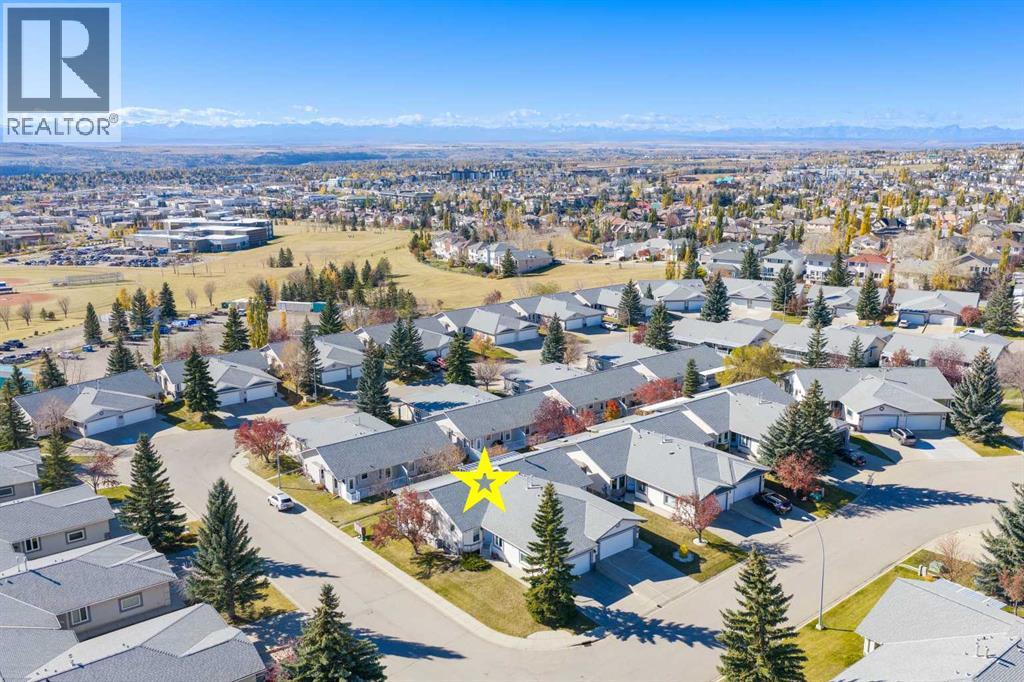
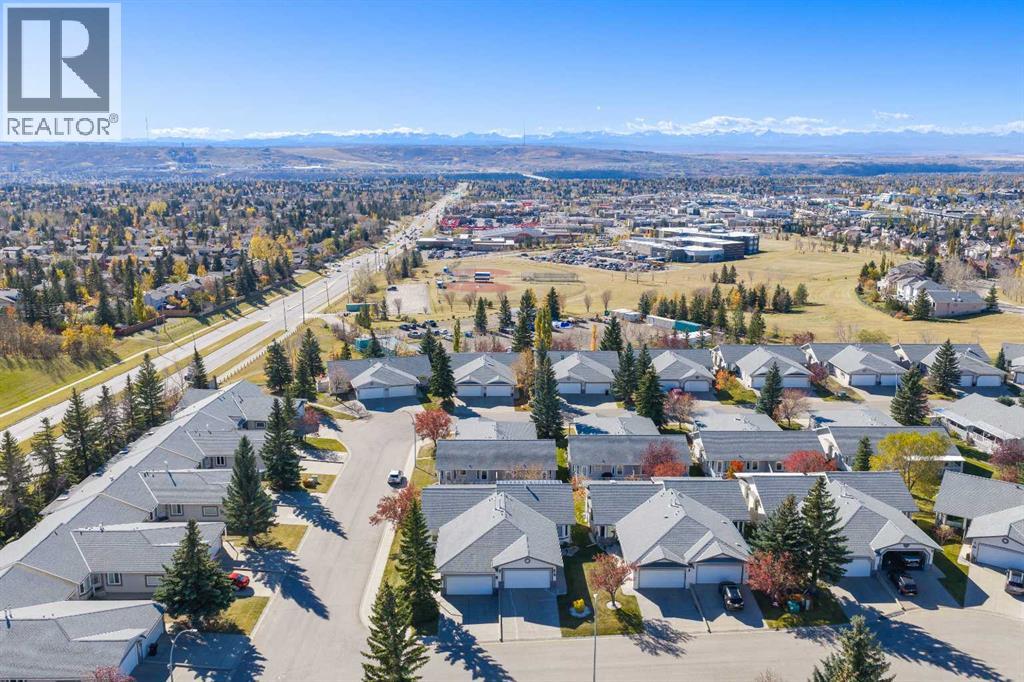
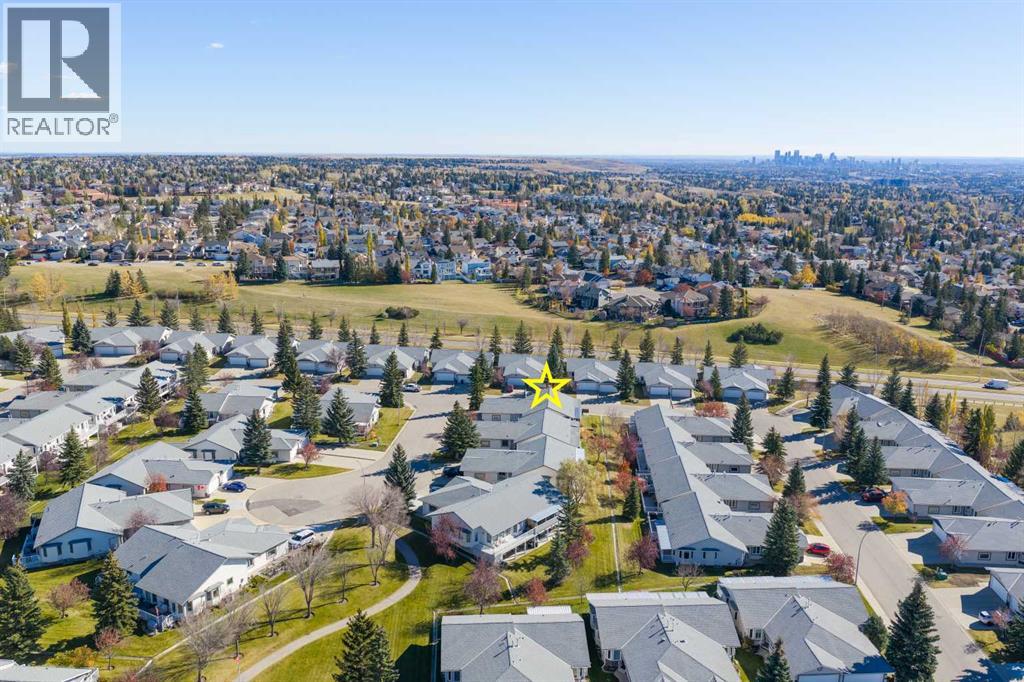
DISCOVER the ULTIMATE "LOCK + LEAVE" LIFESTYLE in this EXCEPTIONAL WALKOUT BUNGALOW VILLA in the sought-after LAKE COMMUNITY of ARBOUR LAKE!!! Offering 2,152+ SQ. FT. DEVELOPED, 4 BEDROOMS, 3 FULL BATHROOMS, CENTRAL A/C + a DOUBLE ATTACHED GARAGE, this FREEHOLD home delivers SPACE, COMFORT + LOW-MAINTENANCE LIVING w/NO CONDO FEES!!! A NEW KITCHEN, TRIPLE-PANE WINDOWS + MOUNTAIN VIEWS elevate everyday living on a 4,542 SQ. FT. CORNER LOT!!! Ideal for snowbirds + downsizers, the $150/MONTH HOA covers LANDSCAPING + SNOW REMOVAL, leaving more time to travel + enjoy life!!! Set on a peaceful cul-de-sac, attractive stucco curb appeal welcomes you inside, where HARDWOOD FLOORS, VAULTED CEILINGS + abundant natural light create an airy atmosphere. The NEW KITCHEN feat. WHITE CABINETRY, GRANITE COUNTERS, STAINLESS STEEL APPLIANCES, a PANTRY + generous storage + prep space!!! The adjoining DINING ROOM is ready for family celebrations + memorable meals, flowing into the inviting LIVING ROOM w/large windows, soaring ceilings + space to gather. Step onto the LARGE UPPER DECK to dine outdoors, unwind + take in the MOUNTAIN VIEWS!!! The MAIN-FLOOR PRIMARY BEDROOM offers a peaceful retreat w/generous windows, a WALK-IN CLOSET + private 4-PC ENSUITE. The 2nd Bedroom is ideal for guests, hobbies or a home office, while a separate 3-PC BATH adds convenience. A practical MUDROOM + MAIN-FLOOR LAUNDRY connect directly to the DOUBLE ATTACHED GARAGE, making winter mornings + everyday errands easier! Follow the METAL + WOOD RAILING downstairs to the FINISHED WALKOUT BASEMENT, where CORK FLOORING brings warmth + the spacious FAMILY ROOM w/GAS FIREPLACE invites cozy movie nights + relaxed gatherings. Walk straight out to the LARGE COVERED PATIO for another inviting place to enjoy the outdoors!!! The 3rd Bedroom + 4th Bedroom, FULL 4-PC BATH + generous STORAGE provide comfortable space for family + overnight guests. A NEWER FURNACE + OVERSIZED HOT WATER TANK add everyday practicality. Outside, the landscaped yard, upper deck + covered patio provide wonderful places to relax + entertain, without the upkeep of mowing or shovelling!!! ARBOUR LAKE provides LAKE PRIVILEGES for SWIMMING, BOATING, FISHING + SKATING, bringing recreation to your doorstep!!! Enjoy the convenience of nearby CROWFOOT CROSSING shopping, dining + services, the YMCA, Crowfoot Library + CROWFOOT LRT, along w/easy access to STONEY TRAIL. HOA rules regarding pets + architectural controls apply. This is the FREEDOM OF VILLA LIVING w/the SPACE OF A BUNGALOW + the BENEFITS OF LAKE COMMUNITY LIFE—BOOK YOUR PRIVATE SHOWING TODAY!!! (id:31684)
| 3 days ago | Listing updated with changes from the MLS® | |
| 3 days ago | Status changed to Active | |
| a week ago | Listing first seen on site |


The trademarks MLS®, Multiple Listing Service® and the associated logos are owned by The Canadian Real Estate Association (CREA) and identify the quality of services provided by real estate professionals who are members of CREA. Used under license.
The trademarks REALTOR®, REALTORS®, and the REALTOR® logo are controlled by The Canadian Real Estate Association (CREA) and identify real estate professionals who are members of CREA. These trademarks are owned or controlled by The Canadian Real Estate Association (CREA) and identify real estate professionals who are members of CREA (REALTOR®) and/or the quality of services they provide (MLS®).
This REALTOR.ca listing content is owned and licensed by REALTOR® members of The Canadian Real Estate Association.