


129 Wolf Hollow Villas SECalgary, AB T2X 5K1
Due to the health concerns created by Coronavirus we are offering personal 1-1 online video walkthough tours where possible.
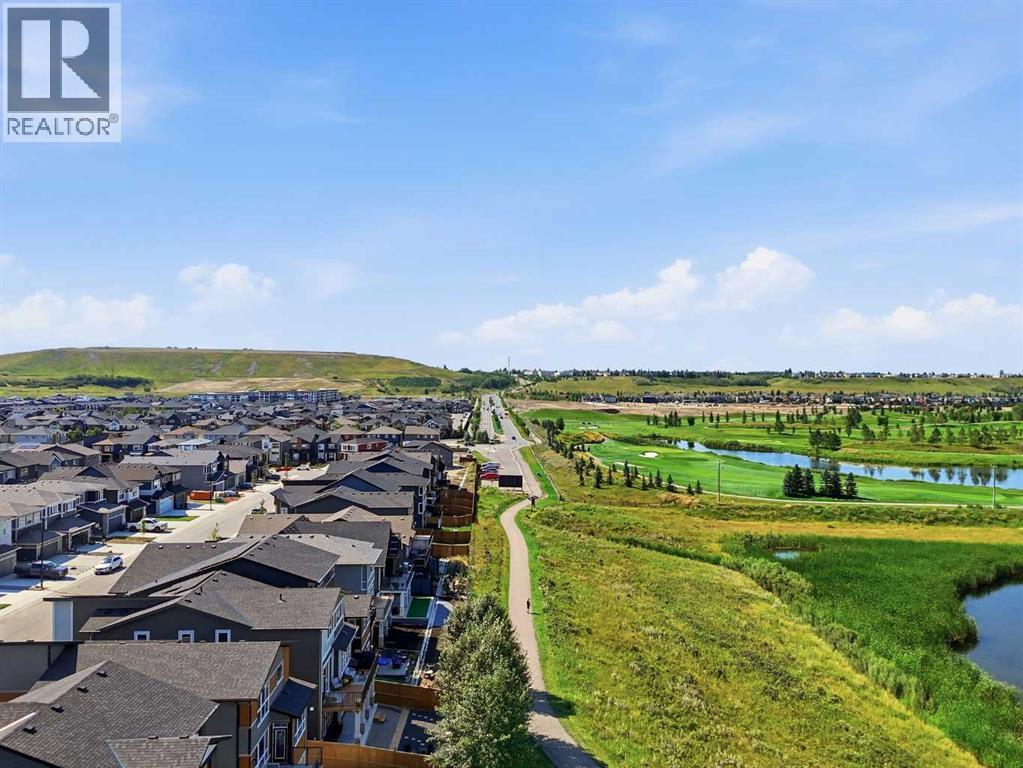
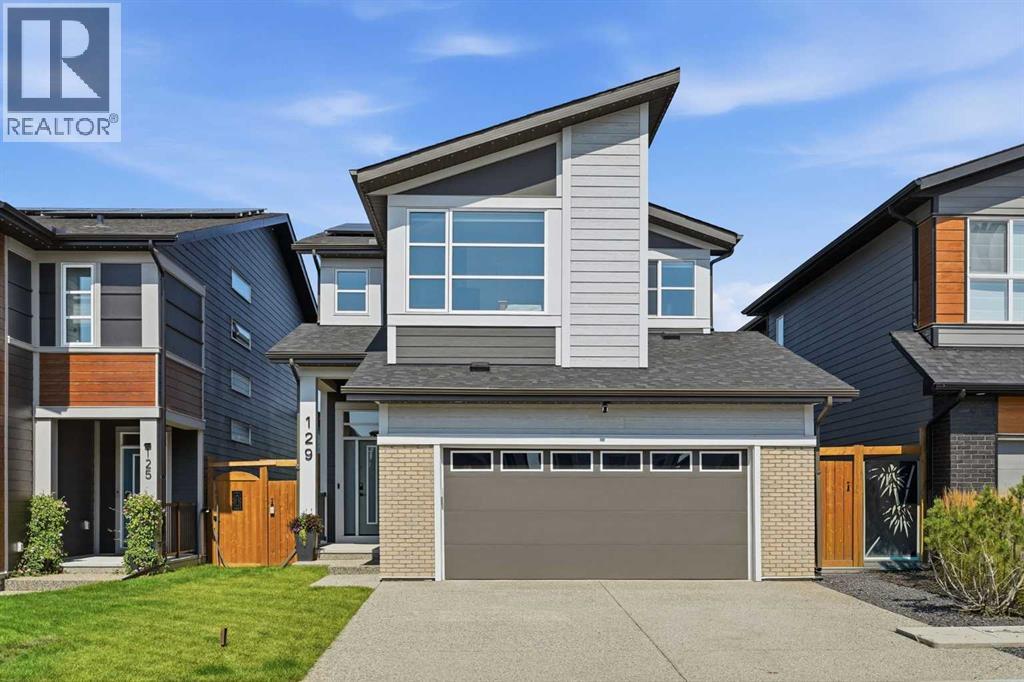
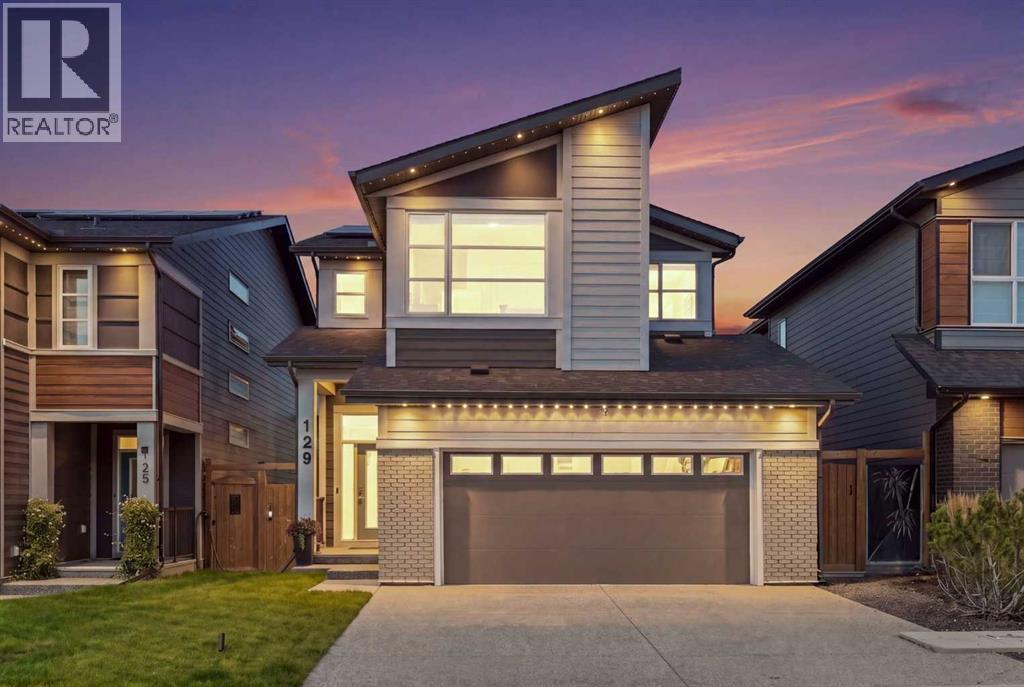
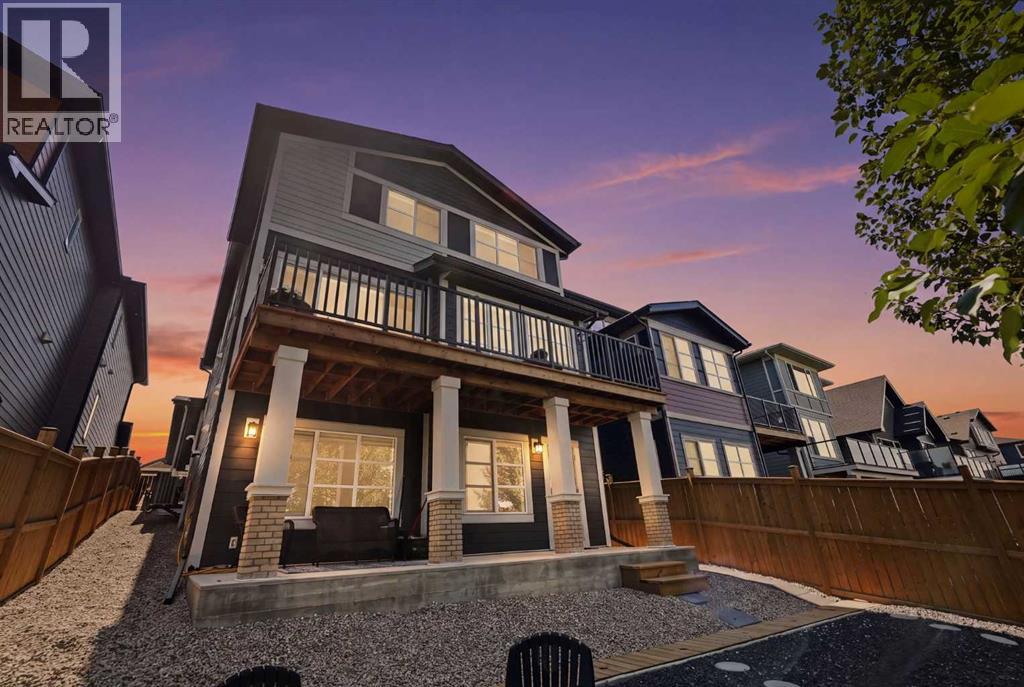
There is one row of homes between Wolf Willow and the water, and 129 Wolf Hollow Villas SE sits in it. Wegener Pond is behind the fence. The Bow River is a short walk. Blue Devil Golf Club sits across the water. Nothing will ever be built behind this home.Start at the back gate. It opens onto the pathway that circles the pond, follows the river, and runs into Fish Creek Provincial Park. Walk back through a landscaped, low maintenance yard with a fire pit and a concrete patio already wired for a hot tub, up to a deck that runs the full width of the house.Inside is a 5 bedroom, 3.5 bathroom Jayman build from 2025 with 2,653 sq ft above grade and 3,775 sq ft of finished living space. The great room was just finished with a floor to ceiling stone fireplace wall and mantel, and it changes the whole main floor. The kitchen runs gas on the cooktop, built-in appliances, full height cabinets, and quartz counters, with a walk-through butler’s pantry hiding a coffee bar, beverage fridge, and the grocery route in from the garage. A true main floor office sits off the front entry with a door that closes.Upstairs, the primary looks over the pond and carries a 5 piece ensuite, a soaker tub, and two walk-in closets. A bonus room, two more bedrooms, and upper laundry finish the level. The walkout level works like a second home: private entrance, two bedrooms, a full bathroom, a rec room, and a wet bar with a sink and bar fridge.The mechanical list reads like a wish list. Solar panels. Triple pane windows. Central air. Tankless hot water. Water softener. Central vac. Smart lighting, mesh WiFi, Ring cameras at the front, back, and garage, and Gemstone exterior lighting that handles every holiday without a ladder. The attached garage is insulated, drywalled, and finished.Wolf Willow puts Seton, Cranston, and the South Health Campus minutes away, with fast routes to Deerfoot and Stoney Trail. Homes on the water row do not come up often. Book your showing. (id:31684)
| 4 weeks ago | Listing updated with changes from the MLS® | |
| 4 weeks ago | Listing first seen on site |


The trademarks MLS®, Multiple Listing Service® and the associated logos are owned by The Canadian Real Estate Association (CREA) and identify the quality of services provided by real estate professionals who are members of CREA. Used under license.
The trademarks REALTOR®, REALTORS®, and the REALTOR® logo are controlled by The Canadian Real Estate Association (CREA) and identify real estate professionals who are members of CREA. These trademarks are owned or controlled by The Canadian Real Estate Association (CREA) and identify real estate professionals who are members of CREA (REALTOR®) and/or the quality of services they provide (MLS®).
This REALTOR.ca listing content is owned and licensed by REALTOR® members of The Canadian Real Estate Association.