


69 Leung PlaceBlackfalds, AB T0M 0J0
Due to the health concerns created by Coronavirus we are offering personal 1-1 online video walkthough tours where possible.
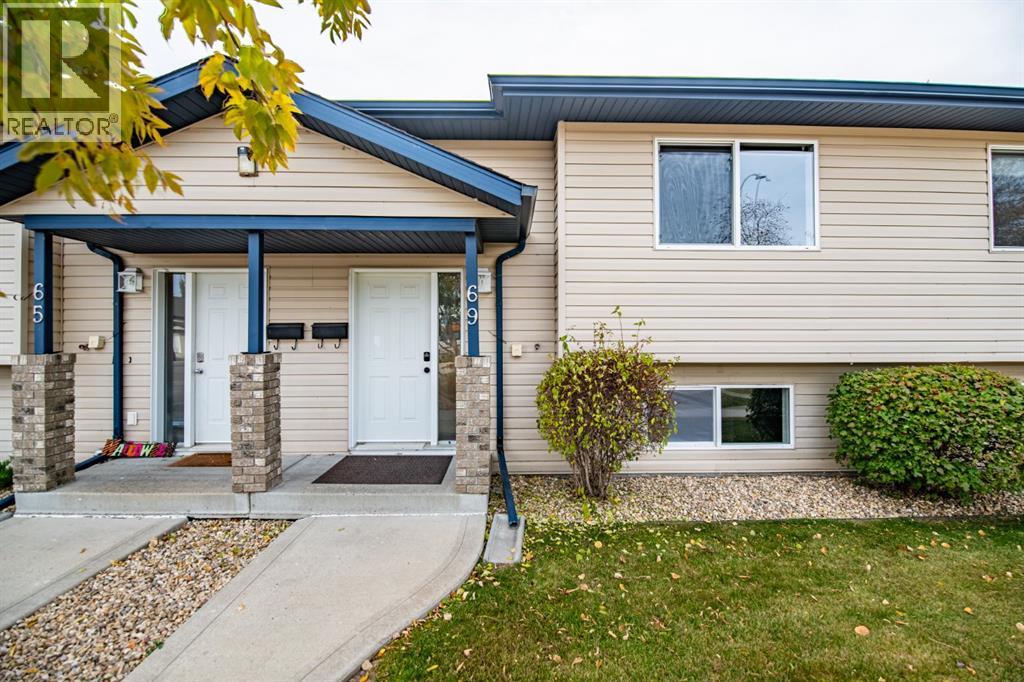
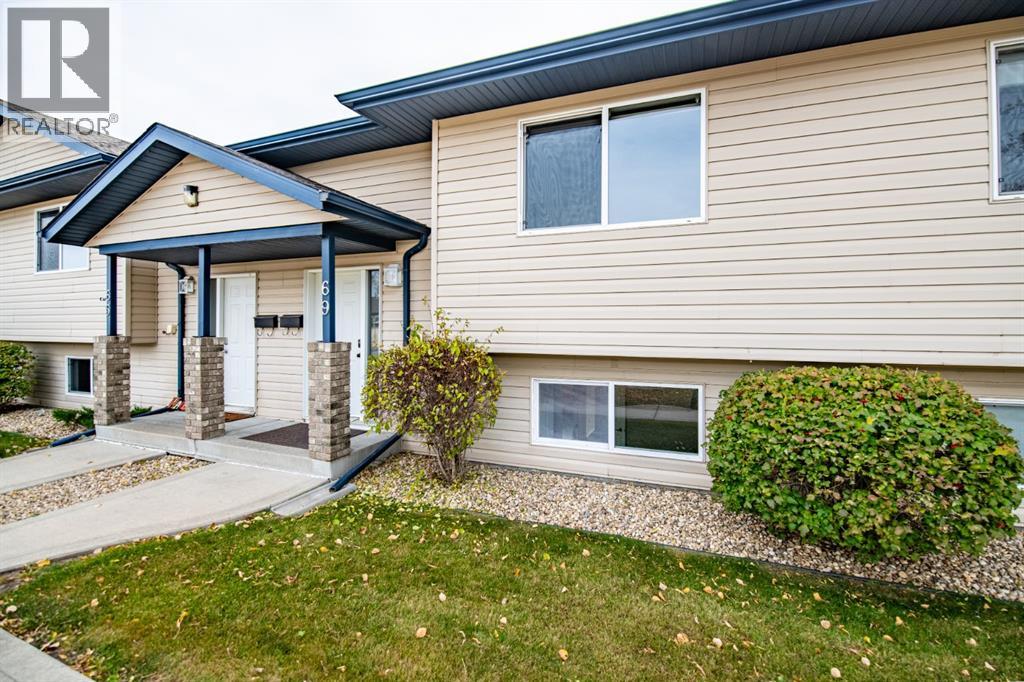
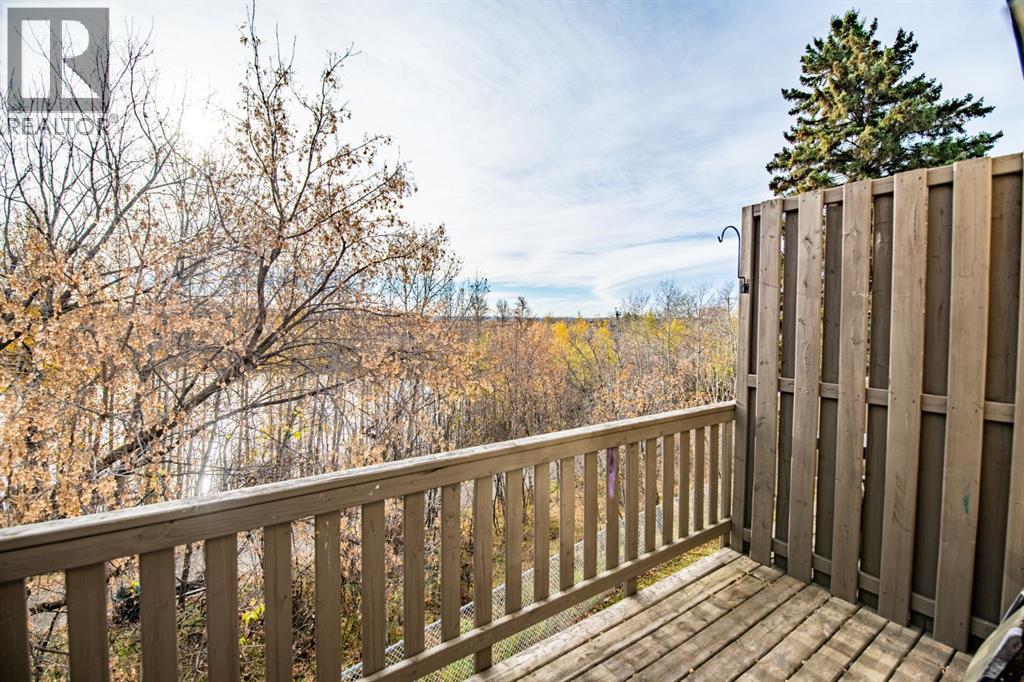
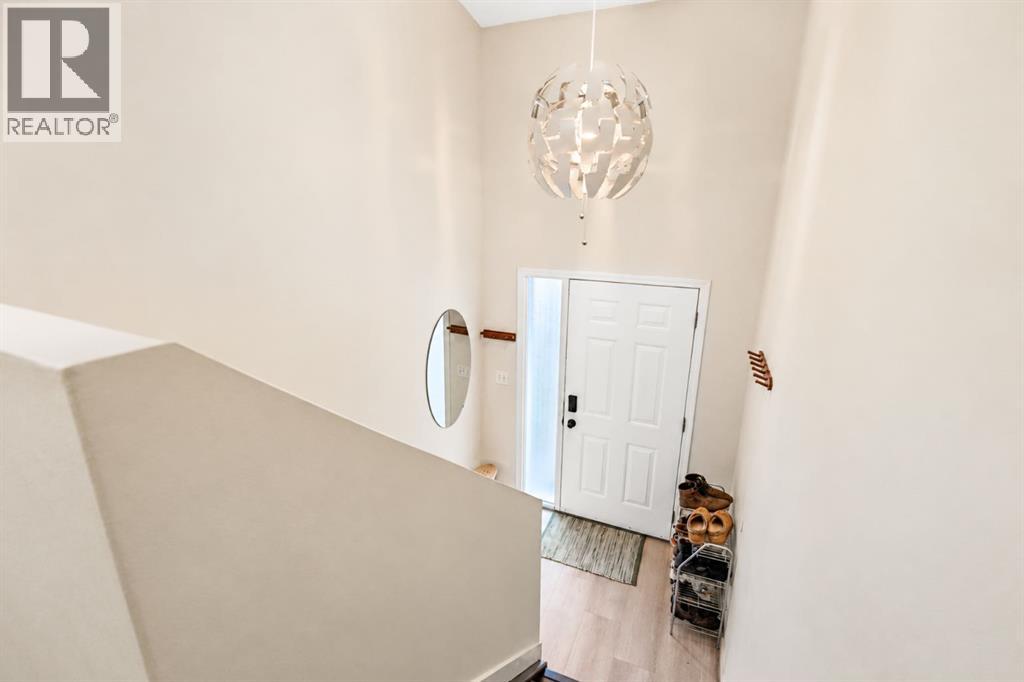
GET INTO AFFORDABLE HOMEOWNERSHIP with this charming townhouse bungalow in Blackfalds! Incredible location, backing onto walking paths / ponds and forest! Located across the street from Iron Ridge High School, walking distance to the Abbey Centre, Parallax Bike jump skills park and Blackfalds skatepark! This bi-level condo townhouse features a walkout basement, upper level balcony that overlooks a beautiful pond and trail system. The unit itself offers an open concept main floor area, kitchen with upgraded flooring and centre island. Your primary bedroom and a full bath complete the upper level, while the basement offers an additional 2 bed / 1 bath and a rec area. This well managed complex comes with two assigned parking stalls. Great opportunity as a first-timer home, downsize / empty nest or for your investment portfolio. (id:31684)
| 3 weeks ago | Listing updated with changes from the MLS® | |
| 3 weeks ago | Status changed to Active | |
| 3 weeks ago | Listing first seen on site |


The trademarks MLS®, Multiple Listing Service® and the associated logos are owned by The Canadian Real Estate Association (CREA) and identify the quality of services provided by real estate professionals who are members of CREA. Used under license.
The trademarks REALTOR®, REALTORS®, and the REALTOR® logo are controlled by The Canadian Real Estate Association (CREA) and identify real estate professionals who are members of CREA. These trademarks are owned or controlled by The Canadian Real Estate Association (CREA) and identify real estate professionals who are members of CREA (REALTOR®) and/or the quality of services they provide (MLS®).
This REALTOR.ca listing content is owned and licensed by REALTOR® members of The Canadian Real Estate Association.