


81 Walgrove Bay SECalgary, AB T2X 5P1
Due to the health concerns created by Coronavirus we are offering personal 1-1 online video walkthough tours where possible.
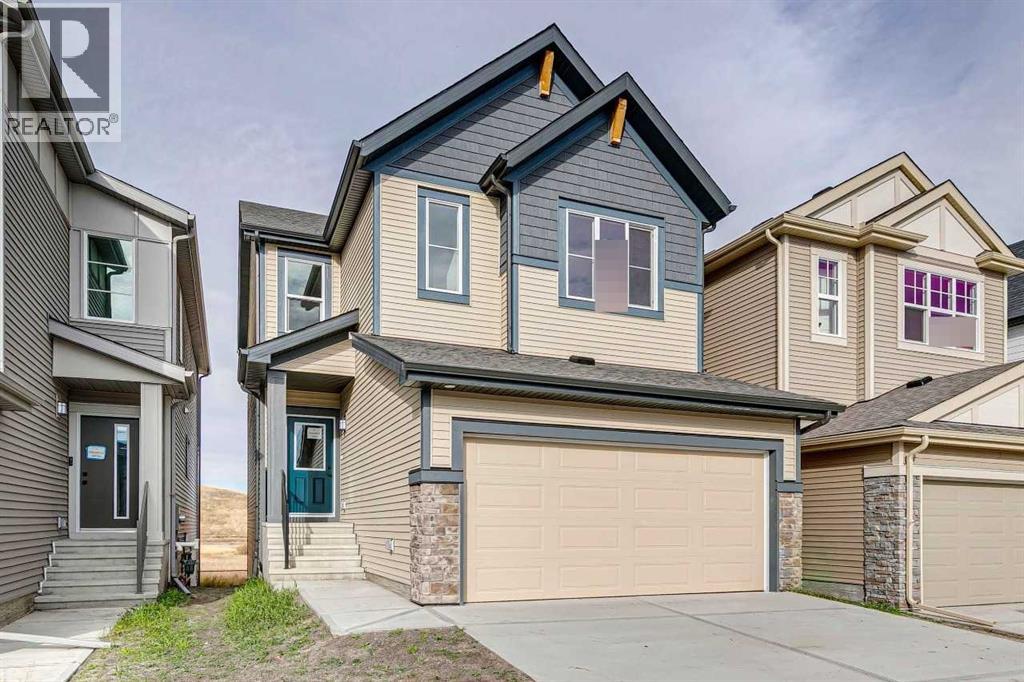
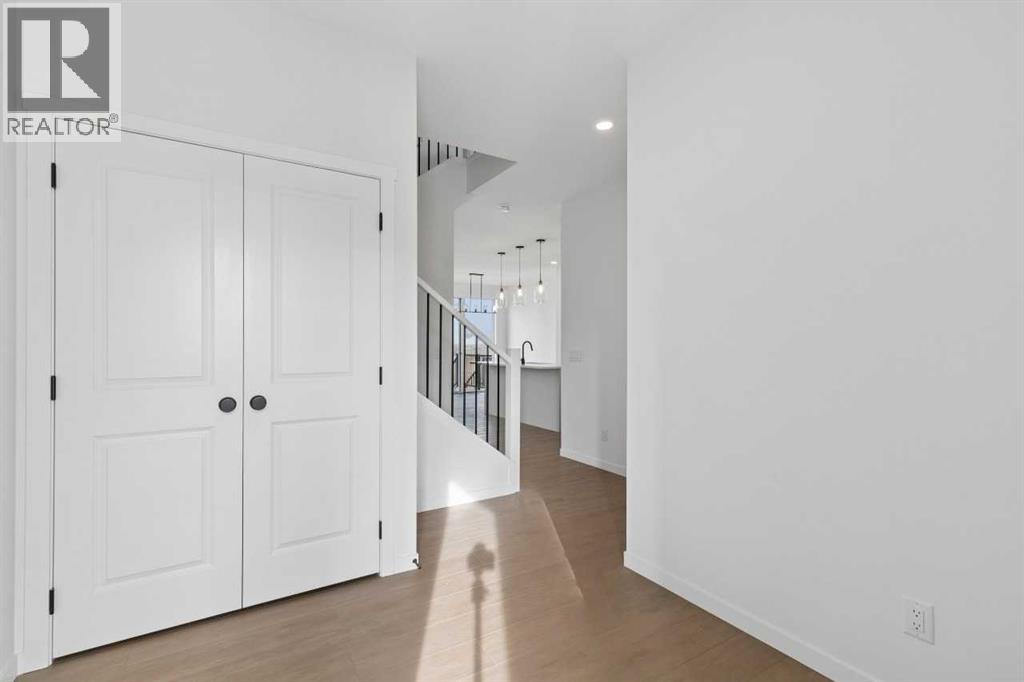
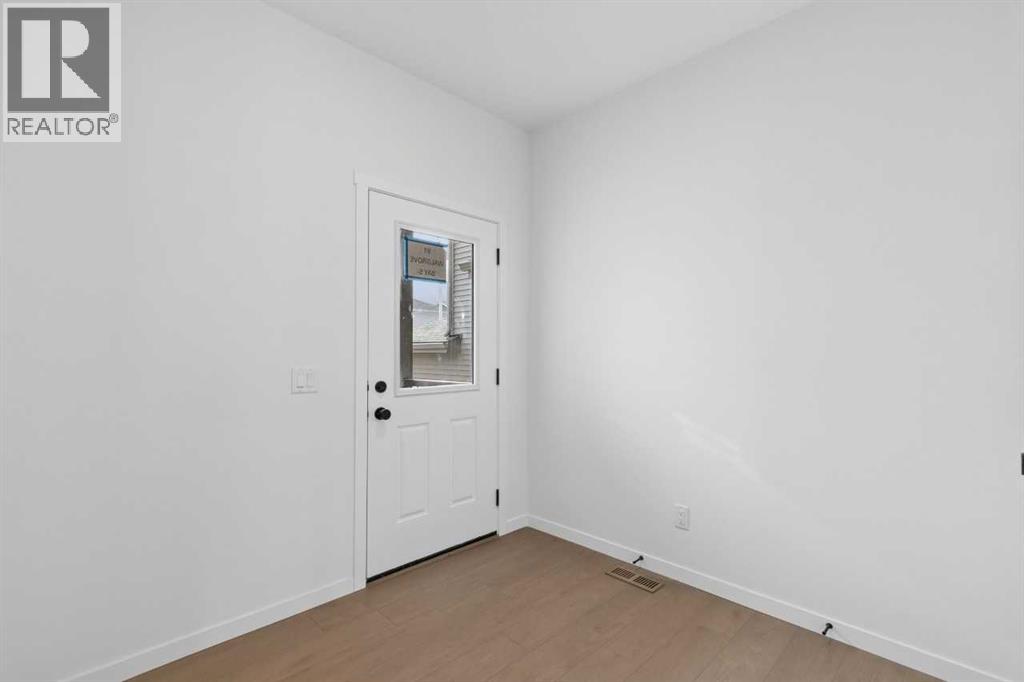
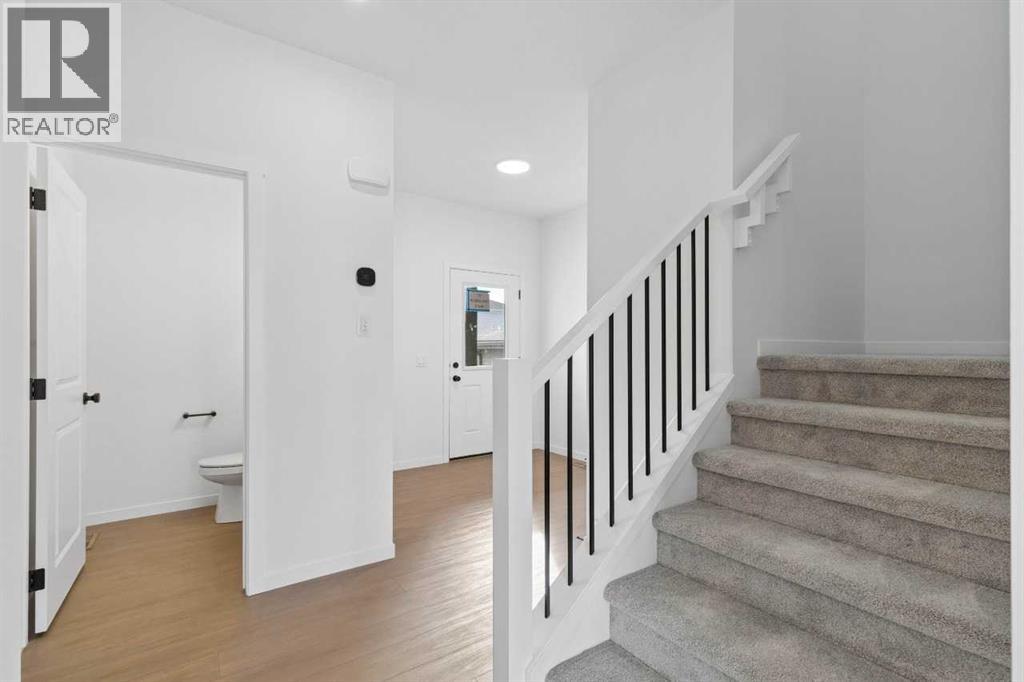
Discover this exceptional home in Walden, one of the last remaining lots in this established Calgary community. Backing directly onto greenspace, this walkout home offers a beautiful natural backdrop and a seamless connection to the outdoors. Step outside onto the deck, complete with stairs leading to your back yard, making it easy to enjoy the backyard and surrounding green space. Inside, the open-concept kitchen is designed to take full advantage of the views, flowing effortlessly into the main living area where a fireplace creates a warm and inviting focal point. Upstairs, a centrally located bonus room provides the perfect space for family movie nights or a quiet retreat. The spacious primary bedroom features a vaulted ceiling, adding an extra sense of openness and comfort. With its desirable lot, thoughtful layout, and inviting living spaces, this home offers an exceptional place to call Walden home. Photos representative. (id:31684)
| 3 days ago | Listing updated with changes from the MLS® | |
| 3 days ago | Status changed to Active | |
| 3 days ago | Price changed to $699,900 | |
| 4 weeks ago | Listing first seen on site |


The trademarks MLS®, Multiple Listing Service® and the associated logos are owned by The Canadian Real Estate Association (CREA) and identify the quality of services provided by real estate professionals who are members of CREA. Used under license.
The trademarks REALTOR®, REALTORS®, and the REALTOR® logo are controlled by The Canadian Real Estate Association (CREA) and identify real estate professionals who are members of CREA. These trademarks are owned or controlled by The Canadian Real Estate Association (CREA) and identify real estate professionals who are members of CREA (REALTOR®) and/or the quality of services they provide (MLS®).
This REALTOR.ca listing content is owned and licensed by REALTOR® members of The Canadian Real Estate Association.