


318 Strathcona CircleStrathmore, AB T1P 0B1
Due to the health concerns created by Coronavirus we are offering personal 1-1 online video walkthough tours where possible.
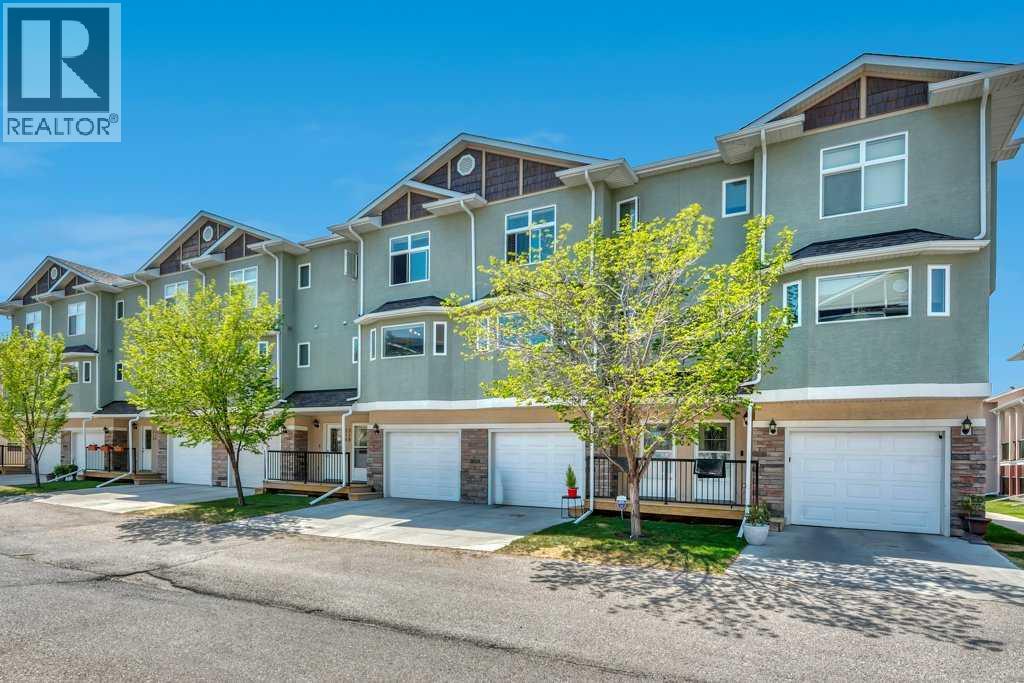
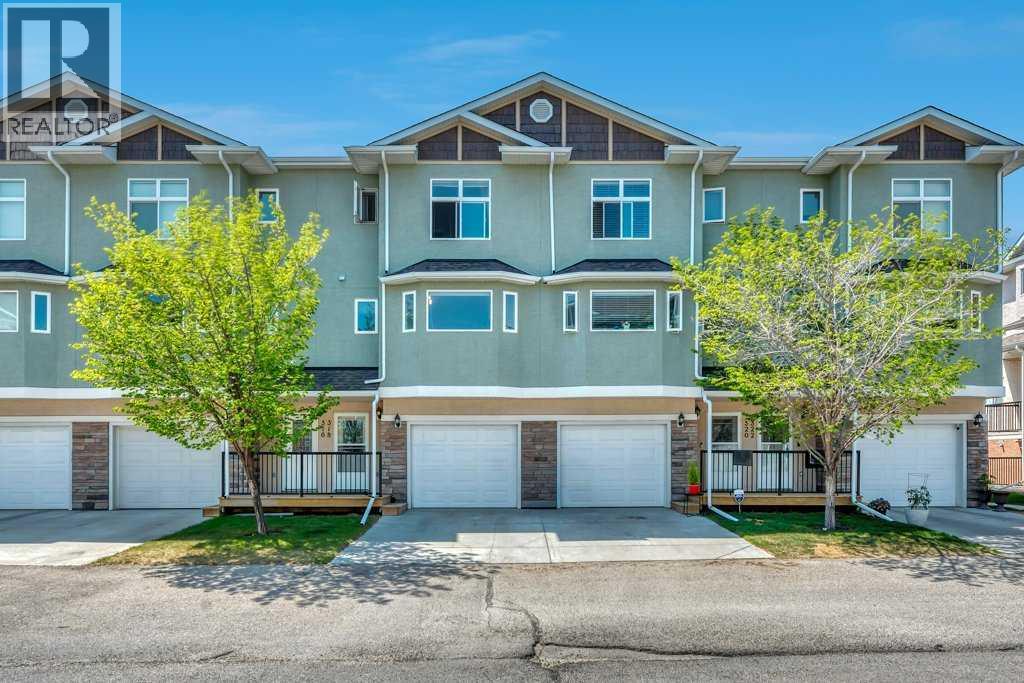
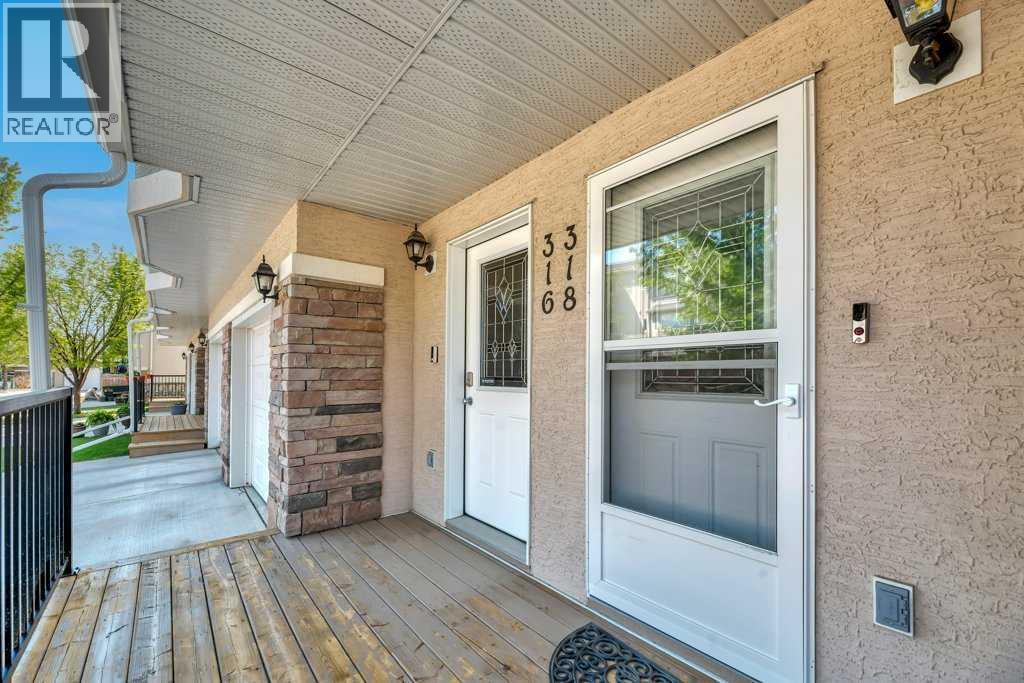
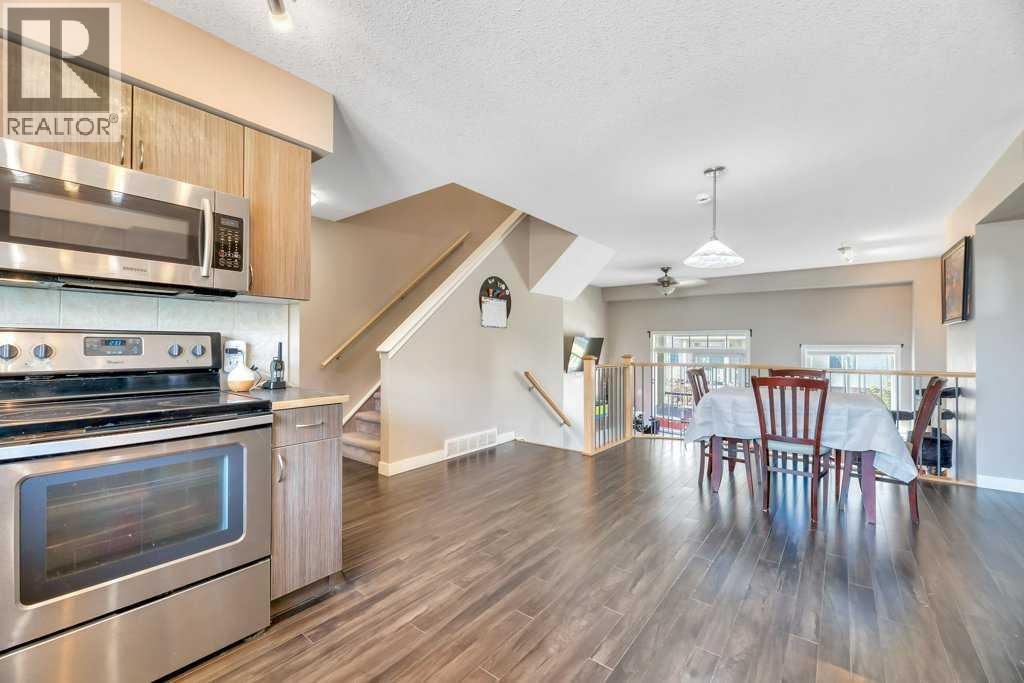
Don’t miss your chance to call this home! Featuring a front-attached garage, this property welcomes you with a versatile lower-level flex space—perfect for a home gym or additional living area—with direct access to green space. Upstairs, the open-concept kitchen and living room offer a welcoming place to gather, complete with a large west-facing deck and a convenient half bath. The top floor features two generously sized bedrooms with access to a full bathroom, plus a spacious primary bedroom with its own private ensuite. Enjoy in-home laundry, ample storage, and low-maintenance living with no mowing or snow removal to worry about. This established complex offers excellent management, low condo fees, and allows pets with approval. Located in Strathmore, a full-service community with convenient access to Calgary, this home is a great fit for first-time buyers, downsizers, or investors! (id:31684)
| 4 hours ago | Listing updated with changes from the MLS® | |
| 4 hours ago | Status changed to Active | |
| 7 days ago | Listing first seen on site |


The trademarks MLS®, Multiple Listing Service® and the associated logos are owned by The Canadian Real Estate Association (CREA) and identify the quality of services provided by real estate professionals who are members of CREA. Used under license.
The trademarks REALTOR®, REALTORS®, and the REALTOR® logo are controlled by The Canadian Real Estate Association (CREA) and identify real estate professionals who are members of CREA. These trademarks are owned or controlled by The Canadian Real Estate Association (CREA) and identify real estate professionals who are members of CREA (REALTOR®) and/or the quality of services they provide (MLS®).
This REALTOR.ca listing content is owned and licensed by REALTOR® members of The Canadian Real Estate Association.