


268 Waterford WayChestermere, AB T1X 2Z9
Due to the health concerns created by Coronavirus we are offering personal 1-1 online video walkthough tours where possible.
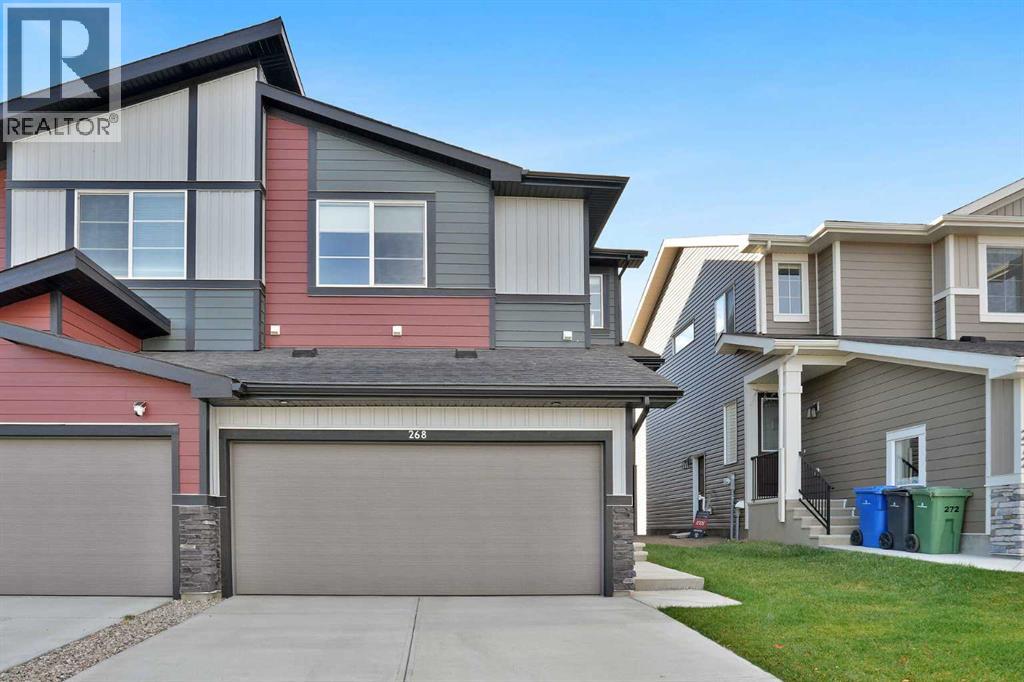
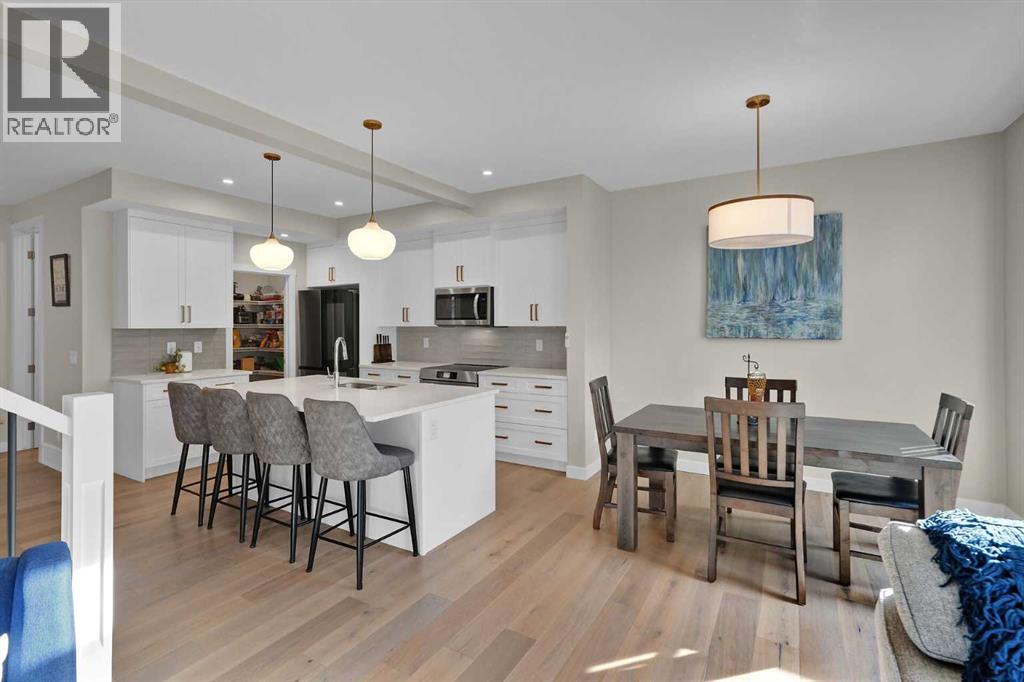
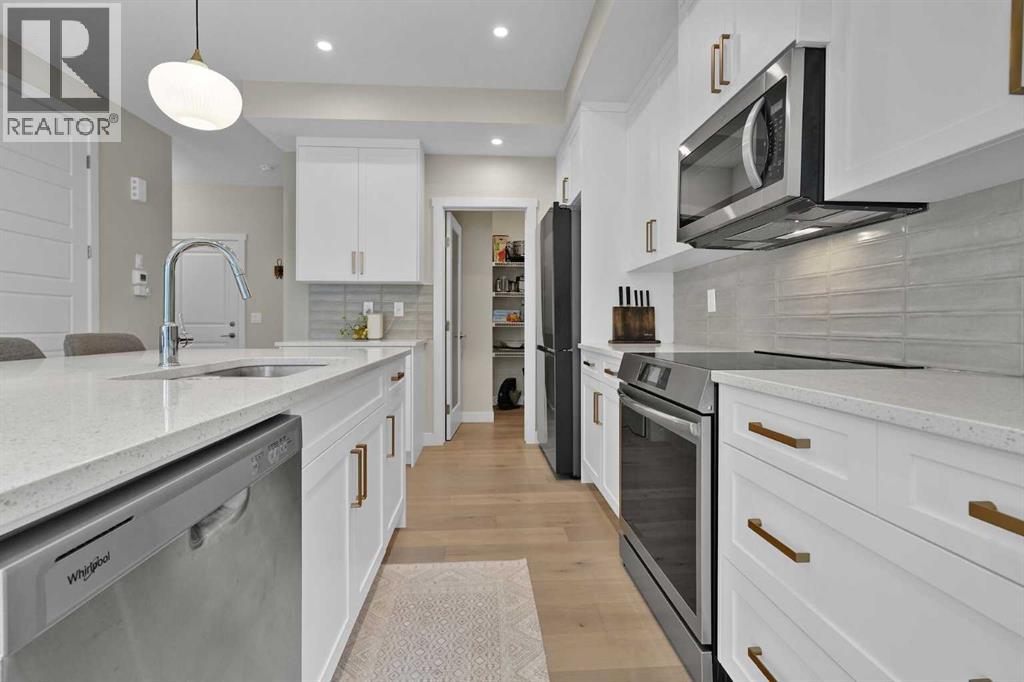
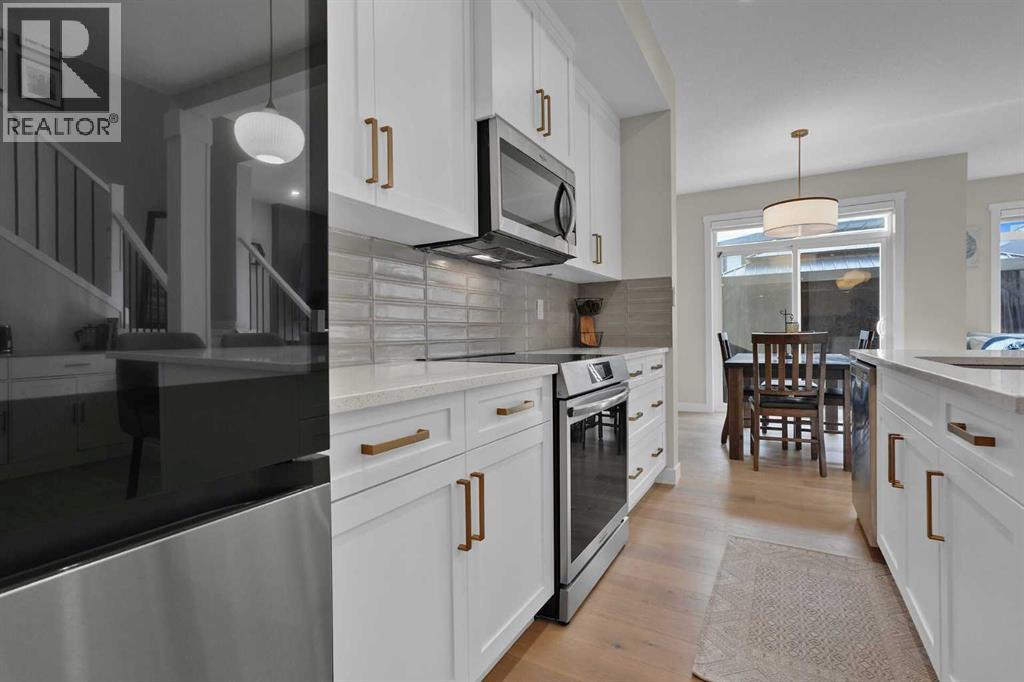
Beautifully appointed semi-detached home featuring an attached double garage, sunny SOUTH facing backyard and 1,665 SF above grade living space. Combining a modern, chic design with everyday functionality offering the perfect balance of comfort, style and convenience. The open-concept main floor is flooded with natural light and showcases luxury vinyl plank flooring throughout, living room with cozy gas fireplace and a generously scaled dining area with patio door access to the sunny, maintenance free composite deck and fenced yard. You will love the kitchen with timeless white cabinets, quartz countertops, island with eating bar and walk-in pantry. Upstairs you will find the primary suite with walk-in closet and luxurious 4 piece ensuite and 2 guest rooms which share a 4 piece bathroom. A conveniently located laundry room and large bonus/family room are also found on this level. The unfinished basement awaits future development with room for a recreation area, additional bedroom and bathroom. Ideally located close to parks, schools, shopping, and other essential amenities, this home is move-in ready! (id:31684)
| 13 hours ago | Listing updated with changes from the MLS® | |
| 15 hours ago | Listing first seen on site |


The trademarks MLS®, Multiple Listing Service® and the associated logos are owned by The Canadian Real Estate Association (CREA) and identify the quality of services provided by real estate professionals who are members of CREA. Used under license.
The trademarks REALTOR®, REALTORS®, and the REALTOR® logo are controlled by The Canadian Real Estate Association (CREA) and identify real estate professionals who are members of CREA. These trademarks are owned or controlled by The Canadian Real Estate Association (CREA) and identify real estate professionals who are members of CREA (REALTOR®) and/or the quality of services they provide (MLS®).
This REALTOR.ca listing content is owned and licensed by REALTOR® members of The Canadian Real Estate Association.