


829 Westmount DriveStrathmore, AB T1P 1P8
Due to the health concerns created by Coronavirus we are offering personal 1-1 online video walkthough tours where possible.
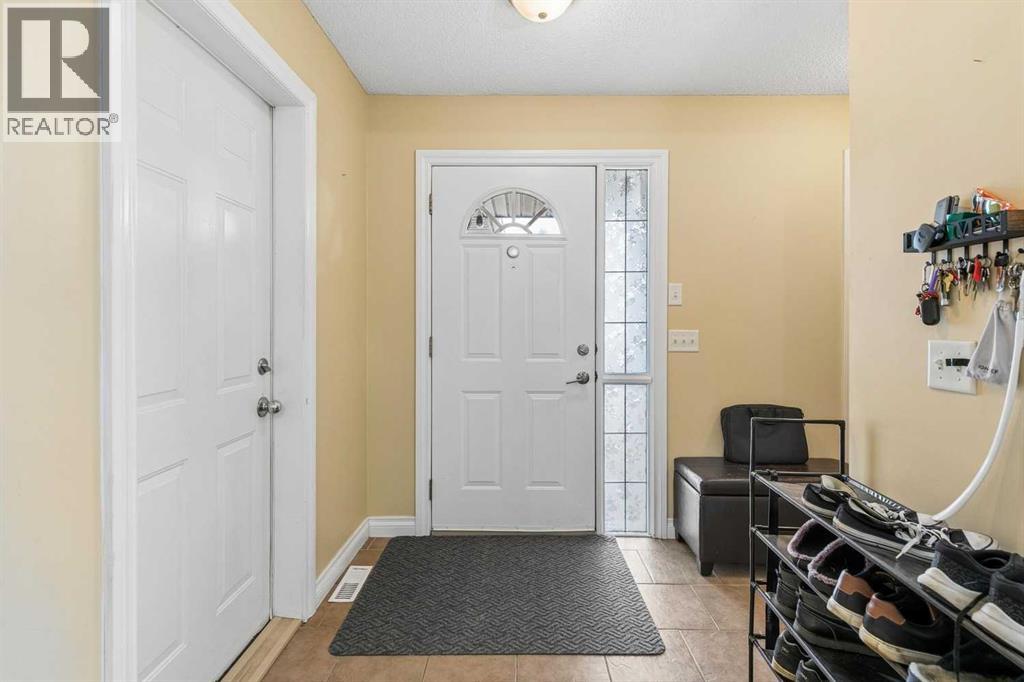
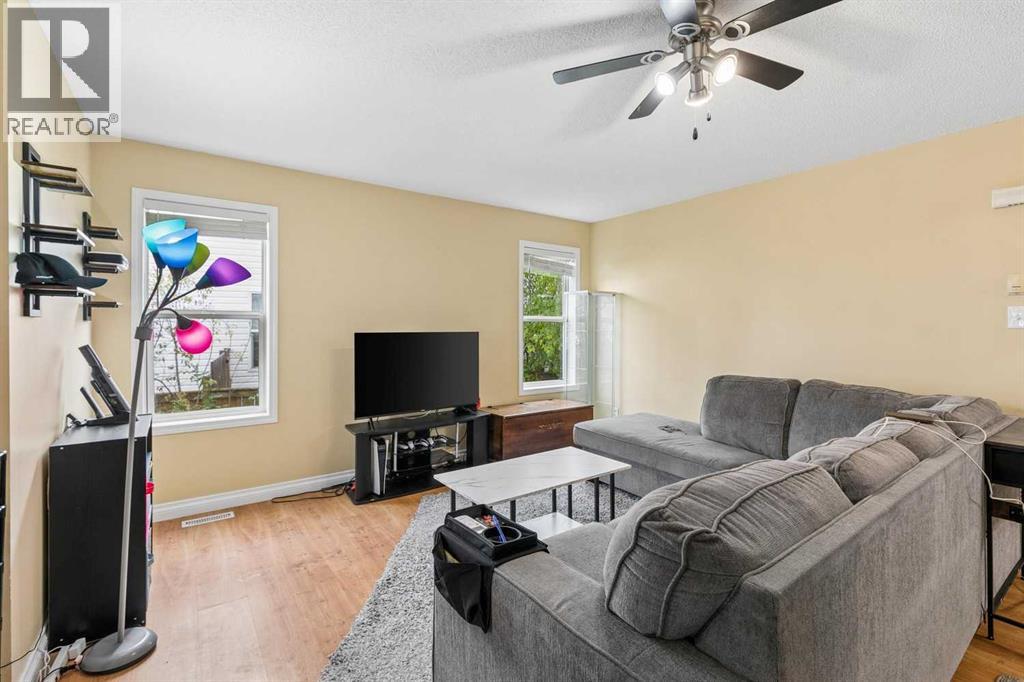
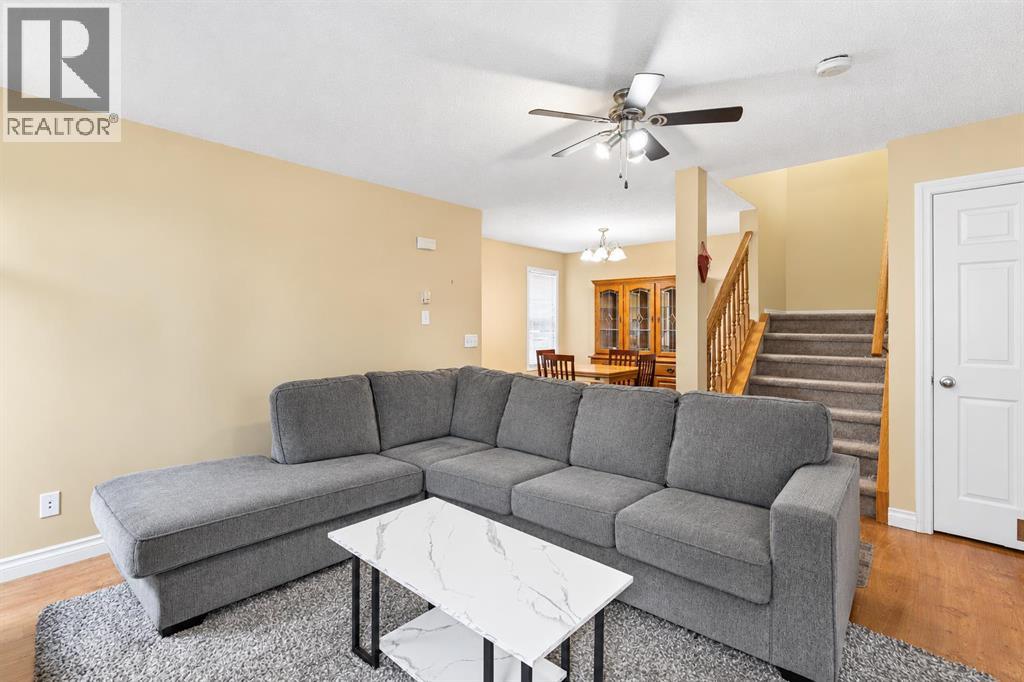
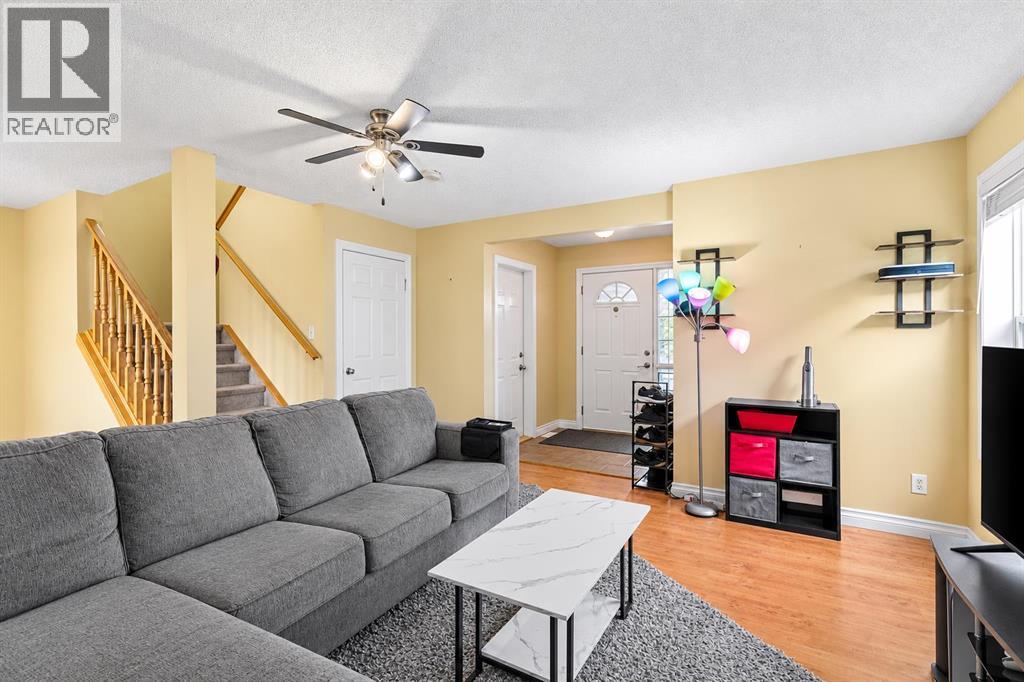
Welcome to this lovely, bright home situated on a quiet street in the heart of Strathmore! The spacious main floor features a large living room with easy-care laminate flooring, an open kitchen - complete with brand new dishwasher - with a generous eating area, a separate formal dining room, and a convenient powder room. The kitchen opens onto a large, private, south-facing, fenced backyard backing onto a playground and green space—perfect for enjoying the sunshine, entertaining, or spending time with family.Upstairs, you'll find three spacious bedrooms, including a primary bedroom with a large closet and private ensuite, two additional well sized bedrooms plus a second full bathroom. The unfinished basement offers plenty of potential to customize the space to suit your needs, whether you envision an additional bedroom, games room, home office, or extra living space. The basement also includes the washer and dryer. Additional features include a newer hot water tank and an insulated single attached garage with extra room for storage.Enjoy the convenience of a fantastic location just seconds from local amenities, all while tucked away on a quiet street. This is a wonderful opportunity to make this home your own. Don't miss out—book your private showing today! (id:31684)
| 5 days ago | Listing updated with changes from the MLS® | |
| 5 days ago | Status changed to Active | |
| 6 days ago | Listing first seen on site |


The trademarks MLS®, Multiple Listing Service® and the associated logos are owned by The Canadian Real Estate Association (CREA) and identify the quality of services provided by real estate professionals who are members of CREA. Used under license.
The trademarks REALTOR®, REALTORS®, and the REALTOR® logo are controlled by The Canadian Real Estate Association (CREA) and identify real estate professionals who are members of CREA. These trademarks are owned or controlled by The Canadian Real Estate Association (CREA) and identify real estate professionals who are members of CREA (REALTOR®) and/or the quality of services they provide (MLS®).
This REALTOR.ca listing content is owned and licensed by REALTOR® members of The Canadian Real Estate Association.