


235 Margate Close NECalgary, AB T2A 3E5
Due to the health concerns created by Coronavirus we are offering personal 1-1 online video walkthough tours where possible.
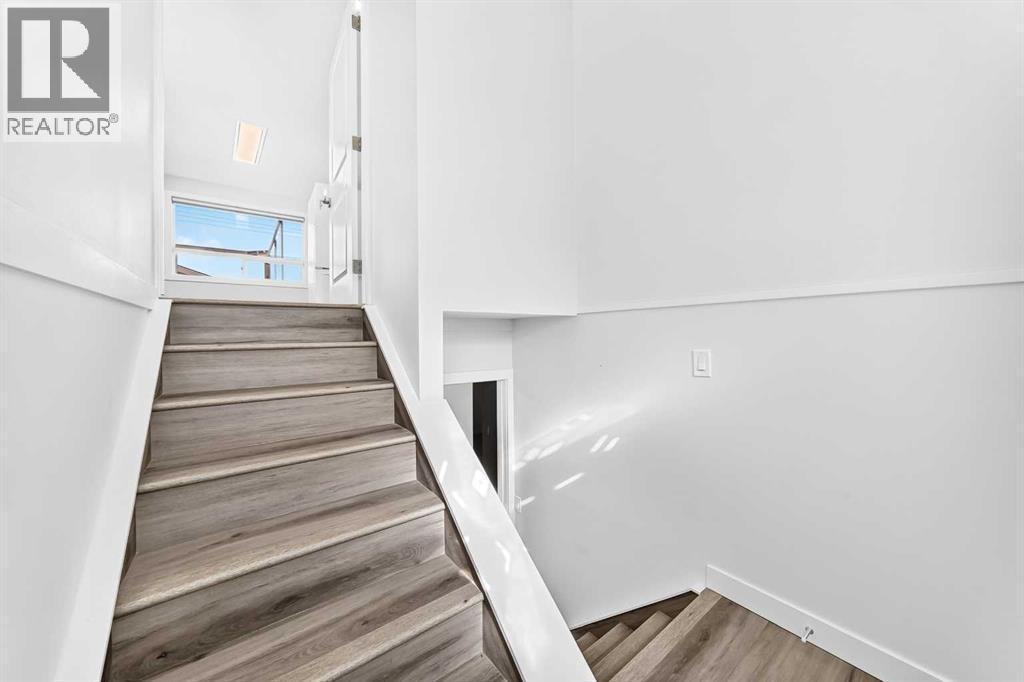
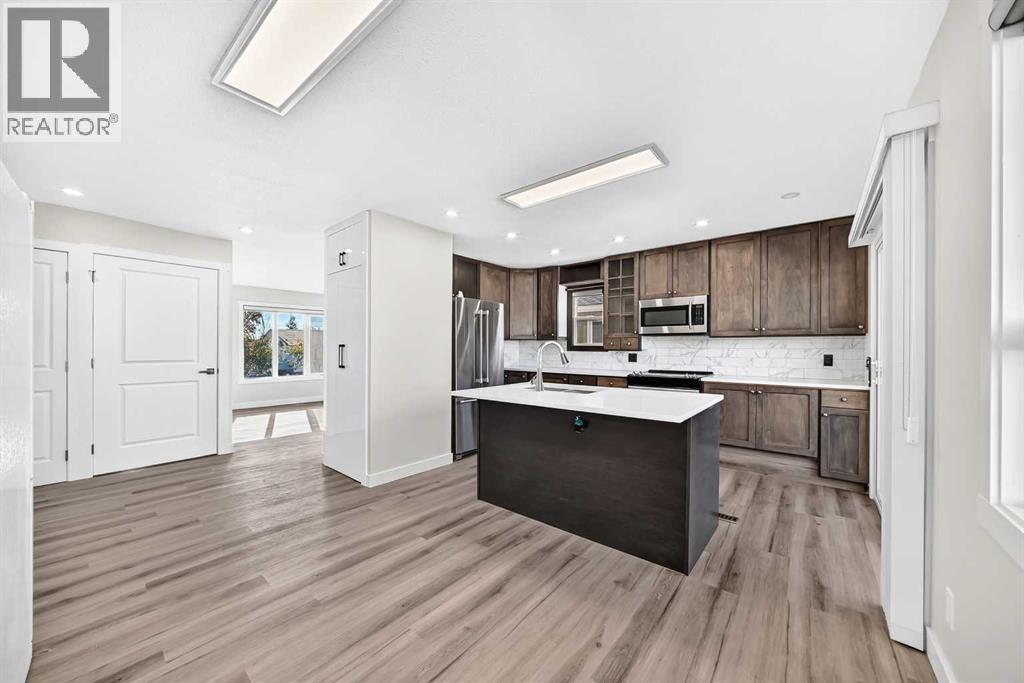
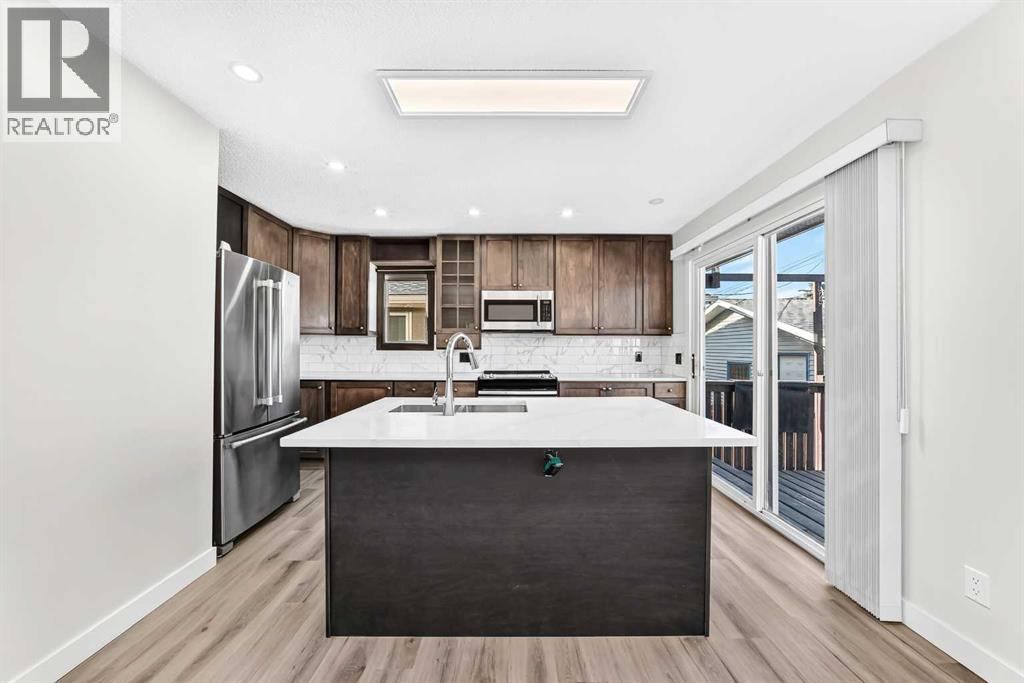
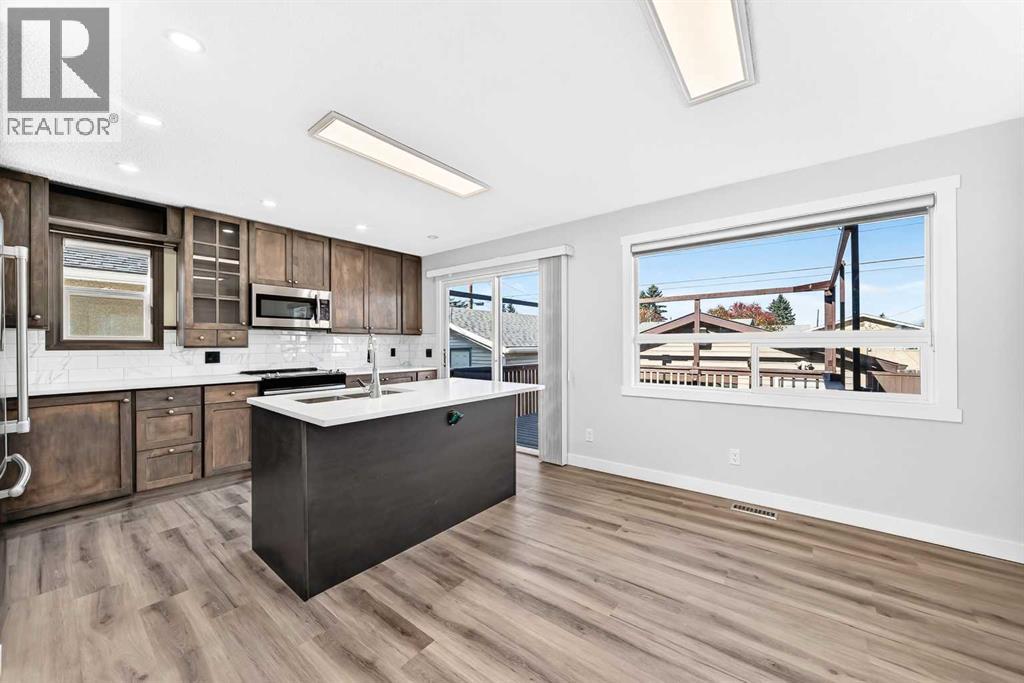
| NEWLY RENOVATED | 4 BEDS | 2 BATHS | 2 KITCHENS | SEPARATE ENTRANCE | DOUBLE DETACHED GARAGE | Welcome to this beautifully renovated bi-level home located in the established community of Marlborough! Offering 4 bedrooms, 2 full bathrooms, and 2 kitchens, this home is perfect for growing families or those looking for additional living space. As you enter, you're greeted by a bright and inviting living area featuring beautiful vinyl plank flooring that flows into the dining area and kitchen. The kitchen features quartz countertops, a centre island, and plenty of cabinet space. Sliding doors off the kitchen lead to the deck, perfect for enjoying the outdoors. The main level also offers 2 good-sized bedrooms, a 4-piece bathroom, and convenient main floor laundry. Downstairs, you'll find a fully developed basement with a separate entrance, a second kitchen, a spacious recreation room, 2 additional bedrooms, a 3-piece bathroom, and its own laundry. Step outside to enjoy the backyard, complete with a double detached garage and back lane access. Conveniently located close to schools, parks, shopping, public transit, and other everyday amenities. Don't miss out on this fantastic opportunity! Call your favourite agent to book a showing today! (id:31684)
| 3 weeks ago | Listing updated with changes from the MLS® | |
| 3 weeks ago | Listing first seen on site |


The trademarks MLS®, Multiple Listing Service® and the associated logos are owned by The Canadian Real Estate Association (CREA) and identify the quality of services provided by real estate professionals who are members of CREA. Used under license.
The trademarks REALTOR®, REALTORS®, and the REALTOR® logo are controlled by The Canadian Real Estate Association (CREA) and identify real estate professionals who are members of CREA. These trademarks are owned or controlled by The Canadian Real Estate Association (CREA) and identify real estate professionals who are members of CREA (REALTOR®) and/or the quality of services they provide (MLS®).
This REALTOR.ca listing content is owned and licensed by REALTOR® members of The Canadian Real Estate Association.