


238 New Brighton Circle SECalgary, AB T2Z 4B2
Due to the health concerns created by Coronavirus we are offering personal 1-1 online video walkthough tours where possible.
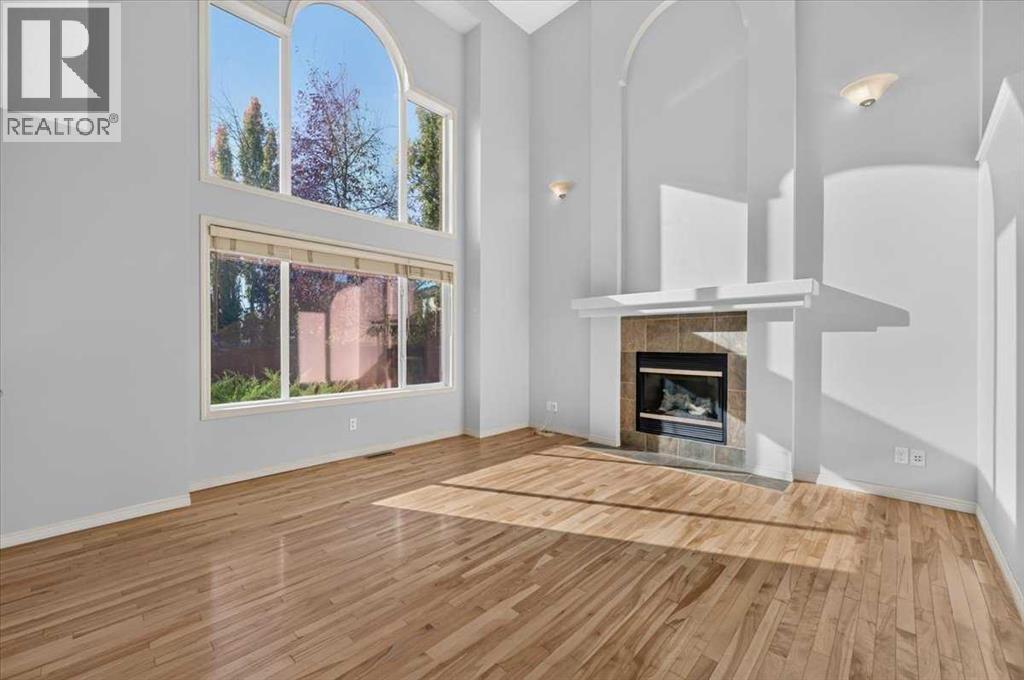
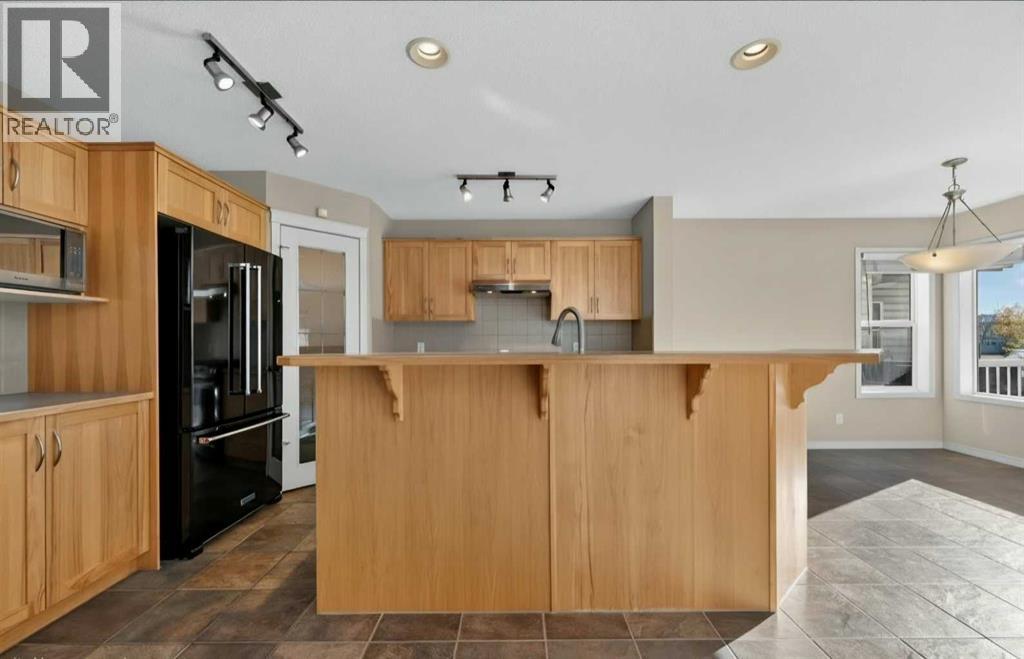
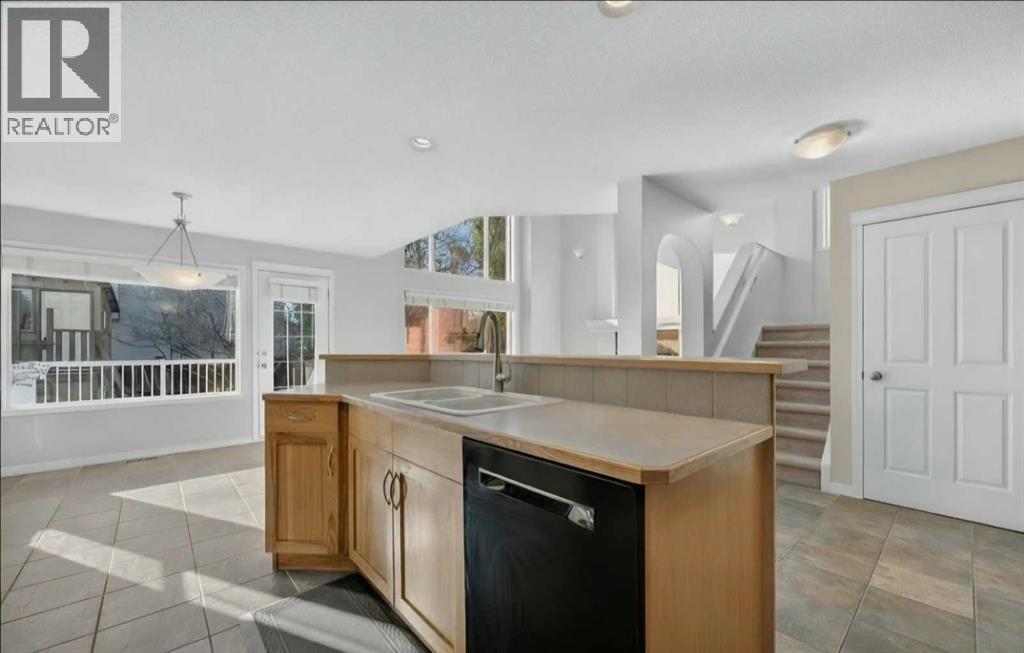
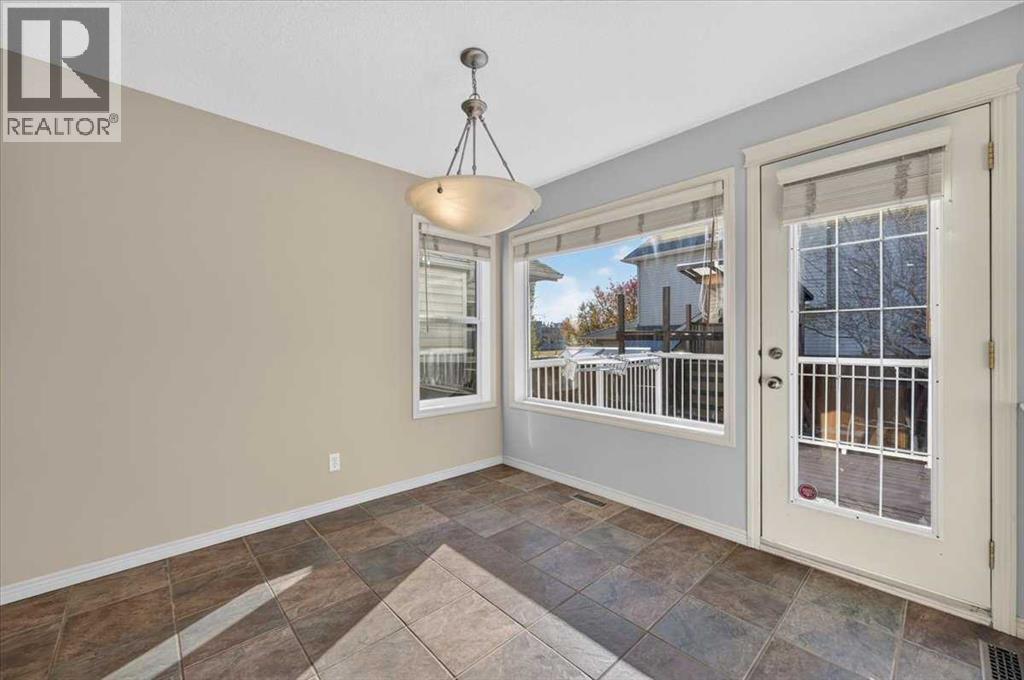
Open House Saturday, November 14th from 12-2pm. YOUR FAMILY’S NEXT CHAPTER STARTS HERE — JUST A SHORT WALK TO NEW BRIGHTON SCHOOL!Imagine a home where mornings are easier, family time comes naturally, and the kids have room to grow and play. Welcome to this fully finished 2-storey home in family-friendly New Brighton, ideally located just a short walk from New Brighton School, which you can see from the home!Fresh interior paint gives the home a refreshed feel, while the spacious layout offers 4 bedrooms, 4 bathrooms and a double attached garage offering plenty of room for a growing family, guests and working from home.The main floor feels open and spacious, beginning with a versatile front flex room perfect for a dining room, home office, or den. Main-floor laundry and a convenient half bath add everyday practicality.At the heart of the home, the open-concept kitchen features a large island and newer appliances, including a gas stove. It flows seamlessly into the eating area and inviting living room, where soaring two-story vaulted ceilings, large windows and a gas fireplace create a wonderful setting for family gatherings and relaxing evenings.Upstairs, you will find three bedrooms and a full bathroom. The spacious primary suite offers a private retreat with its own ensuite featuring a jetted soaker tub and separate shower.The fully finished lower level adds even more living space with a large family room for movie nights, games, or a teen hangout, plus a fourth bedroom, full bathroom, and storage area.Enjoy year-round comfort with central air conditioning. Outside, the fully landscaped and fenced yard features a large deck for summer barbecues and outdoor entertaining, plus a custom playhouse/play structure ready for the kids’ backyard adventures.Love where you live! New Brighton offers a welcoming community atmosphere, with the New Brighton Club providing recreational amenities including a splash park, skating rink, tennis and pickleball courts, basketba ll courts, playgrounds, and community programs. Nearby parks, schools, and shopping add to the appeal of this southeast Calgary location.Four bedrooms, four bathrooms, flexible living space, and a fantastic family-friendly location. See how this New Brighton home could be the perfect fit for your family! (id:31684)
| 9 hours ago | Listing updated with changes from the MLS® | |
| 9 hours ago | Status changed to Active | |
| 3 weeks ago | Listing first seen on site |


The trademarks MLS®, Multiple Listing Service® and the associated logos are owned by The Canadian Real Estate Association (CREA) and identify the quality of services provided by real estate professionals who are members of CREA. Used under license.
The trademarks REALTOR®, REALTORS®, and the REALTOR® logo are controlled by The Canadian Real Estate Association (CREA) and identify real estate professionals who are members of CREA. These trademarks are owned or controlled by The Canadian Real Estate Association (CREA) and identify real estate professionals who are members of CREA (REALTOR®) and/or the quality of services they provide (MLS®).
This REALTOR.ca listing content is owned and licensed by REALTOR® members of The Canadian Real Estate Association.