


4431 Greenview Drive NECalgary, AB T2E 5R3
Due to the health concerns created by Coronavirus we are offering personal 1-1 online video walkthough tours where possible.
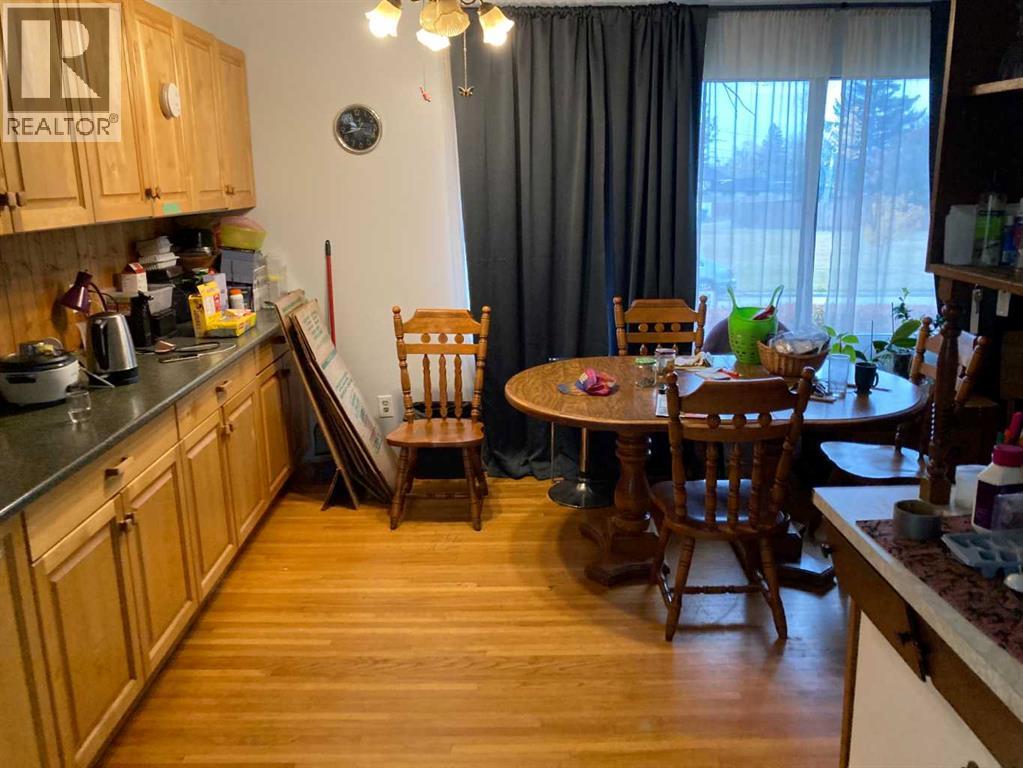
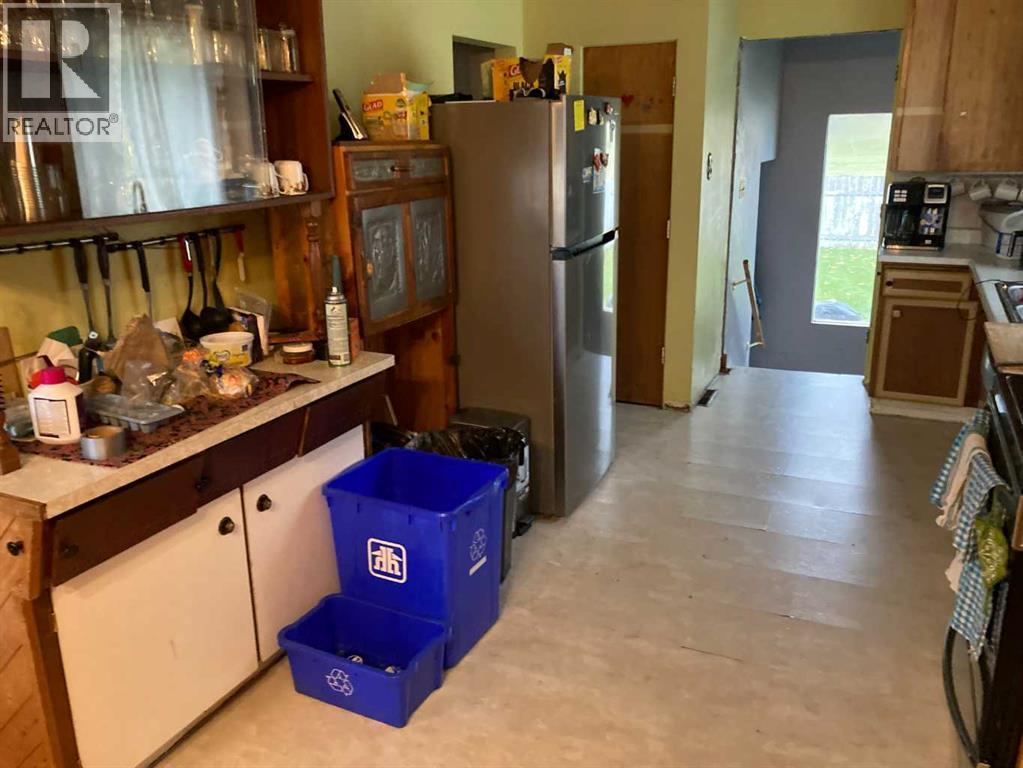
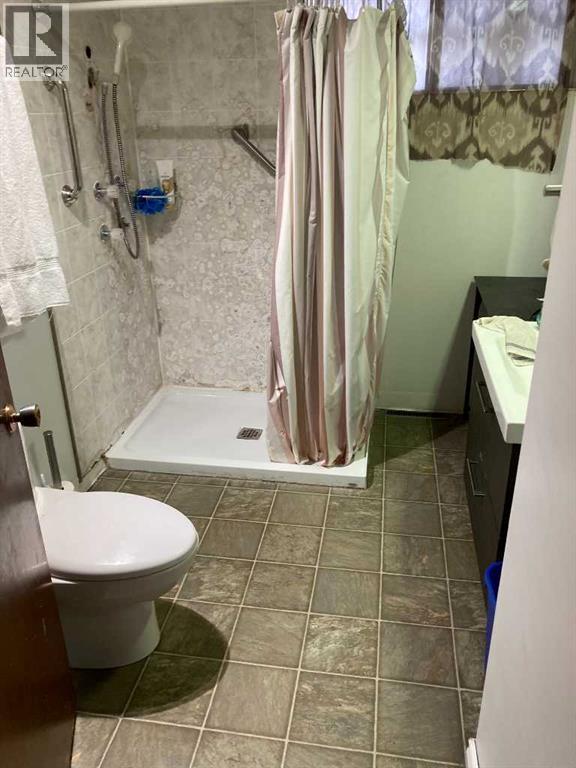
This 1116 sq. ft. bungalow offers a functional layout with two bedrooms, a full bathroom featuring a walk-in shower, and convenient main-floor laundry. The property includes a front driveway and a double garage equipped with an electric garage door opener. The basement features a spacious 18 ft. x 20 ft. family room, an 8 ft. x 16 ft. sitting room, and a separate living area with its own bathroom, providing additional flexible living space. Other features include a high-efficiency gas furnace, handrails on both sides of the staircase, and provisions for a stair climber to provide access to the rear entrance. Enjoy green space located both in front of and behind the property. (id:31684)
| 3 days ago | Listing updated with changes from the MLS® | |
| 3 days ago | Status changed to Active | |
| 4 days ago | Listing first seen on site |


The trademarks MLS®, Multiple Listing Service® and the associated logos are owned by The Canadian Real Estate Association (CREA) and identify the quality of services provided by real estate professionals who are members of CREA. Used under license.
The trademarks REALTOR®, REALTORS®, and the REALTOR® logo are controlled by The Canadian Real Estate Association (CREA) and identify real estate professionals who are members of CREA. These trademarks are owned or controlled by The Canadian Real Estate Association (CREA) and identify real estate professionals who are members of CREA (REALTOR®) and/or the quality of services they provide (MLS®).
This REALTOR.ca listing content is owned and licensed by REALTOR® members of The Canadian Real Estate Association.