


4708 Nordegg Crescent NWCalgary, AB T2K 2M5
Due to the health concerns created by Coronavirus we are offering personal 1-1 online video walkthough tours where possible.
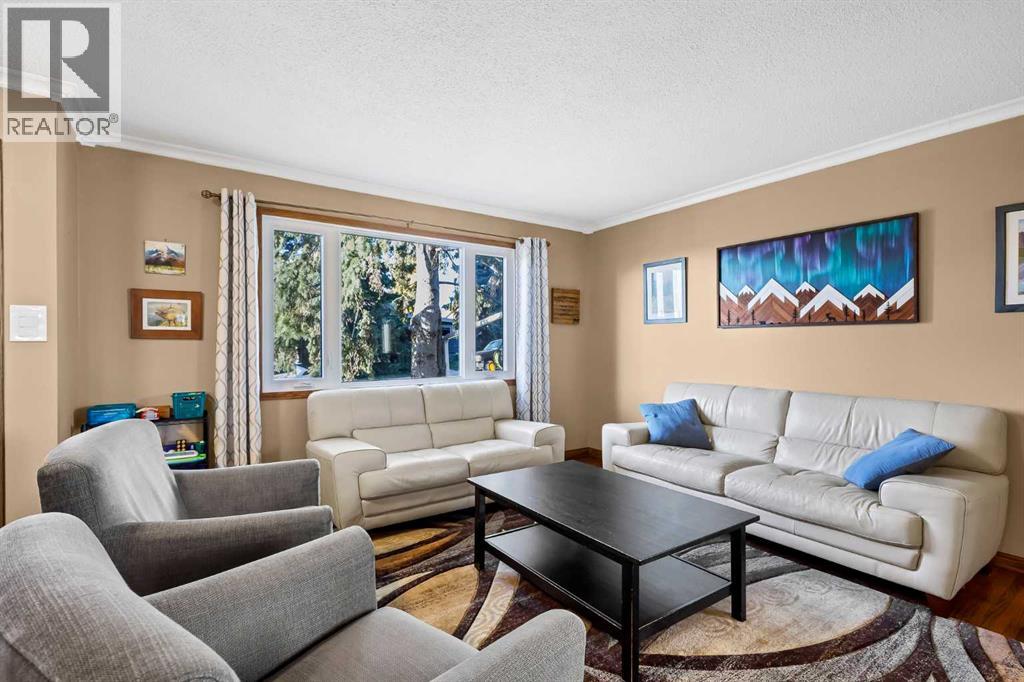
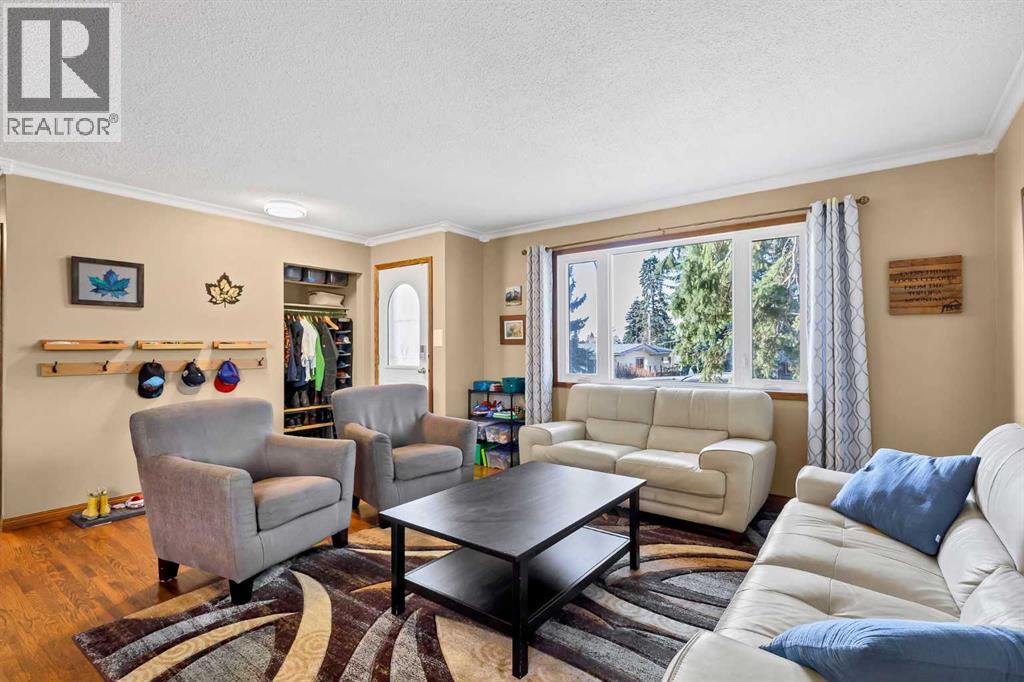
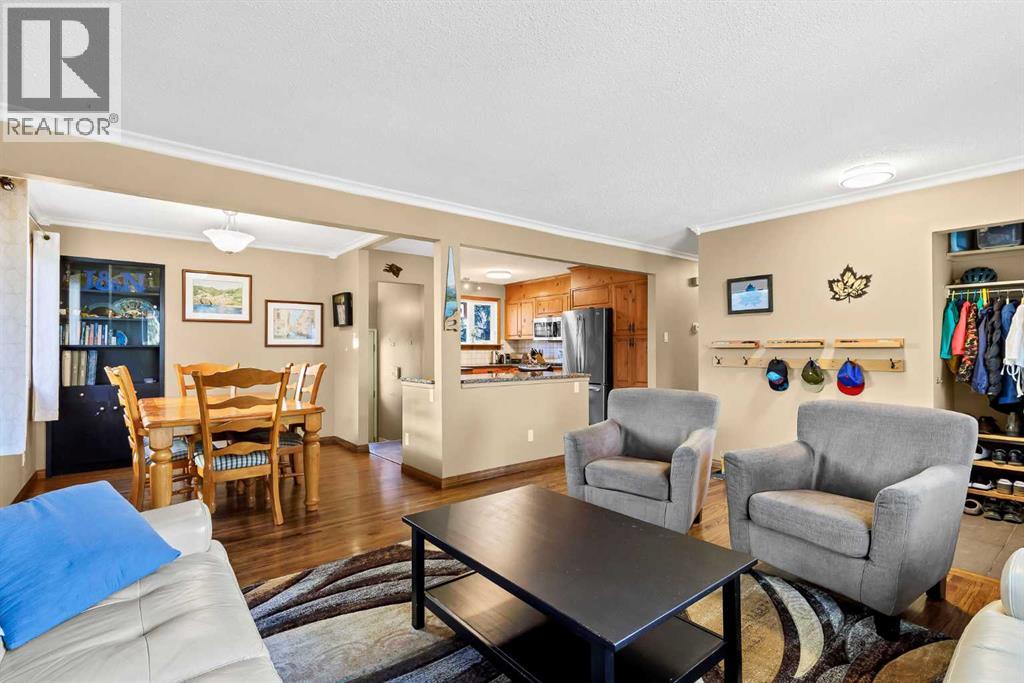
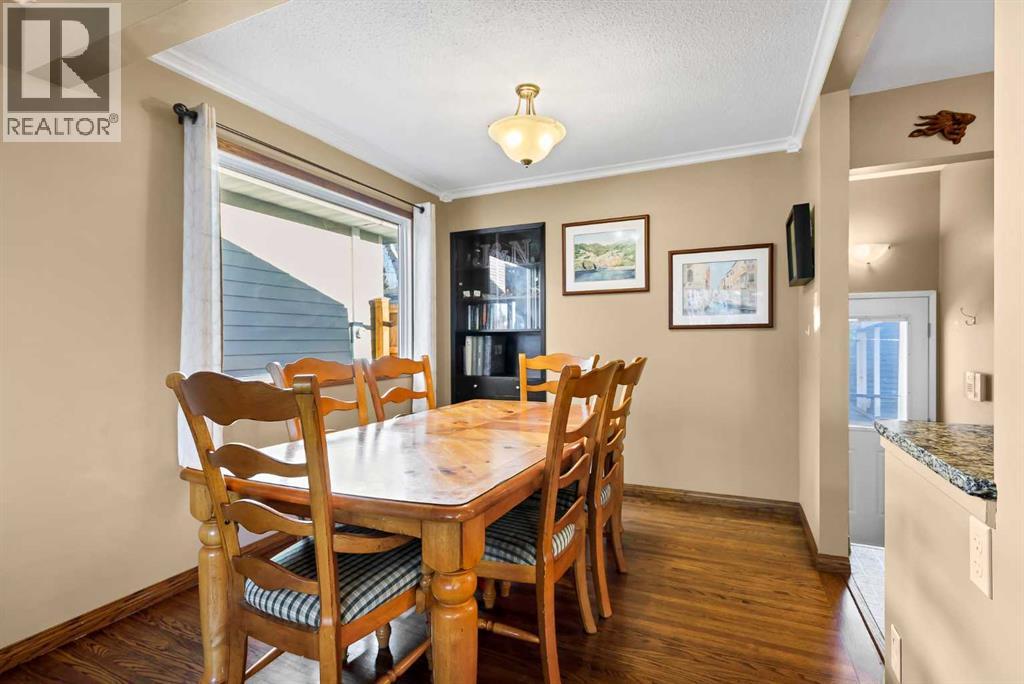
Spacious bungalow offering comfort, functionality, and excellent value! The bright main floor features an open-concept living, dining, and kitchen area, along with 3 bedrooms, including a primary suite with a convenient 2-piece ensuite. Enjoy beautifully refinished original hardwood floors and an updated main bathroom (2024). The bright lower level, enhanced by newer egress windows, boasts a large rec room plus two versatile flex spaces ideal for bedrooms, a home office, gym, or storage. Outside, the spacious backyard provides plenty of room for outdoor activities, gardening, or relaxing, while the oversized double garage easily accommodates tools, storage and parking. Major updates include upstairs windows (2017), furnace (2018), hardwood refinishing (2018), and basement egress windows (2022). Conveniently located within walking distance to transit with direct access downtown. (id:31684)
| 20 hours ago | Listing updated with changes from the MLS® | |
| 20 hours ago | Status changed to Active | |
| yesterday | Listing first seen on site |


The trademarks MLS®, Multiple Listing Service® and the associated logos are owned by The Canadian Real Estate Association (CREA) and identify the quality of services provided by real estate professionals who are members of CREA. Used under license.
The trademarks REALTOR®, REALTORS®, and the REALTOR® logo are controlled by The Canadian Real Estate Association (CREA) and identify real estate professionals who are members of CREA. These trademarks are owned or controlled by The Canadian Real Estate Association (CREA) and identify real estate professionals who are members of CREA (REALTOR®) and/or the quality of services they provide (MLS®).
This REALTOR.ca listing content is owned and licensed by REALTOR® members of The Canadian Real Estate Association.