


3427 56 Street NECalgary, AB T1Y 3N8
Due to the health concerns created by Coronavirus we are offering personal 1-1 online video walkthough tours where possible.
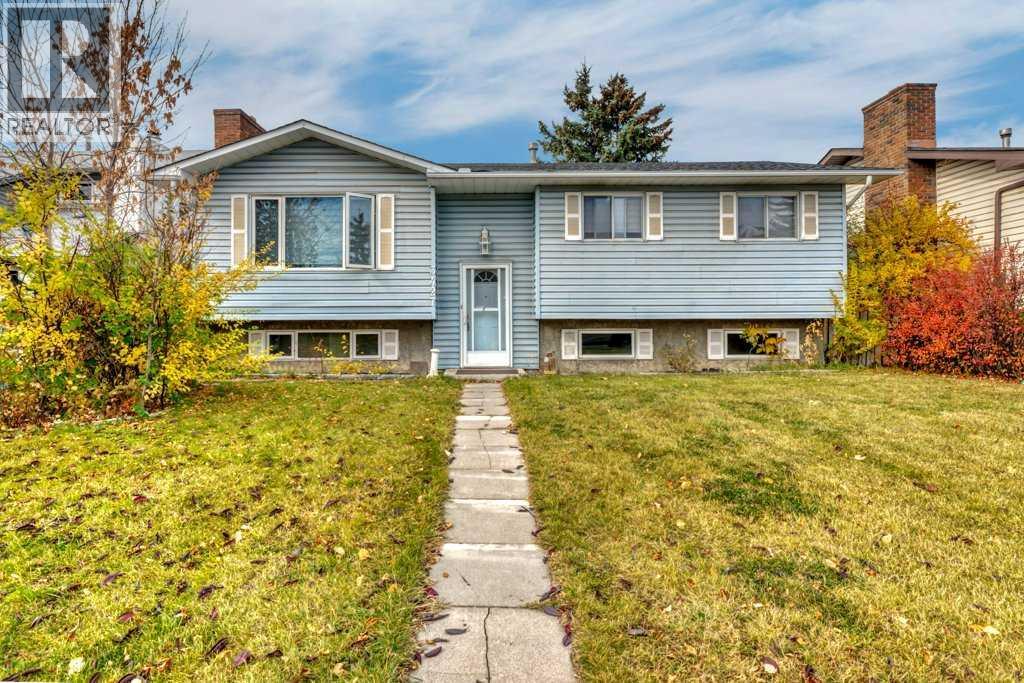
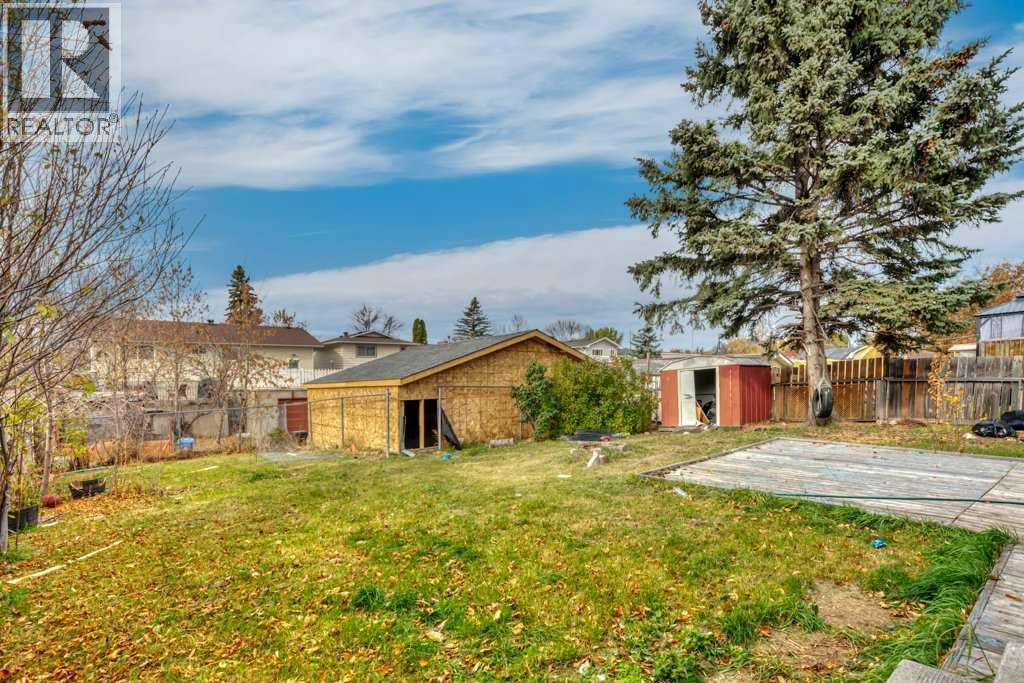
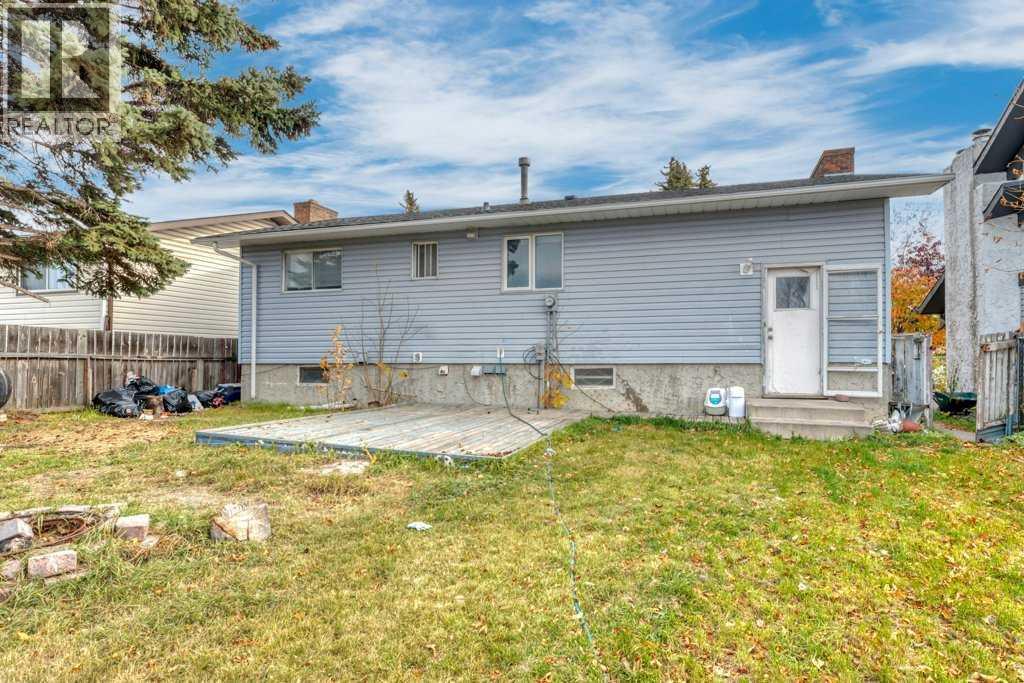
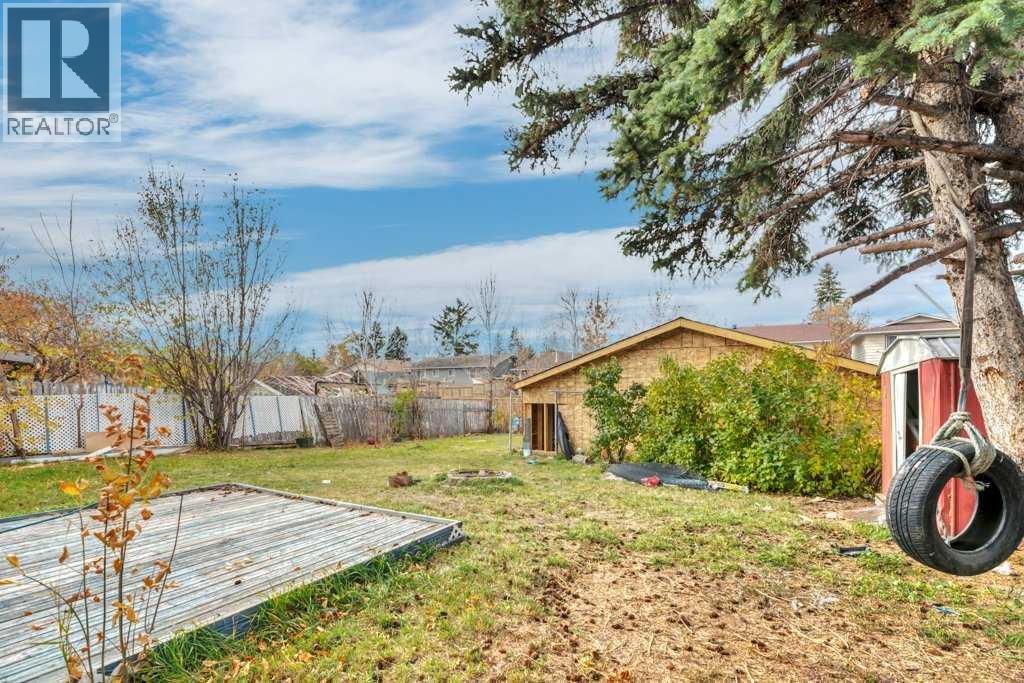
Welcome to this five-bedroom bi-level detached home in the established community of Temple! Situated on a generous 5,995 sq. ft. lot, this property offers excellent potential for first-time homebuyers, investors, or families seeking additional living space. Conveniently located close to schools, public transportation, shopping, and everyday amenities.The main floor features large windows that fill the home with natural light, a spacious living and dining area, three bedrooms, a four-piece bathroom, and an eat-in kitchen ideal for everyday living and family gatherings.The lower level features a newly renovated illegal suite with two bedrooms, a full bathroom, a kitchen area, and a spacious recreation area, providing additional living space with a variety of potential uses.Outside, the spacious backyard offers plenty of room for children, pets, and outdoor activities. A double detached garage adds convenience and additional parking.With its generous lot, five-bedroom layout, and convenient location, this property offers plenty of possibilities for homeowners and investors alike. Don't miss this opportunity to explore the potential and make this home your own! (id:31684)
| a week ago | Listing updated with changes from the MLS® | |
| a week ago | Price changed to $578,600 | |
| a week ago | Status changed to Active | |
| a week ago | Listing first seen on site |


The trademarks MLS®, Multiple Listing Service® and the associated logos are owned by The Canadian Real Estate Association (CREA) and identify the quality of services provided by real estate professionals who are members of CREA. Used under license.
The trademarks REALTOR®, REALTORS®, and the REALTOR® logo are controlled by The Canadian Real Estate Association (CREA) and identify real estate professionals who are members of CREA. These trademarks are owned or controlled by The Canadian Real Estate Association (CREA) and identify real estate professionals who are members of CREA (REALTOR®) and/or the quality of services they provide (MLS®).
This REALTOR.ca listing content is owned and licensed by REALTOR® members of The Canadian Real Estate Association.