


101, 101 Montane RoadCanmore, AB T1W 0G2
Due to the health concerns created by Coronavirus we are offering personal 1-1 online video walkthough tours where possible.
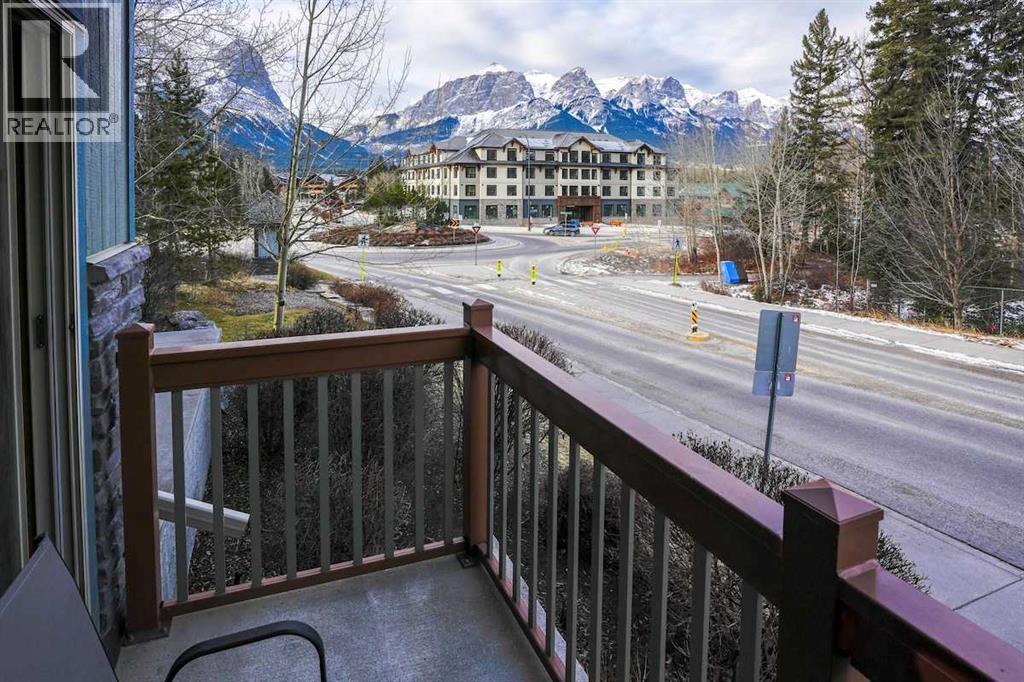
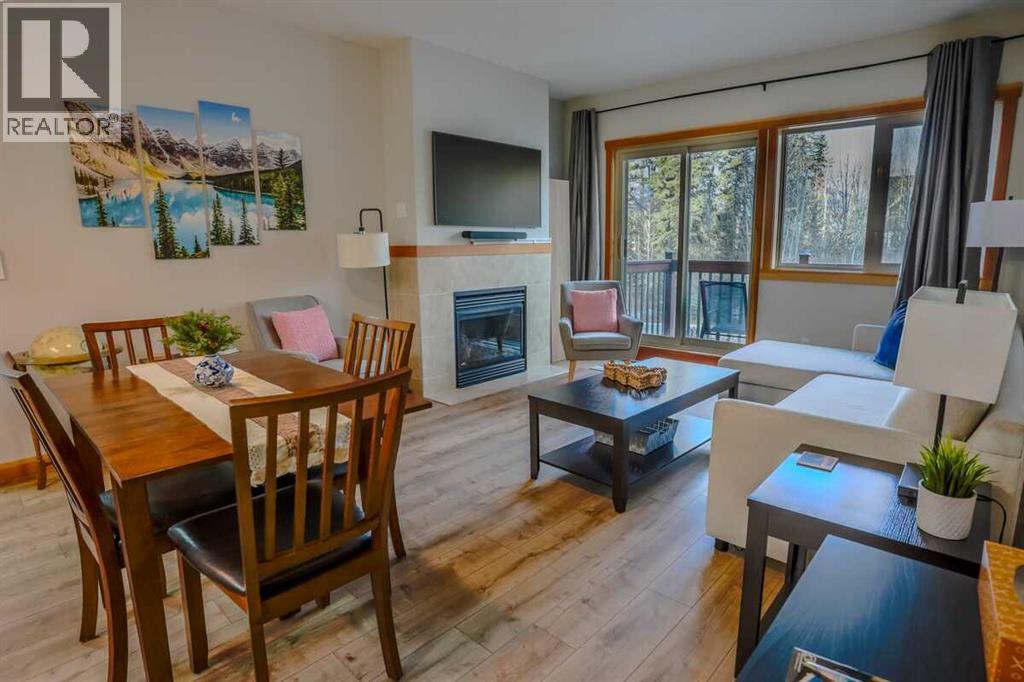
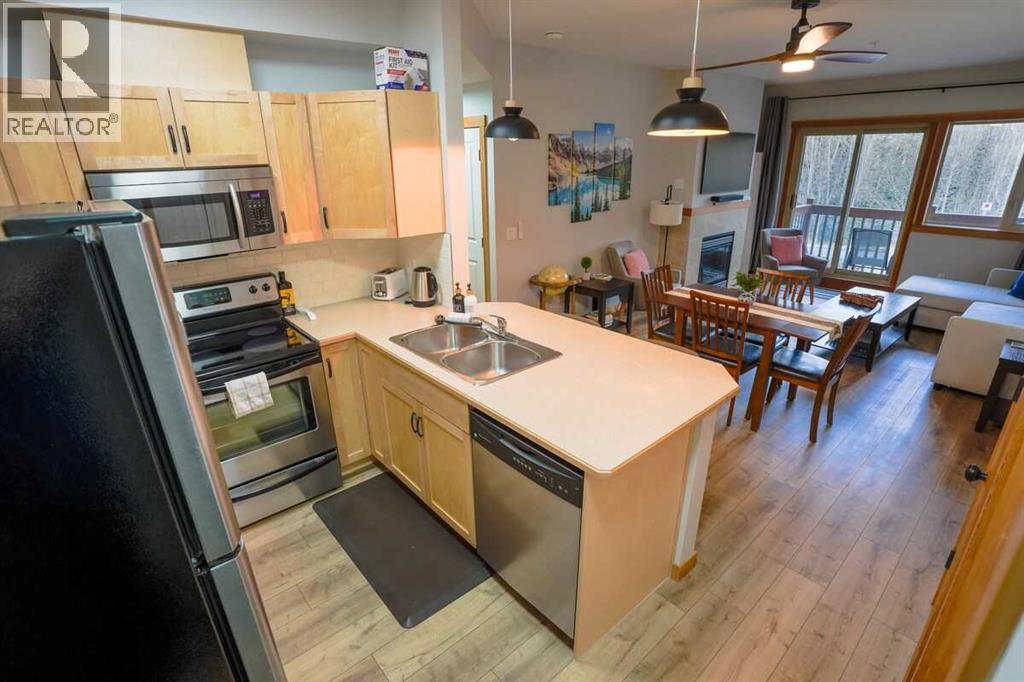
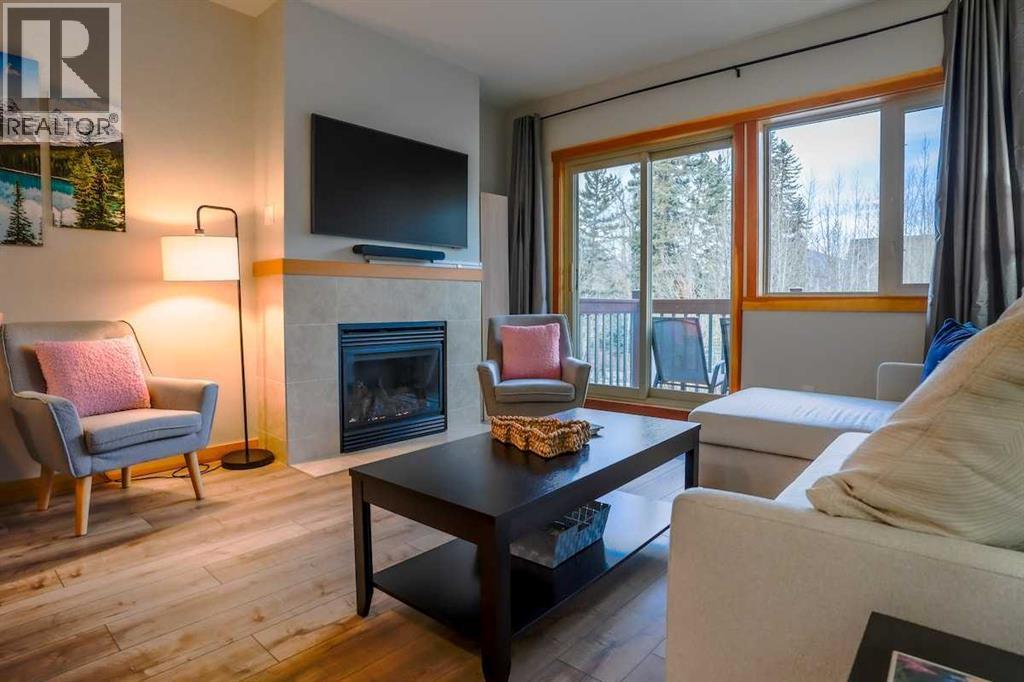
SHORT TERM RENTALS ALLOWED - CORNER UNIT | MOUNTAIN VIEWS from every window, abundant natural light, and a spacious corner layout make this Canmore condo a standout mountain retreat. Situated just 1 km from downtown, this inviting unit offers added privacy and an airy feel, with windows on multiple sides bringing in sunlight and a refreshing cross breeze. Step onto the balcony to enjoy the stunning mountain scenery, or relax inside where the generous layout feels spacious and comfortable.Positioned away from direct highway exposure, the unit enjoys a quieter setting. Inside, luxury vinyl plank flooring provides style and durability, while a gas fireplace adds warmth and ambiance to the living area. The kitchen features stainless steel appliances and is open to the living room, perfect for guests to enjoy hosting. Updated lighting and a neutral palette complete the welcoming interior.Comfortably accommodating up to six guests, this property comes fully furnished and turnkey ready, with all furnishings, kitchenware, linens, and essentials included. Whether you’re seeking a personal mountain getaway or a short-term rental investment, everything is in place to start enjoying the property from day one.Resort amenities include a year-round heated outdoor pool, three hot tubs, a well-equipped fitness area, and heated underground parking. Nearby walking and biking trails make it easy to enjoy Canmore’s outdoor lifestyle, while shops, restaurants, and two major grocery stores are within easy reach. Banff is approximately a 20-minute drive away.With exceptional views, a comfortable layout, and a convenient Canmore location, this bright corner unit offers an inviting base for mountain living. GST is included in the purchase price. Talk to your accountant about GST deferral options. (id:31684)
| 4 days ago | Listing updated with changes from the MLS® | |
| 4 days ago | Status changed to Active | |
| 5 days ago | Listing first seen on site |


The trademarks MLS®, Multiple Listing Service® and the associated logos are owned by The Canadian Real Estate Association (CREA) and identify the quality of services provided by real estate professionals who are members of CREA. Used under license.
The trademarks REALTOR®, REALTORS®, and the REALTOR® logo are controlled by The Canadian Real Estate Association (CREA) and identify real estate professionals who are members of CREA. These trademarks are owned or controlled by The Canadian Real Estate Association (CREA) and identify real estate professionals who are members of CREA (REALTOR®) and/or the quality of services they provide (MLS®).
This REALTOR.ca listing content is owned and licensed by REALTOR® members of The Canadian Real Estate Association.