


184 Valley Ridge Heights NWCalgary, AB T3B 5T3
Due to the health concerns created by Coronavirus we are offering personal 1-1 online video walkthough tours where possible.
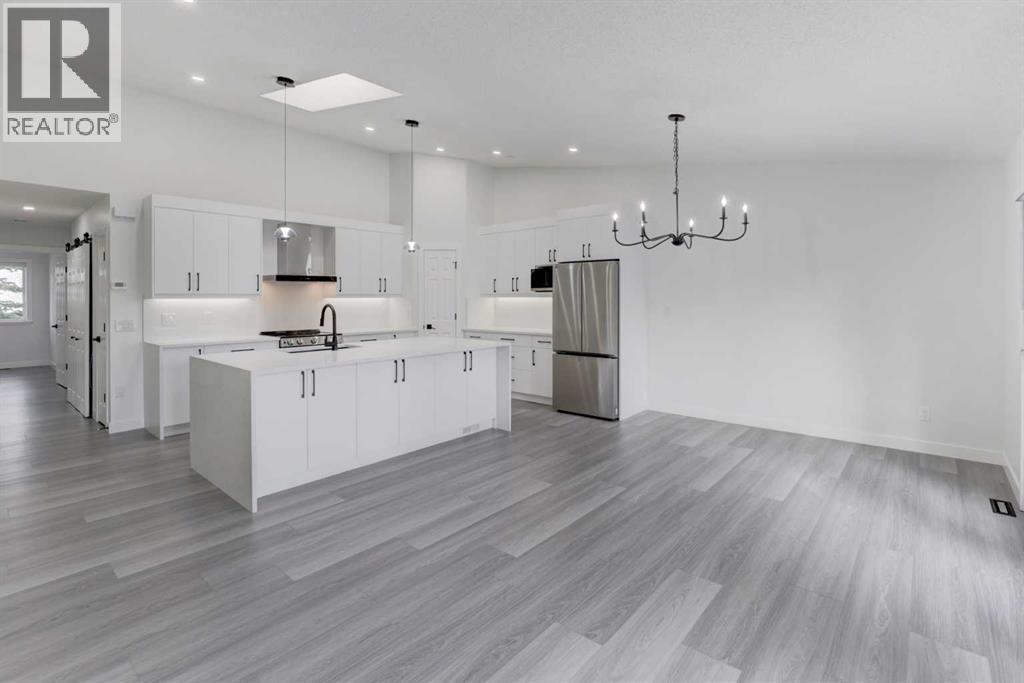
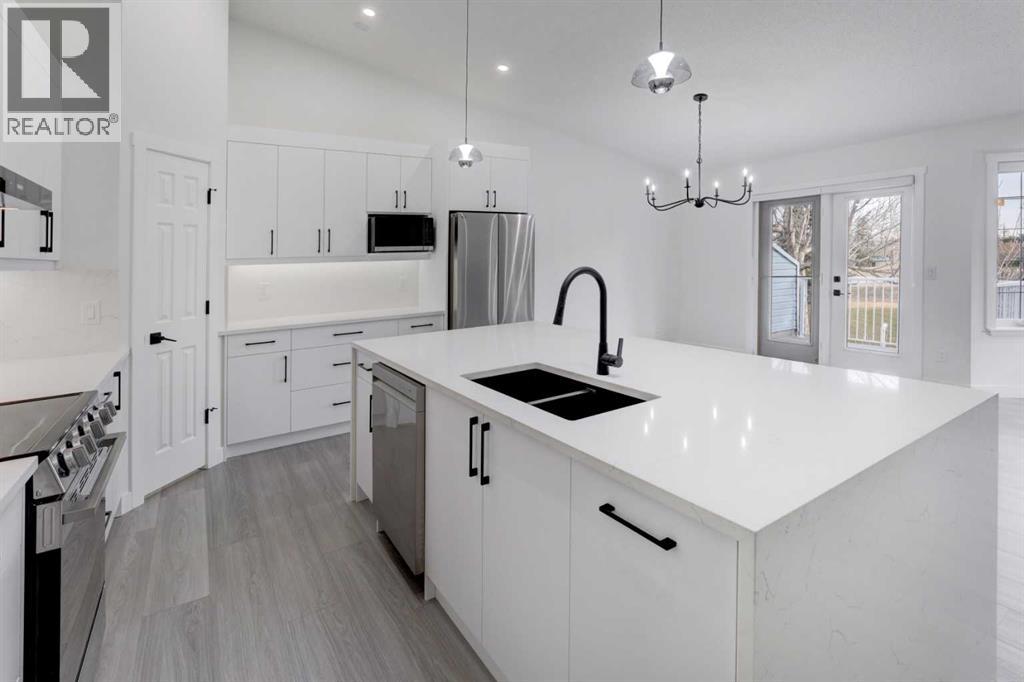

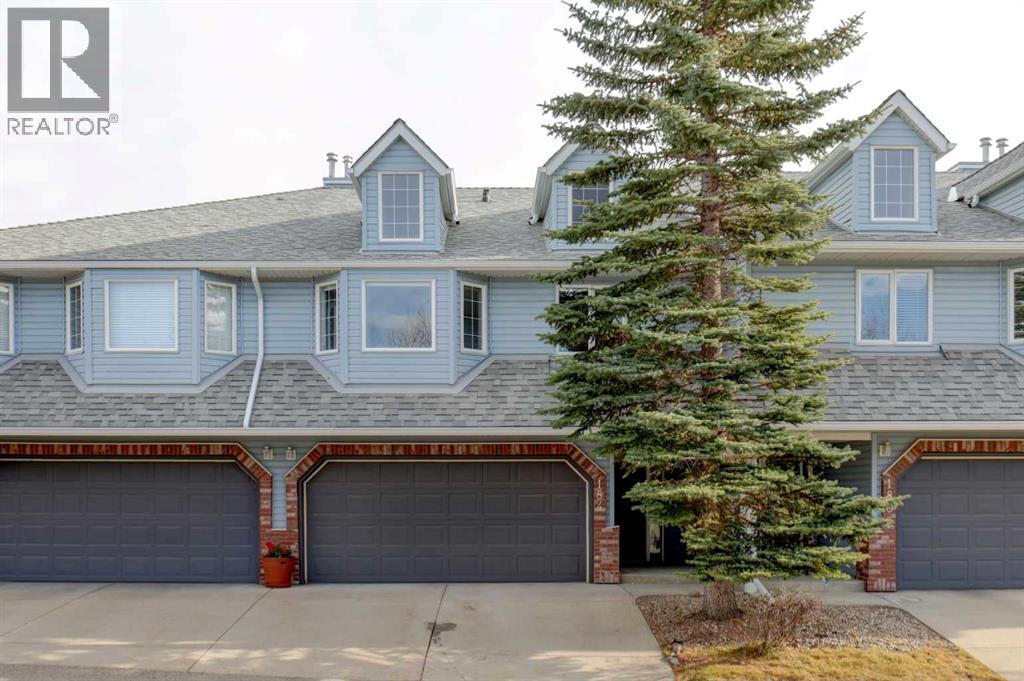
The entire home has been renovated - it is a must see! Located in the Highlands of Valley Ridge, this home has a brand new kitchen, new counter tops, new cabinets, open concept with functional island and perfect for entertaining. The dream kitchen has lots of storage, new appliances, re-routed plumbing and electrical to be more functional, new sink and facet, new microwave, LG fridge and stove are higher end too. Brand new backsplash that match the new counters along with cabinets in the kitchen island with waterfall counter top for added elegance. The kitchen opens up to a family room with a cosy fireplace and new tile around the fireplace. Brand new flooring throughout the unit with quality LVP that is durable and comfortable as well. New lighting throughout the unit provides ample lighting and brightens the day with added potlights, chandeliers, and pendant lights for additional illumination. The entire home has been painted with new baseboards and trim as well. This home has two spacious bedrooms upstairs with brand new bathrooms too - new toilets, showers, dual vanity in the guest bathroom, and a full walk in tiled shower in the primary ensuite, along with all new fixtures. The bathrooms have been made super functional and with additional light to add to the elegance. The main floor has a full tiled bathroom as well as new vanity and lighting too. The main floor has a spacious room that can be used as an additional family room, media room, or exercise room with a walkout to the patio at ground level. Additional potlights have been added to the basement for more lighting. The home has an attached double garage that feeds right into the unit for added convenience. This home is a must see in a very desirable community setting in Valley Ridge. Minutes away from the shopping center, and entrance to the highway - the home is ideally positioned for ease of access. The clubhouse is a beautiful space that residents can use as well for hobbies, get togeth ers, and community events. The garage has been painted and provides a bright space for two cars and ample storage. New hot water tank, newer furnace, newer deck surfaces, ample storage. The list of upgrades is extensive and the home is a must see to appreciate the elegance and functionality - perfect for those that love Valley Ridge and don't want the hassle of renovating - it has all been done for you. Without question, this home stands out from the competition and offers tremendous value given the extensive upgrades done in the home recently. (id:31684)
| 15 minutes ago | Listing updated with changes from the MLS® | |
| 25 minutes ago | Status changed to Active | |
| 5 days ago | Listing first seen on site |


The trademarks MLS®, Multiple Listing Service® and the associated logos are owned by The Canadian Real Estate Association (CREA) and identify the quality of services provided by real estate professionals who are members of CREA. Used under license.
The trademarks REALTOR®, REALTORS®, and the REALTOR® logo are controlled by The Canadian Real Estate Association (CREA) and identify real estate professionals who are members of CREA. These trademarks are owned or controlled by The Canadian Real Estate Association (CREA) and identify real estate professionals who are members of CREA (REALTOR®) and/or the quality of services they provide (MLS®).
This REALTOR.ca listing content is owned and licensed by REALTOR® members of The Canadian Real Estate Association.