


Save
Ask
Tour
Hide
Share
$2,288,000
10 Days On Site

327 9 Avenue NE
Calgary, AB T2E 0V7

For Sale|Single Family Residence|Active
4
Beds
5
Total Baths
1
Partial Bath
2,832
SqFt
$808
/SqFt
2026
Built
Subdivision:
Crescent Heights

Due to the health concerns created by Coronavirus we are offering personal 1-1 online video walkthough tours where possible.
Call Now: 403-775-6950
Is this the listing for you? We can help make it yours.
403-775-6950
327 9 Avenue NE
Save
Ask
Tour
Hide
Share

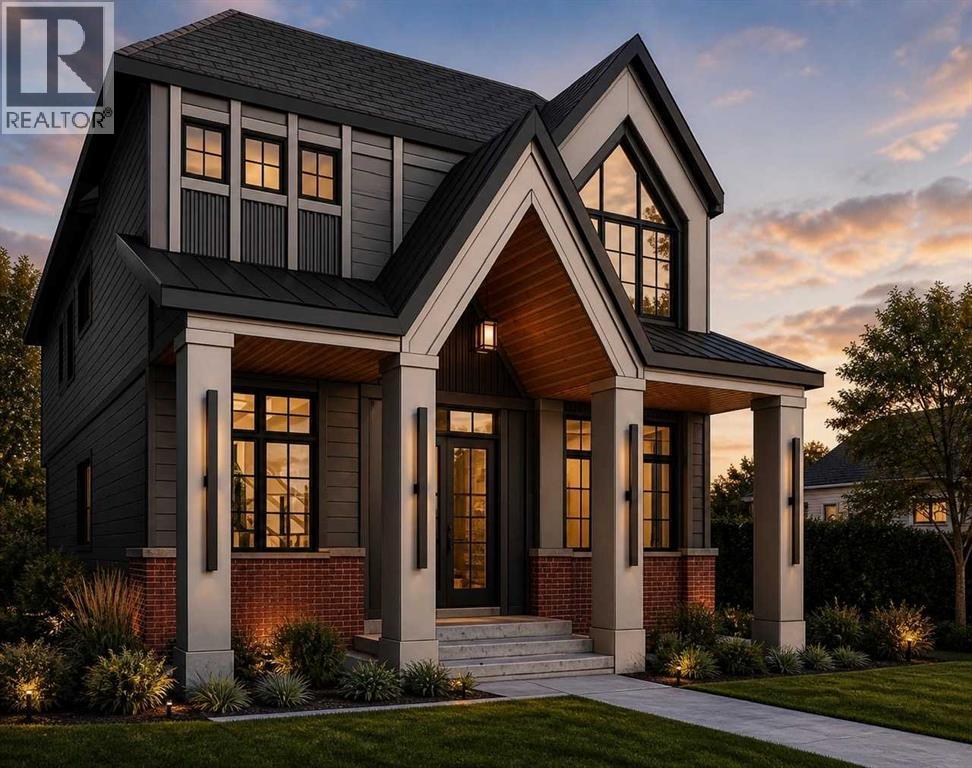
Welcome to this new build custom luxury home to be finished in early 2027. This 4 bedroom two story gem comes with a fully finished basement with meticulous specs, provides over 4,200 square feet of luxury space for inner city lifestyle. Located 5 minutes to the downtown core and surrounded by amazing restaurants and shops within a few steps, this contemporary home is located in a quiet street in Crescent Heights, one of the most desired neighbourhoods in the city. European craftsmanship in this home is noticeable from top to bottom. Every detail in this JT designed home was though of for the client that appreciates luxury. The three car garage is ready for your EV. This is a great opportunity to own a new home in Crescent Heights with all the bells and whistles. (id:31684)

Save
Ask
Tour
Hide
Share
Listing Snapshot
Price 
$2,288,000
Days On Site 
10 Days
Bedrooms 
4
Inside Area (SqFt) 
2,832 sqft
Total Baths 
5
Full Baths 
N/A
Partial Baths 
1
Lot Size 
0.1029 Acres
Year Built 
2026
MLS® Number 
A2351710
Status 
Active
Property Tax 
N/A
Maintenance Fees 
N/A
Sq Ft Source 
N/A
Friends & Family
Recent Activity
a week agoListing updated with changes from the MLS®
a week agoListing first seen on site
General Features
Garage 
Yes
Number Of Stories 
2
Parking 
Garage Door OpenerDetached
Parking Spaces 
3
Property Sub Type 
Single Family Residence
SqFt Above 
2832
Zoning 
R-C2
Interior Features
Appliances 
Gas RangeWasherDishwasherDryer
Basement 
FinishedFull
Cooling 
Central Air
Fireplace 
Yes
Fireplaces 
1
Flooring 
CarpetTileHardwood
Heating 
Forced Air
2pc Bathroom 
Dimensions - 8.83 Ft x 7.83 Ft
3pc Bathroom 
Dimensions - 11.50 Ft x 5.00 Ft
5pc Bathroom 
Dimensions - 14.33 Ft x 17.83 Ft
Bedroom 
Dimensions - 11.50 Ft x 11.25 Ft
Bonus Room 
Dimensions - 10.00 Ft x 13.33 Ft
Dining Room 
Dimensions - 10.67 Ft x 13.42 Ft
Exercise Room 
Dimensions - 13.08 Ft x 15.50 Ft
Game Room 
Dimensions - 20.25 Ft x 30.33 Ft
Kitchen 
Dimensions - 14.17 Ft x 21.00 Ft
Laundry 
Dimensions - 6.00 Ft x 8.83 Ft
Living Room 
Dimensions - 18.33 Ft x 17.50 Ft
Office 
Dimensions - 9.92 Ft x 11.42 Ft
Other 
Dimensions - 5.92 Ft x 8.00 Ft
Pantry 
Dimensions - 5.75 Ft x 4.50 Ft
Primary Bedroom 
Dimensions - 19.75 Ft x 14.50 Ft
Save
Ask
Tour
Hide
Share
Exterior Features
Construction Details 
Brick
Fencing 
Fenced
Lot Features 
Other

Listing courtesy of: Florent Boletini of CIR Realty

The trademarks MLS®, Multiple Listing Service® and the associated logos are owned by The Canadian Real Estate Association (CREA) and identify the quality of services provided by real estate professionals who are members of CREA. Used under license.

The trademarks REALTOR®, REALTORS®, and the REALTOR® logo are controlled by The Canadian Real Estate Association (CREA) and identify real estate professionals who are members of CREA. These trademarks are owned or controlled by The Canadian Real Estate Association (CREA) and identify real estate professionals who are members of CREA (REALTOR®) and/or the quality of services they provide (MLS®).

This REALTOR.ca listing content is owned and licensed by REALTOR® members of The Canadian Real Estate Association.

Neighborhood & Commute
Source: Walkscore
Save
Ask
Tour
Hide
Share