


212 Whiteview Bay NECalgary, AB T1Y 1R6
Due to the health concerns created by Coronavirus we are offering personal 1-1 online video walkthough tours where possible.
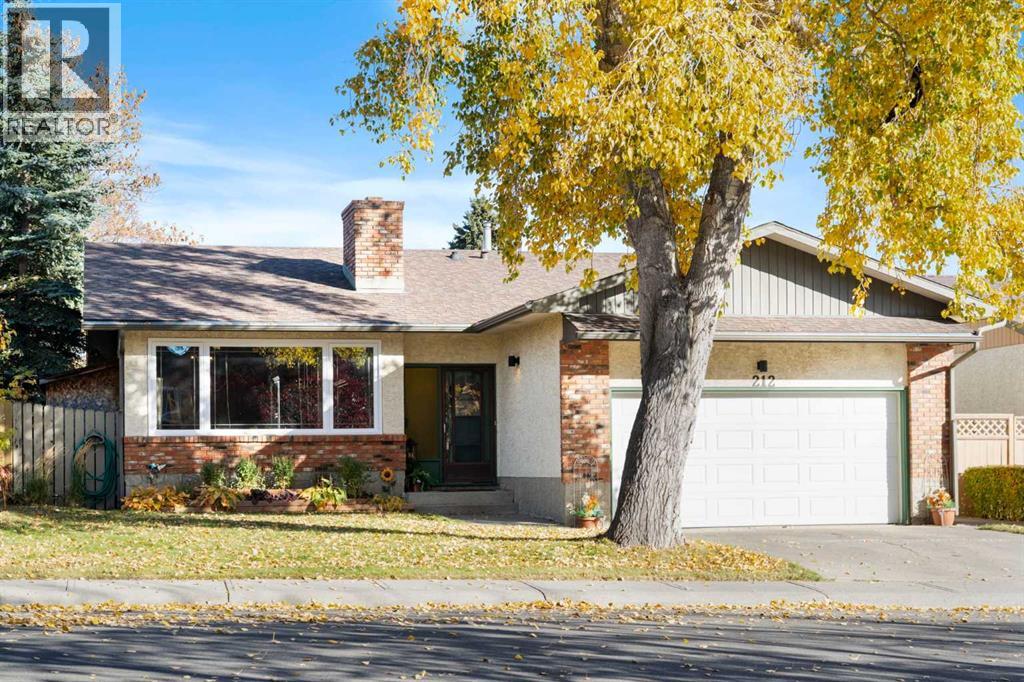
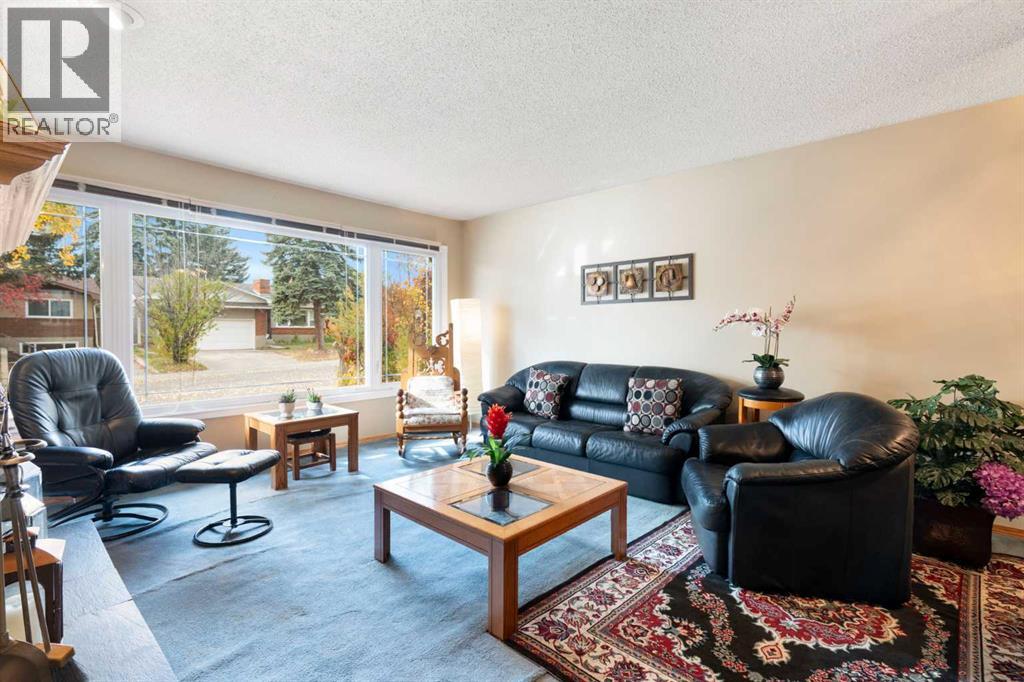
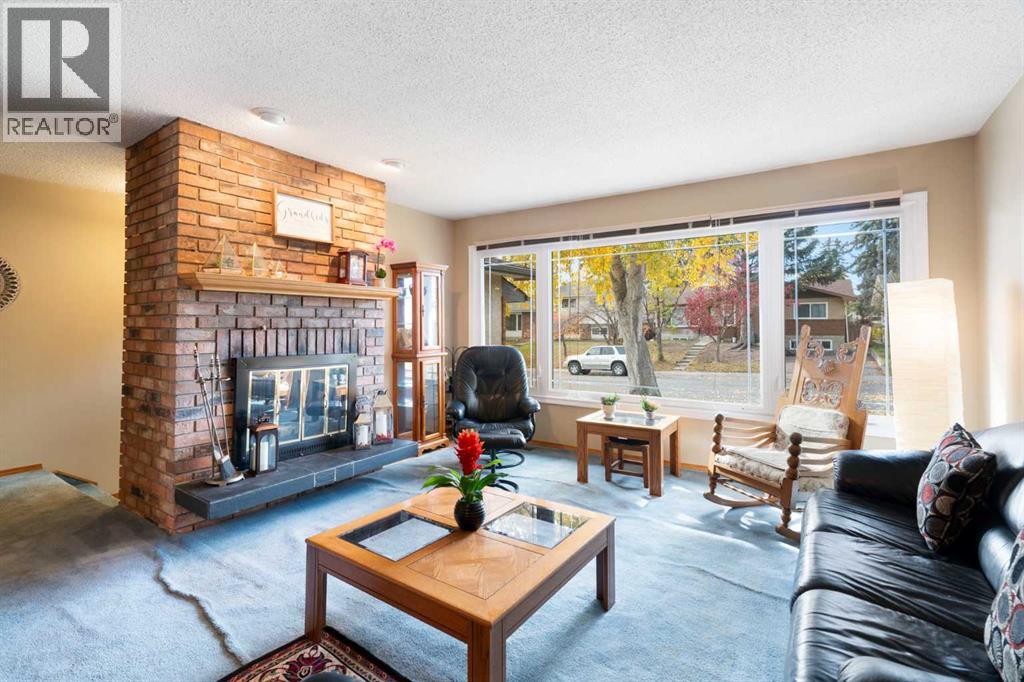
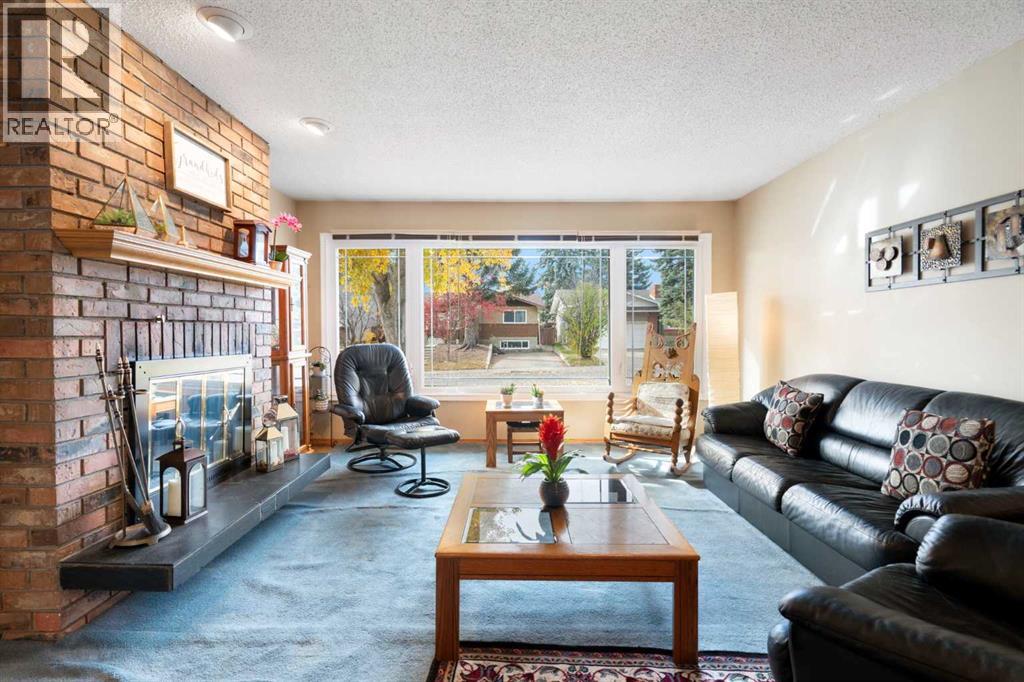
Value-priced and full of potential, this 3 bedroom, 2 bathroom bungalow sits on a quiet cul-de-sac with beautiful landscaping, a large backyard, spacious deck and the hard to find double attached garage. The main floor offers a comfortable layout with a wood-burning fireplace, updated appliances including a Bosch dishwasher and fridge with water and ice, and newer triple-glazed windows installed approximately two years ago. The original kitchen and older flooring on the main floor are ready for updating, providing an opportunity for the new owner to add their own style and improvements over time. The beautifully developed basement adds a tremendous amount of usable space, with a cozy TV area, recreation room, two additional rooms currently used as bedrooms, a 3-piece bathroom and a bright laundry room with double sink and plenty of storage. A gas fireplace adds warmth and character to the lower level. Other updates include a high-efficiency furnace, water heater and water softener, with shingles replaced within the past 10 years. A great opportunity to own a spacious home in a peaceful location at a price that reflects the opportunity to make it your own. (id:31684)
| 6 hours ago | Listing updated with changes from the MLS® | |
| 6 hours ago | Status changed to Active | |
| 2 days ago | Listing first seen on site |



The trademarks MLS®, Multiple Listing Service® and the associated logos are owned by The Canadian Real Estate Association (CREA) and identify the quality of services provided by real estate professionals who are members of CREA. Used under license.
The trademarks REALTOR®, REALTORS®, and the REALTOR® logo are controlled by The Canadian Real Estate Association (CREA) and identify real estate professionals who are members of CREA. These trademarks are owned or controlled by The Canadian Real Estate Association (CREA) and identify real estate professionals who are members of CREA (REALTOR®) and/or the quality of services they provide (MLS®).
This REALTOR.ca listing content is owned and licensed by REALTOR® members of The Canadian Real Estate Association.