


32 Carrington Manor NWCalgary, AB T3P 0Z2
Due to the health concerns created by Coronavirus we are offering personal 1-1 online video walkthough tours where possible.
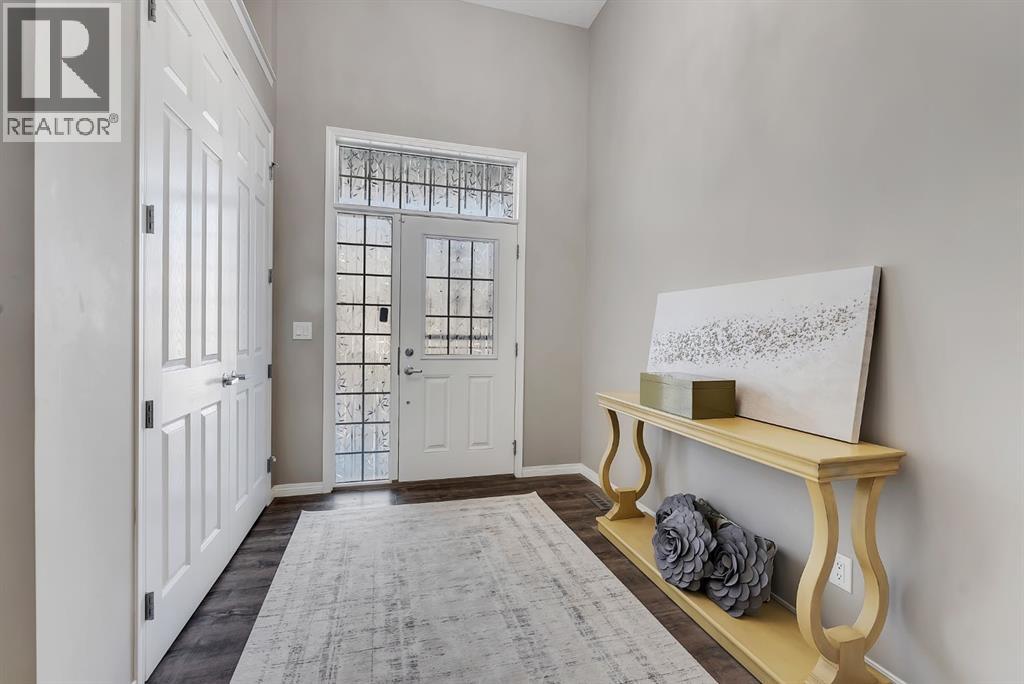
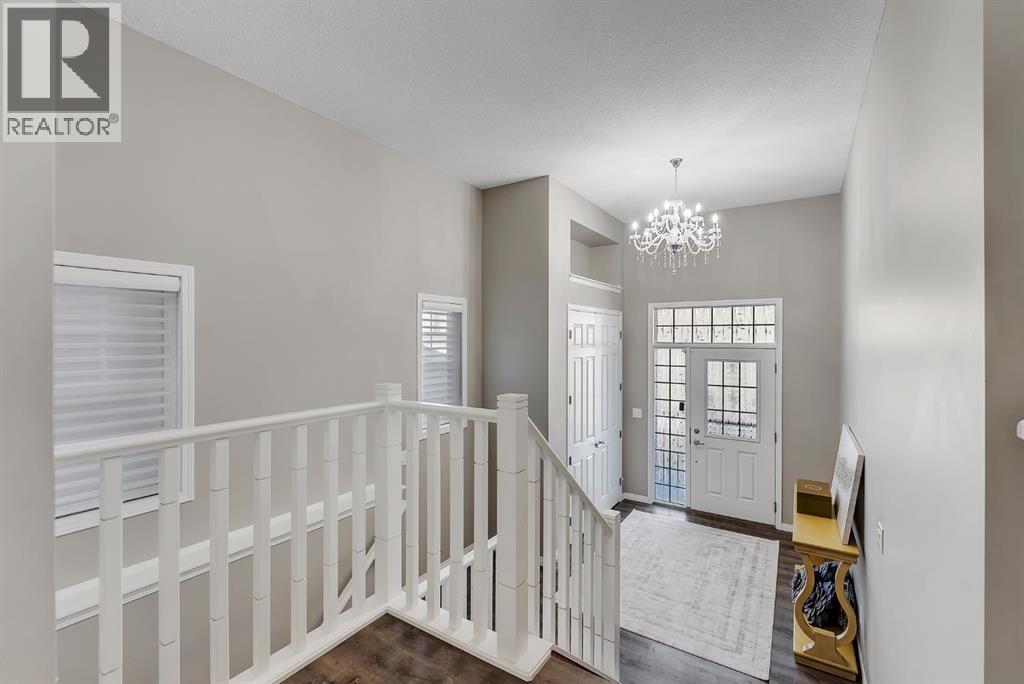
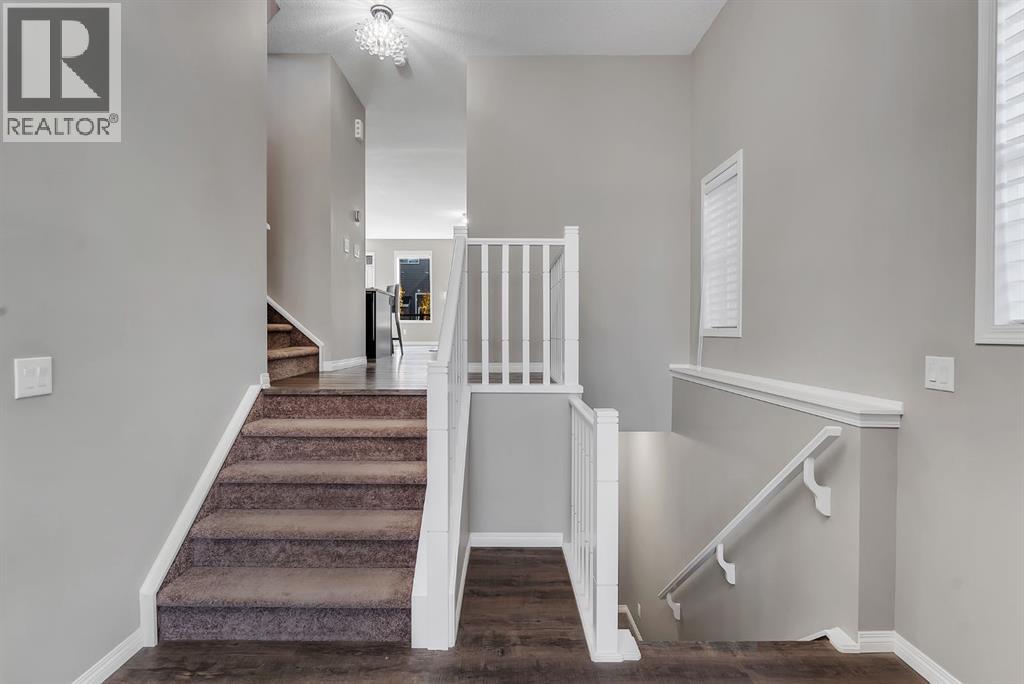
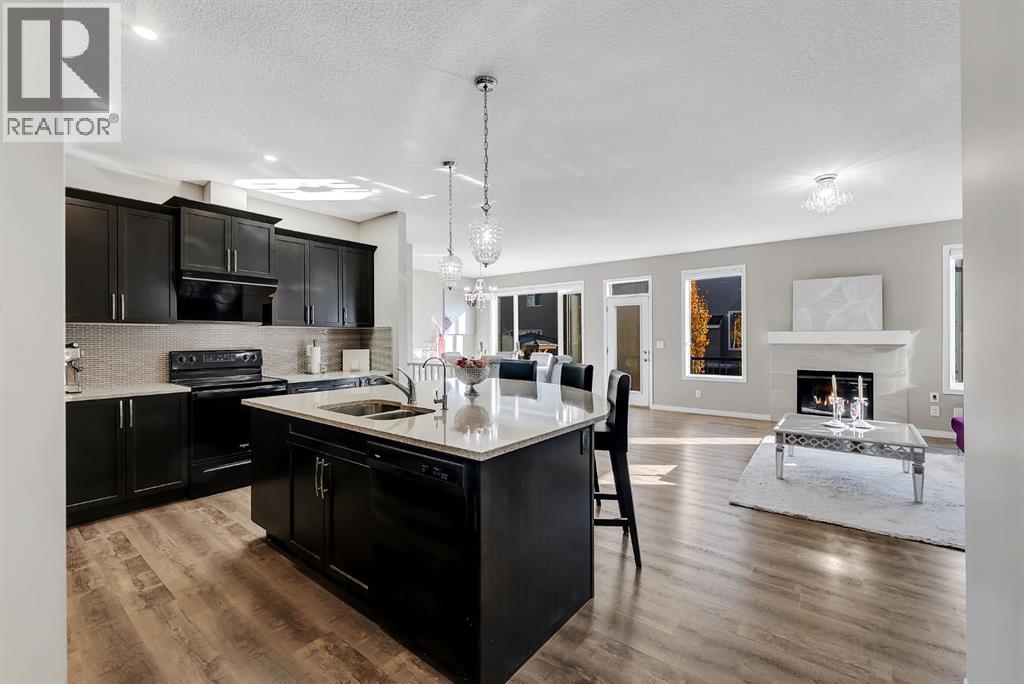
Discover comfort, style, and functionality in this beautifully designed home, offering a thoughtfully planned layout, spacious living areas, and a private backyard perfect for relaxing or entertaining.Step inside to a welcoming foyer that provides convenient access to both the main and lower levels. The bright, open-concept main floor features a spacious kitchen with a pantry for additional storage, a comfortable living room, and a dining area ideal for family meals and gatherings. A convenient 3-piece bathroom adds flexibility to the main level, while the attached garage provides direct access to a practical mudroom, making everyday living effortless.Upstairs, you'll find a generous primary retreat complete with a luxurious 5-piece ensuite and walk-in closet. Three additional bedrooms offer plenty of space for family, guests, or a home office, while a second 5-piece bathroom provides added convenience. The large upper-level bonus room creates the perfect space for movie nights, a children's play area, or a cozy family lounge.The unfinished basement is a blank canvas, ready for you to create a space that perfectly suits your lifestyle, whether you envision a home gym, recreation room, additional living space, or a personalized retreat.With a west-facing front exposure and an east-facing backyard, you can enjoy beautiful morning sunshine in your private outdoor space and evening light at the front of the home. The backyard offers a peaceful setting for summer barbecues, outdoor entertaining, or simply unwinding.Located in the desirable community of Carrington in Northwest Calgary, this home offers convenient access to parks, pathways, playgrounds, shopping, schools, and major roadways, including Stoney Trail, making commuting and everyday errands a breeze.32 Carrington Manor offers the perfect combination of space, comfort, and future potential. Don't miss your opportunity to make this wonderful property your next home! (id:31684)
| 11 hours ago | Listing updated with changes from the MLS® | |
| 15 hours ago | Status changed to Active | |
| 4 days ago | Listing first seen on site |


The trademarks MLS®, Multiple Listing Service® and the associated logos are owned by The Canadian Real Estate Association (CREA) and identify the quality of services provided by real estate professionals who are members of CREA. Used under license.
The trademarks REALTOR®, REALTORS®, and the REALTOR® logo are controlled by The Canadian Real Estate Association (CREA) and identify real estate professionals who are members of CREA. These trademarks are owned or controlled by The Canadian Real Estate Association (CREA) and identify real estate professionals who are members of CREA (REALTOR®) and/or the quality of services they provide (MLS®).
This REALTOR.ca listing content is owned and licensed by REALTOR® members of The Canadian Real Estate Association.