


449 Skyview Ranch Way NECalgary, AB T3N 0C7
Due to the health concerns created by Coronavirus we are offering personal 1-1 online video walkthough tours where possible.
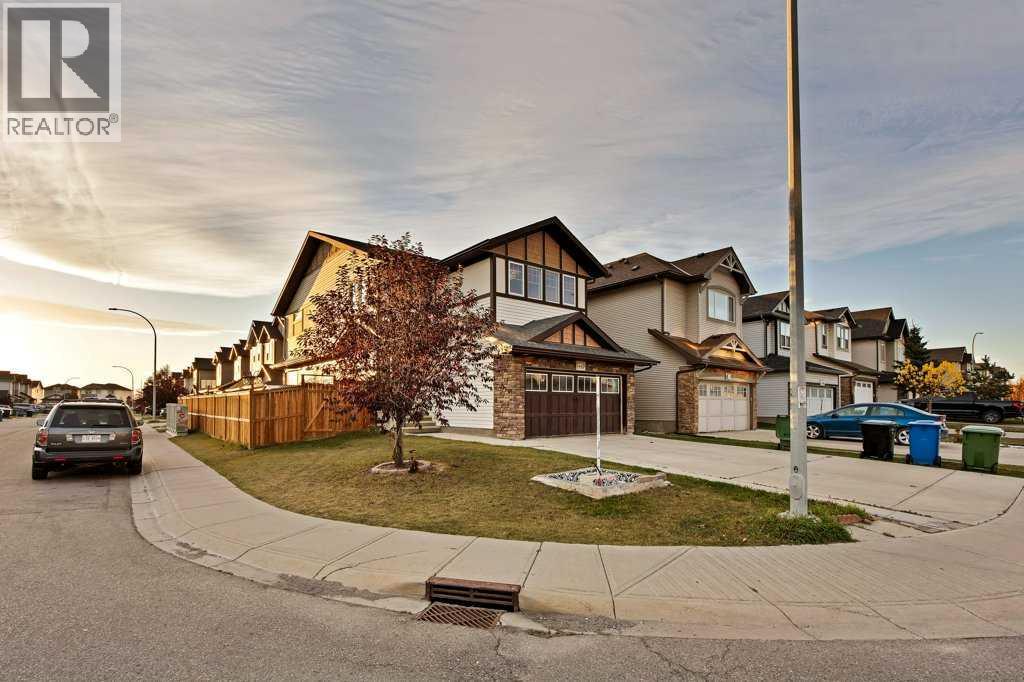
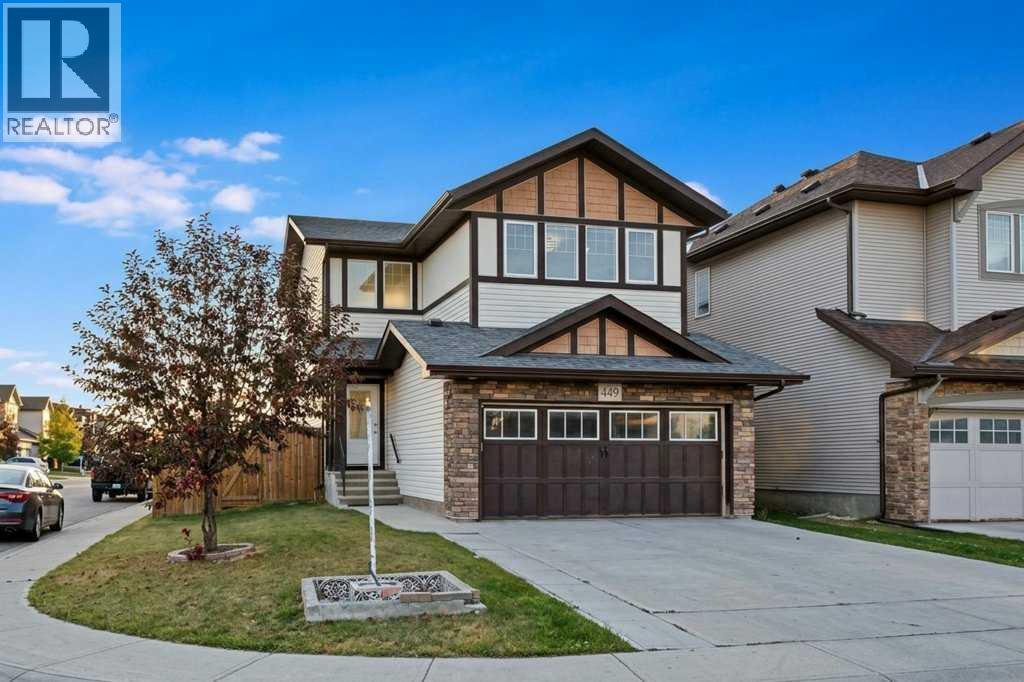
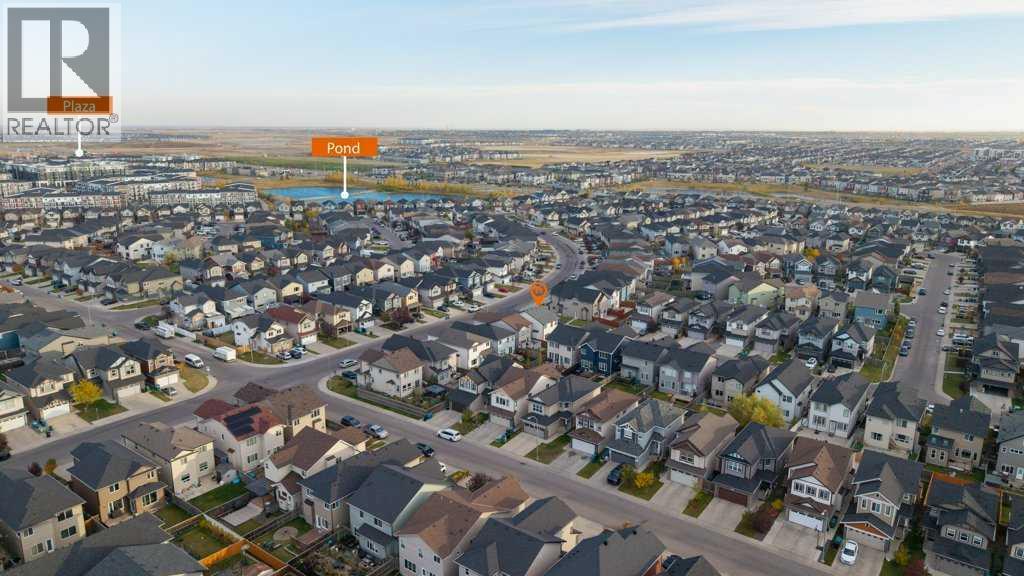
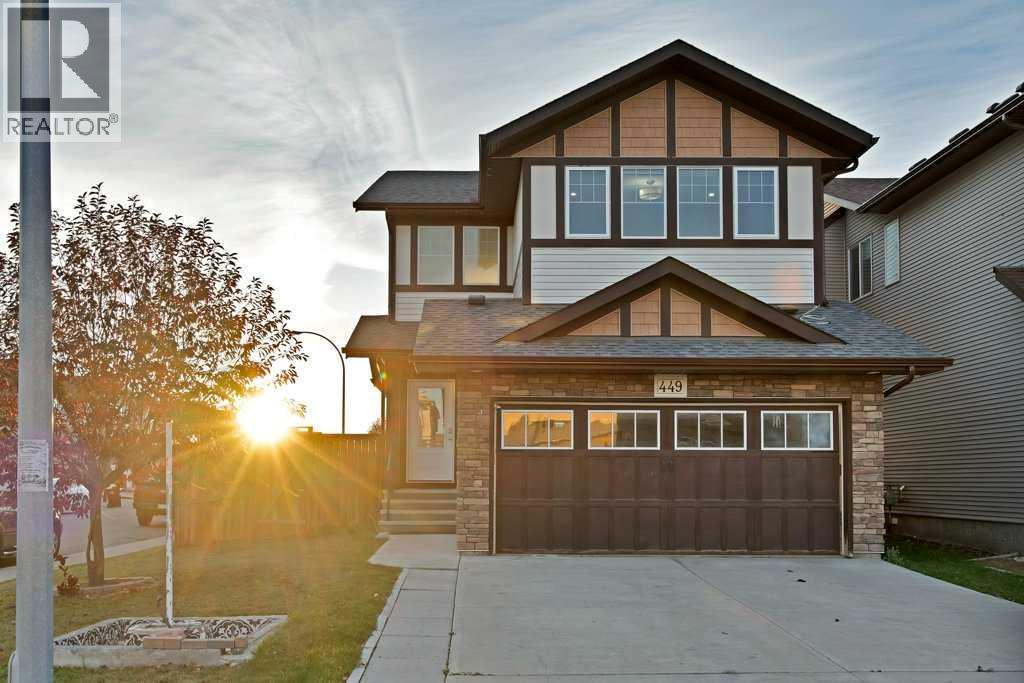
Welcome to this beautifully designed home in the sought-after community of Skyview, Calgary, situated on an EAST-FACING CORNER LOT and offering an exceptional combination of space, functionality, and income potential. The main floor features two spacious living areas, a dedicated dining area, and an additional dining nook conveniently located beside the kitchen. The impressive kitchen offers plenty of cabinetry, generous counter space, and a large pantry, making it ideal for both everyday living and entertaining. Upstairs, you will find FOUR well-appointed bedrooms, TWO full bathrooms, and the convenience of an upper-floor laundry room. The fully developed basement features a TWO-BEDROOM ILLEGAL SUITE with a separate entrance and its own laundry area. With its desirable corner-lot location, spacious layout, multiple living and dining areas, four bedrooms upstairs, and a two-bedroom illegal suite, this home is an excellent opportunity in Skyview. Book your showing today! (id:31684)
| 3 days ago | Listing updated with changes from the MLS® | |
| 3 days ago | Listing first seen on site |



The trademarks MLS®, Multiple Listing Service® and the associated logos are owned by The Canadian Real Estate Association (CREA) and identify the quality of services provided by real estate professionals who are members of CREA. Used under license.
The trademarks REALTOR®, REALTORS®, and the REALTOR® logo are controlled by The Canadian Real Estate Association (CREA) and identify real estate professionals who are members of CREA. These trademarks are owned or controlled by The Canadian Real Estate Association (CREA) and identify real estate professionals who are members of CREA (REALTOR®) and/or the quality of services they provide (MLS®).
This REALTOR.ca listing content is owned and licensed by REALTOR® members of The Canadian Real Estate Association.