


911 17A Street NECalgary, AB T2E 4V2
Due to the health concerns created by Coronavirus we are offering personal 1-1 online video walkthough tours where possible.
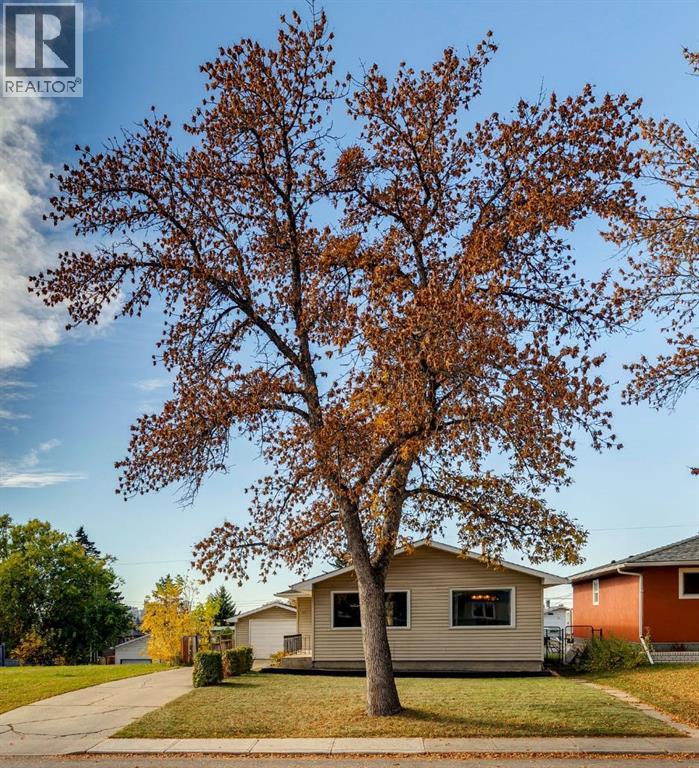
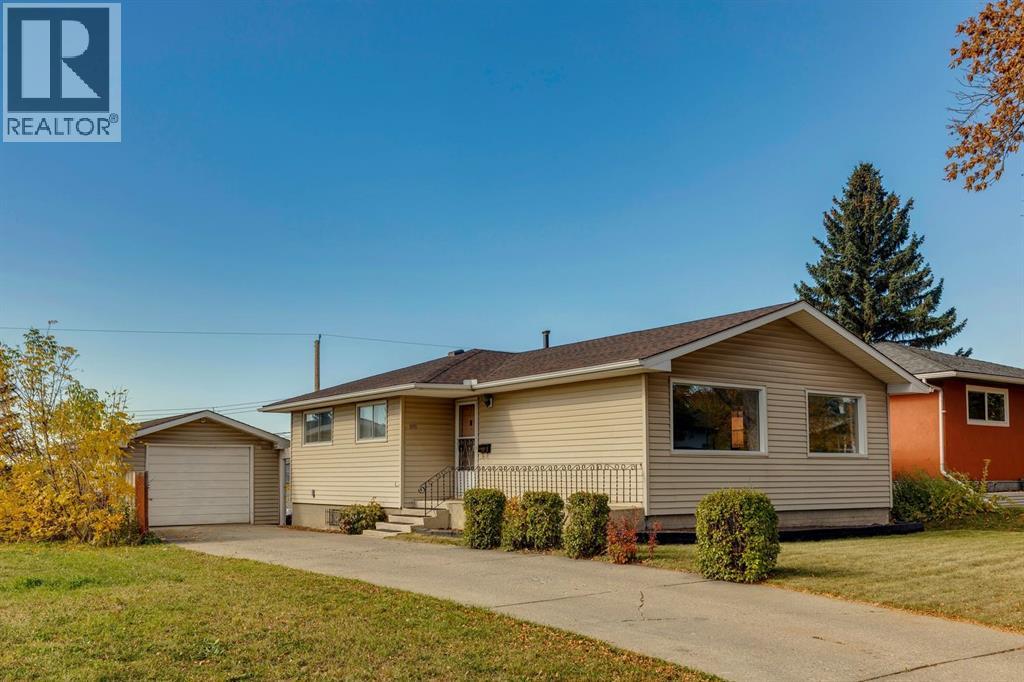
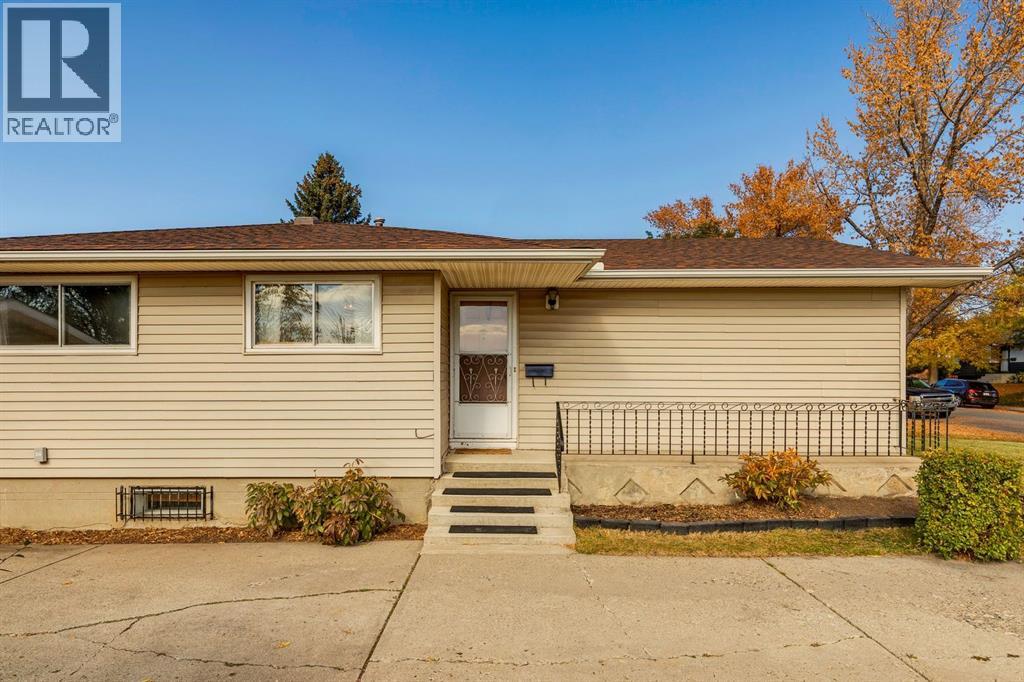
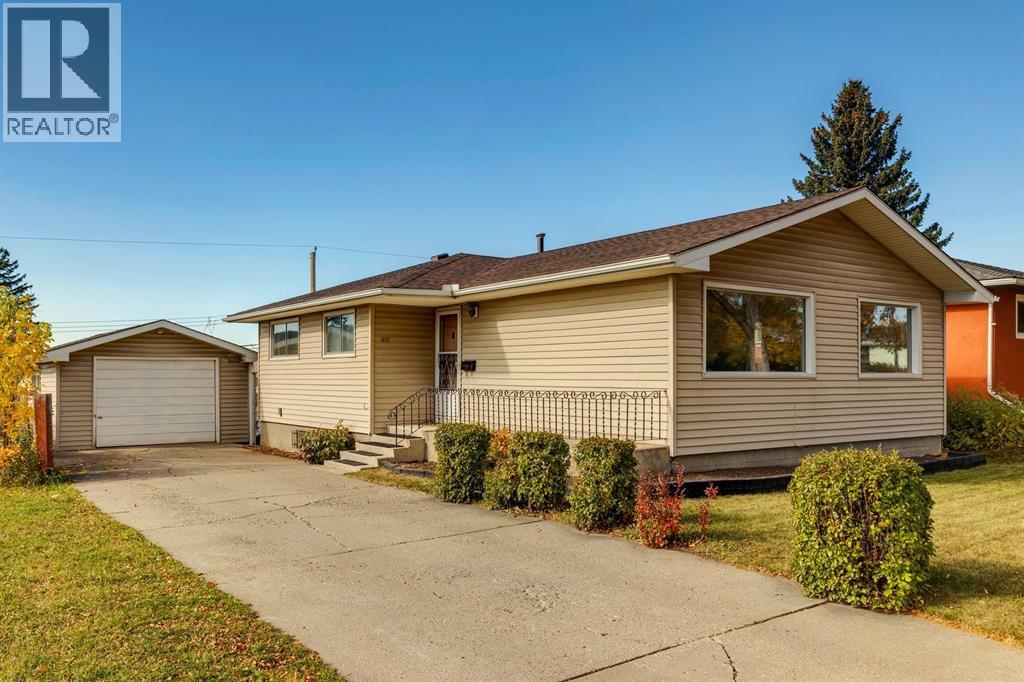
Full of character, potential and possibilities, this charming 1959 mid-century bungalow offers an exciting opportunity to own a detached home in the established community of Mayland Heights. Set on an elevated 50' x 120' lot, the home features 1,033 sq. ft. on the main floor with 3 bedrooms, a 3-piece bathroom with an updated walk-in shower, a functional kitchen, dedicated dining area and a bright, comfortable living room. A full basement footprint offers plenty of additional space and future potential, while a separate side entrance provides direct access to the basement, opening the door to a variety of possibilities for buyers looking to renovate, reimagine or add value over time. The elevated, tiered lot offers even more opportunity—renovate the existing home, hold and rent, explore adding a second storey with the potential for downtown and mountain views, or consider future redevelopment. Outside, the west-facing backyard features a spacious deck, grassy, flat yard space and a garden plot, while the single detached garage is complemented by a generous driveway with room to park up to 3 additional vehicles. The location makes everyday city living exceptionally convenient, with the 8 Avenue flyover at the end of the street providing a direct connection into Renfrew and Bridgeland, while the Calgary Tower is approximately 5 km away and the Calgary Zoo and TELUS Spark Science Centre are approximately 2 km away or a quick 5-minute bike ride. Family Foods, neighbourhood parks and schools are all within walking distance, putting daily essentials close to home while downtown is just minutes away. Whether you’re a first-time buyer looking for an attainable entry into Calgary’s detached housing market, an investor searching for a property with multiple paths forward, or a renovator ready to bring a mid-century home into its next chapter, this is a property with great bones, an excellent lot and plenty of room to make it your own. (id:31684)
| 13 hours ago | Listing updated with changes from the MLS® | |
| 20 hours ago | Status changed to Active | |
| 3 days ago | Listing first seen on site |



The trademarks MLS®, Multiple Listing Service® and the associated logos are owned by The Canadian Real Estate Association (CREA) and identify the quality of services provided by real estate professionals who are members of CREA. Used under license.
The trademarks REALTOR®, REALTORS®, and the REALTOR® logo are controlled by The Canadian Real Estate Association (CREA) and identify real estate professionals who are members of CREA. These trademarks are owned or controlled by The Canadian Real Estate Association (CREA) and identify real estate professionals who are members of CREA (REALTOR®) and/or the quality of services they provide (MLS®).
This REALTOR.ca listing content is owned and licensed by REALTOR® members of The Canadian Real Estate Association.