


5447 RUNDLEVIEW Road NECalgary, AB T1Y 1J7
Due to the health concerns created by Coronavirus we are offering personal 1-1 online video walkthough tours where possible.
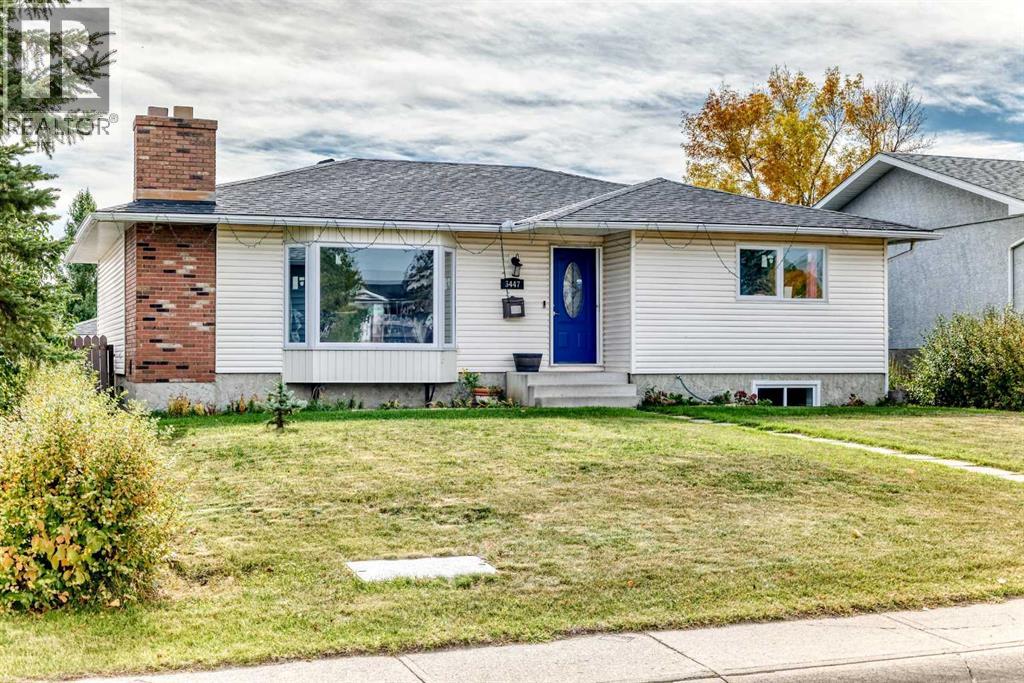
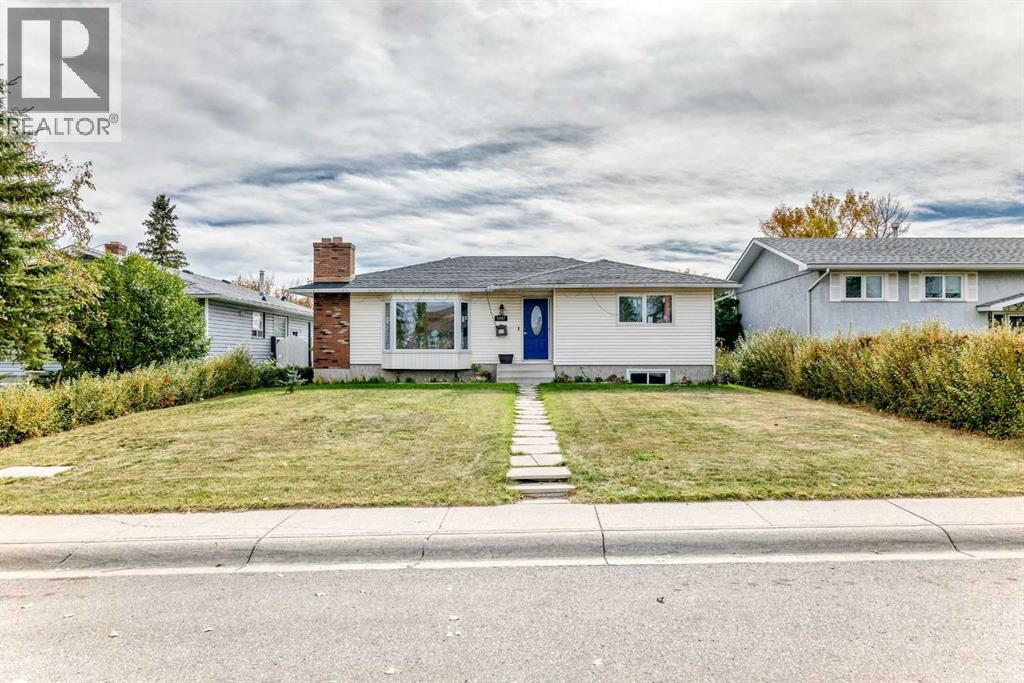
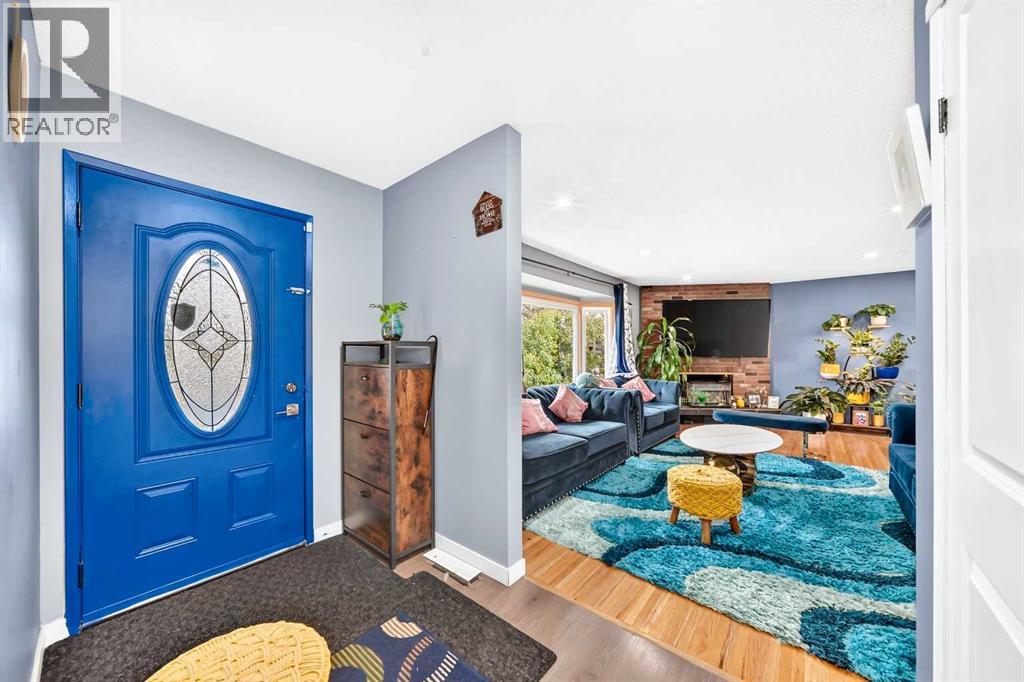
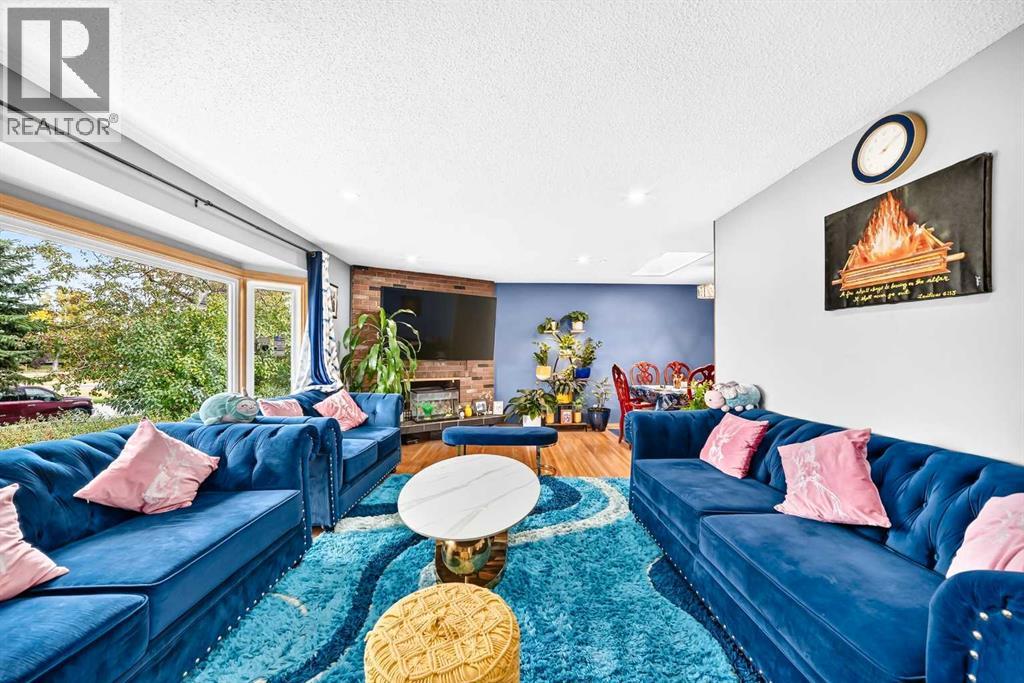
LOCATION, LOCATION, LOCATION! Welcome to this truly remarkable bungalow in the heart of Rundle NE, situated on an impressive 6,100 sq. ft. lot and offering over 1,500 sq. ft. of beautifully renovated living space on the main level—a rare find for a bungalow!Step inside and you’ll immediately appreciate the spacious and functional layout featuring 3 bedrooms, 2 full bathrooms, and no carpet throughout the home. The generous main floor offers excellent room sizes, beautiful updates, and plenty of natural light.One of the home's standout features is the very large extended sunroom at the back, which is fully covered and heated, creating an exceptional year-round space for relaxing, entertaining, or enjoying the backyard. This is a feature you truly need to see in person to appreciate.The lower level offers additional living space with a 2-bedroom illegal suite, separate entrance, kitchen, and its own living area, providing excellent flexibility for extended family or additional living arrangements.The 6,100 sq. ft. lot is exceptionally large and adds tremendous value and potential to this property. Whether you’re looking for a spacious home with room to grow or a property with long-term potential, this is an opportunity worth exploring.The location is simply outstanding. Located near the 32 Avenue & 50 Street intersection, you can enjoy the convenience and views of this prominent location without direct exposure to traffic. Schools, parks, public transit, shopping, grocery stores, restaurants, and everyday amenities are all close by.A rare combination of an oversized lot, extensive main-floor living space, beautiful renovations, a massive heated sunroom, and an illegal 2-bedroom lower-level suite. Bungalows offering this much space on the main level are hard to find.This home is truly remarkable and must be seen in person to be fully appreciated. Bring your favourite REALTOR® and book your private showing today! (id:31684)
| 13 hours ago | Listing updated with changes from the MLS® | |
| 19 hours ago | Status changed to Active | |
| 5 days ago | Listing first seen on site |



The trademarks MLS®, Multiple Listing Service® and the associated logos are owned by The Canadian Real Estate Association (CREA) and identify the quality of services provided by real estate professionals who are members of CREA. Used under license.
The trademarks REALTOR®, REALTORS®, and the REALTOR® logo are controlled by The Canadian Real Estate Association (CREA) and identify real estate professionals who are members of CREA. These trademarks are owned or controlled by The Canadian Real Estate Association (CREA) and identify real estate professionals who are members of CREA (REALTOR®) and/or the quality of services they provide (MLS®).
This REALTOR.ca listing content is owned and licensed by REALTOR® members of The Canadian Real Estate Association.