


372 Belmont Park SWCalgary, AB T2X 5S9
Due to the health concerns created by Coronavirus we are offering personal 1-1 online video walkthough tours where possible.
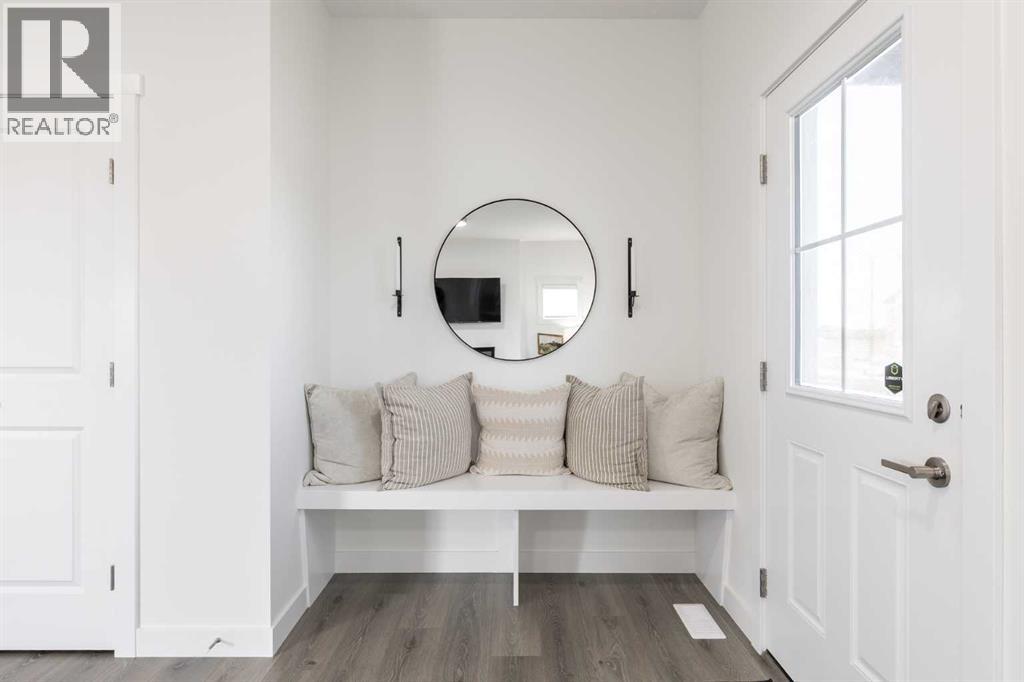
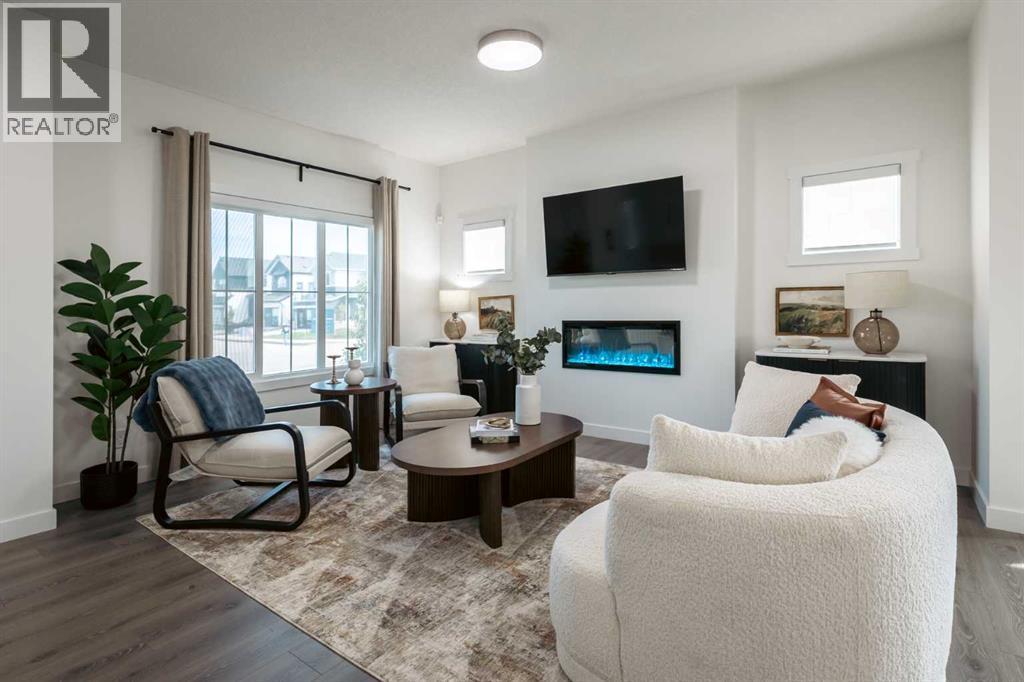
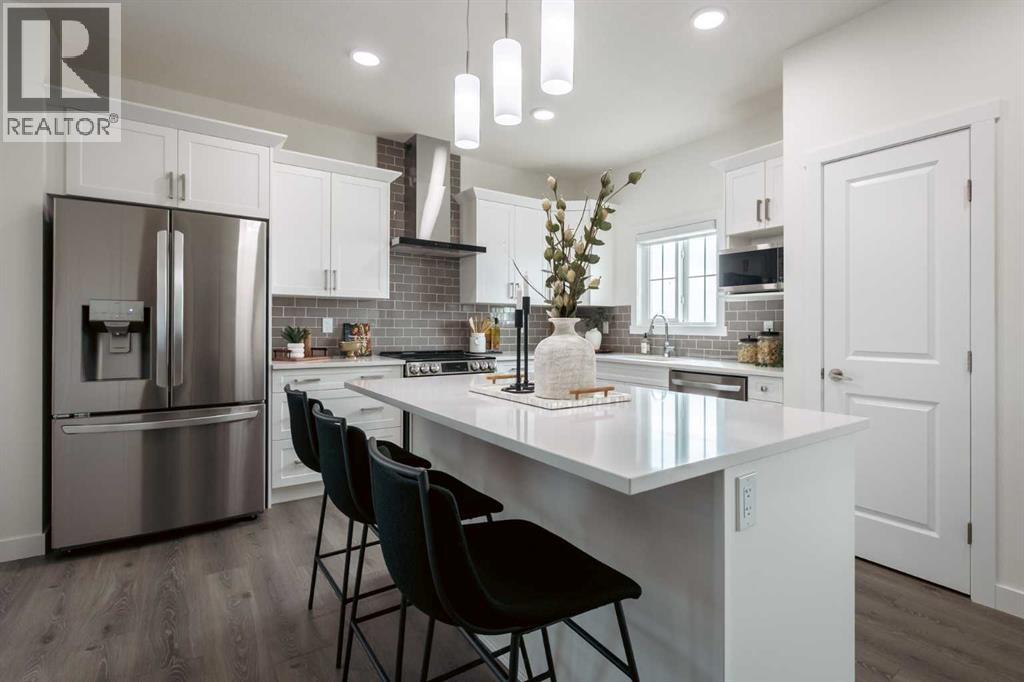
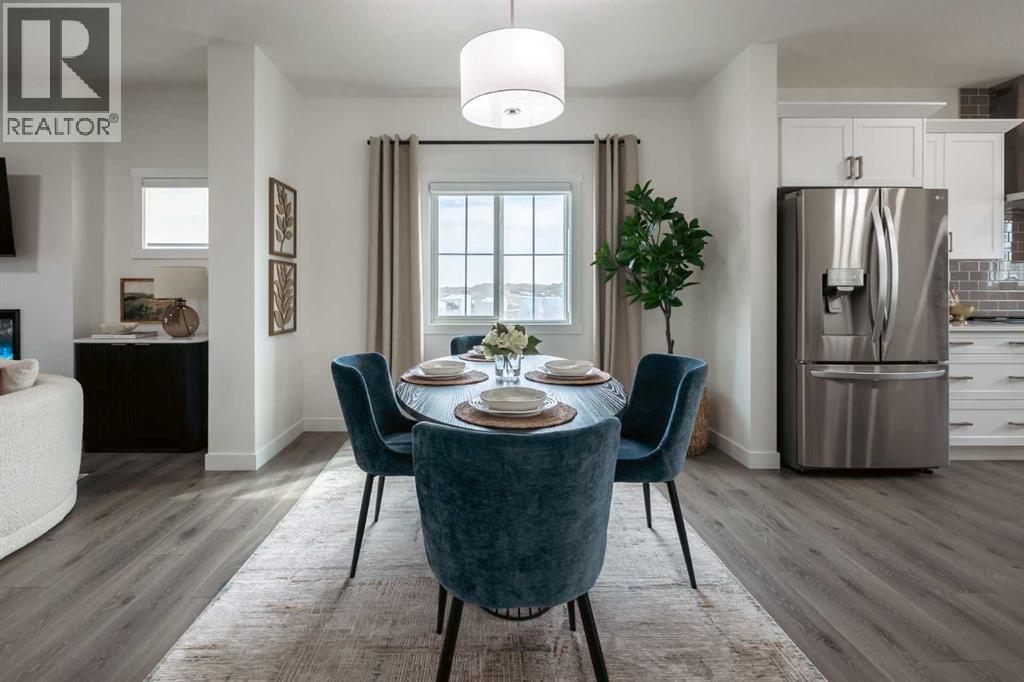
WELCOME TO THE BECKAM BY AKASH HOMES, A SPACIOUS 2,058 SQ. FT. HOME WITH A SEPARATE SIDE ENTRANCE, SPINDLE RAILINGS, DOUBLE ATTACHED GARAGE! Located in the growing southwest Calgary community of Belmont, this thoughtfully designed 3-bedroom, 2.5-bath home offers the space and functionality today’s families are looking for. The main floor features 9’ ceilings and an open-concept kitchen, dining and great room anchored by an electric fireplace. The kitchen offers a generous island with eating bar and a convenient pantry. Additional main floor features offer access to the double-car garage and mudroom. Upstairs, you'll find plenty of room for rest and retreat in the spacious bonus room, plus the convenience of a dedicated laundry room. Retreat to the impressive primary bedroom featuring a walk-in closet and 5-piece ensuite, while two additional bedrooms and a 4-piece bath complete the upper level. Enjoy Akash Homes’ signature finishes, including quartz countertops and French-imported laminate flooring, plus a $5,000 BRICK CREDIT! Ideally located in Belmont with convenient access to parks, pathways, shopping, schools and major routes. (id:31684)
| a week ago | Listing updated with changes from the MLS® | |
| a week ago | Listing first seen on site |



The trademarks MLS®, Multiple Listing Service® and the associated logos are owned by The Canadian Real Estate Association (CREA) and identify the quality of services provided by real estate professionals who are members of CREA. Used under license.
The trademarks REALTOR®, REALTORS®, and the REALTOR® logo are controlled by The Canadian Real Estate Association (CREA) and identify real estate professionals who are members of CREA. These trademarks are owned or controlled by The Canadian Real Estate Association (CREA) and identify real estate professionals who are members of CREA (REALTOR®) and/or the quality of services they provide (MLS®).
This REALTOR.ca listing content is owned and licensed by REALTOR® members of The Canadian Real Estate Association.