


436 Belmont Park SWCalgary, AB T2X 5S9
Due to the health concerns created by Coronavirus we are offering personal 1-1 online video walkthough tours where possible.
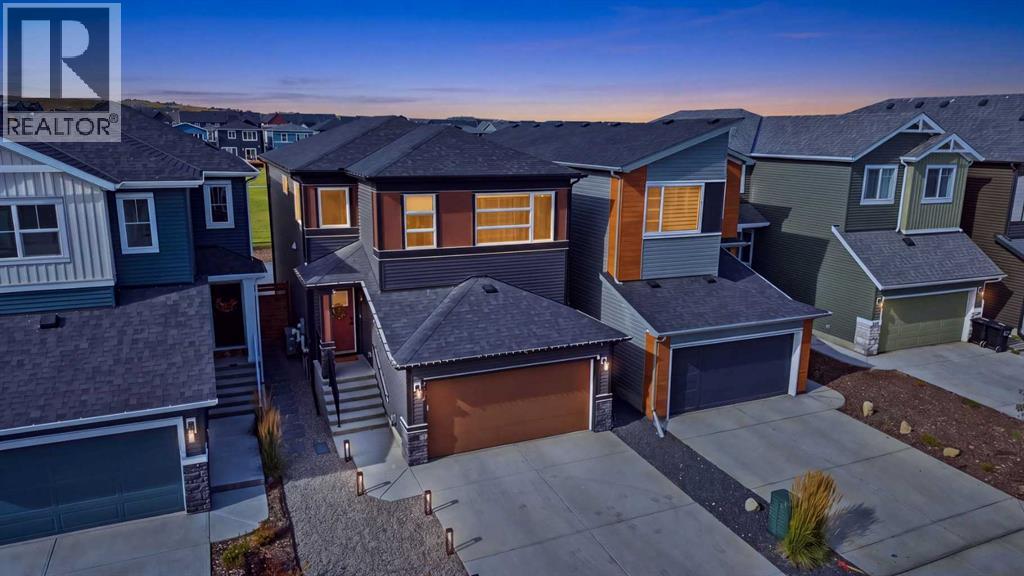
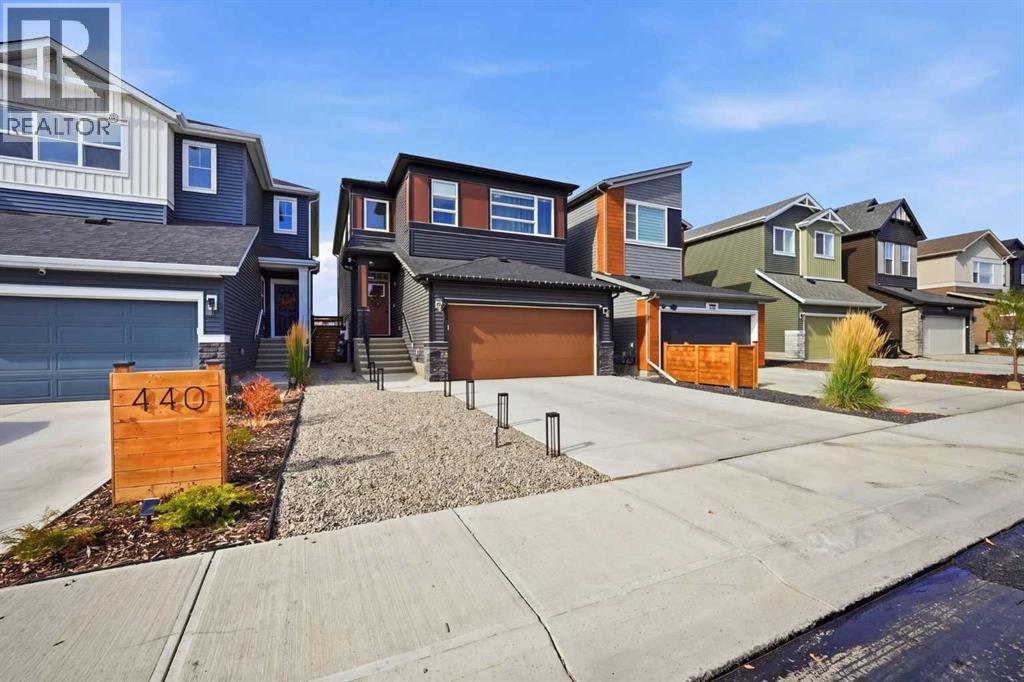
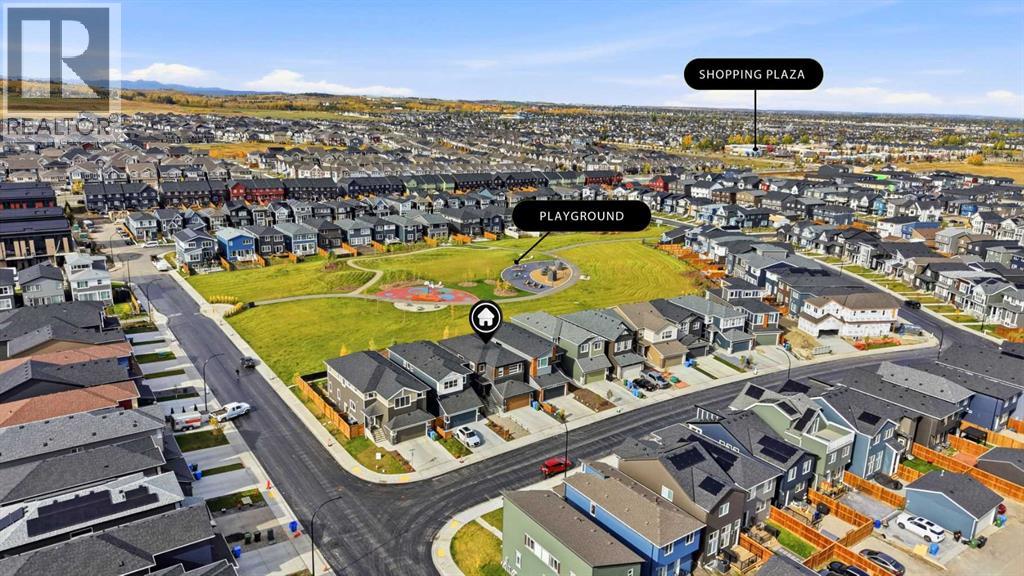
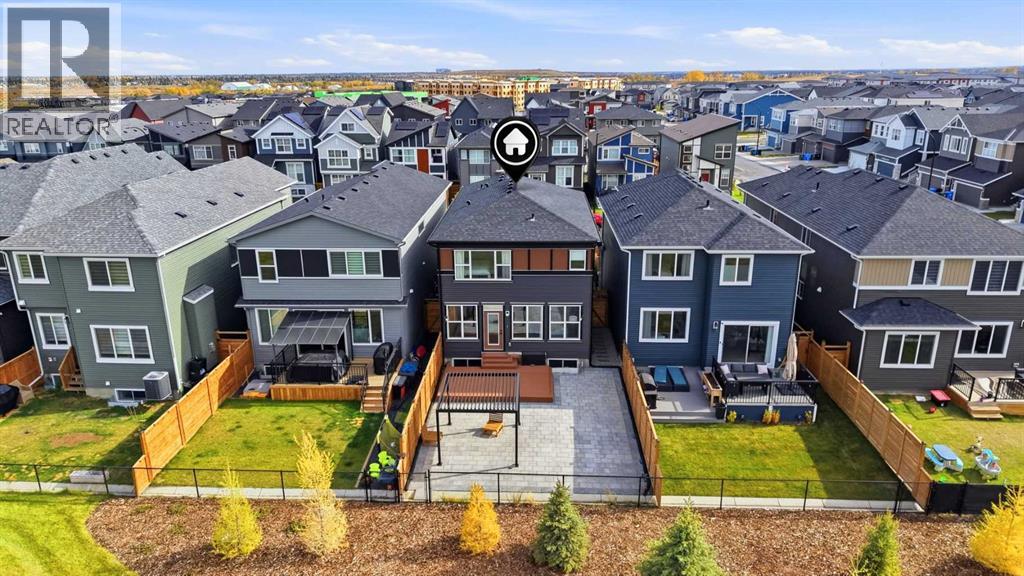
BACKING ONTO PARK | NO REAR NEIGHBOURS | LOW-MAINTENANCE BACKYARD | CENTRAL AIR CONDITIONING | 2,100 Sq. Ft. | 3 Bedrooms with Walk-In Closets | Upstairs Bonus Room | 9 Ft. Basement Foundation! Welcome to 436 Belmont Park SW—a beautifully maintained DETACHED HOME in Calgary’s family-friendly community of Belmont. BACKING DIRECTLY ONTO A WELL-MAINTAINED PARK with a children’s play area, this home offers peaceful green-space views and the privacy of NO REAR NEIGHBOURS. The SUNNY WEST-FACING, LOW-MAINTENANCE BACKYARD gives you more time to relax, entertain and enjoy the outdoors. Inside, oversized windows brighten the OPEN-CONCEPT main floor, where a welcoming living room with an ELECTRIC FIREPLACE flows into the dining area and L-SHAPED KITCHEN featuring modern cabinetry, stainless steel appliances, an UPGRADED GAS RANGE, CHIMNEY HOOD FAN, BUILT-IN MICROWAVE and WALK-IN PANTRY. Upstairs, a CENTRAL BONUS ROOM provides a comfortable space for family movie nights, complemented by UPPER-FLOOR LAUNDRY and THREE SPACIOUS BEDROOMS, EACH WITH ITS OWN WALK-IN CLOSET. The primary retreat features an ensuite with DUAL VANITIES and an upgraded TILED STANDING SHOWER. The unfinished basement offers excellent future development potential with a 9 FT. FOUNDATION, TWO EGRESS-SIZED REAR WINDOWS and thoughtfully positioned mechanical systems, including a TANKLESS WATER HEATER. INSTALLED CENTRAL AIR CONDITIONING keeps the home comfortable through summer, while the ATTACHED GARAGE adds everyday convenience. VERY WELL MAINTAINED, this home offers easy access to community pathways, Stoney Trail, Macleod Trail, Somerset-Bridlewood Station and shopping and recreation in Shawnessy. OPEN HOUSE: Saturday, October 17 & Sunday, October 18, 1–3 PM. Explore the 3D TOUR and BOOK YOUR SHOWING TODAY! (id:31684)
| 10 hours ago | Listing updated with changes from the MLS® | |
| 10 hours ago | Status changed to Active | |
| 7 days ago | Listing first seen on site |



The trademarks MLS®, Multiple Listing Service® and the associated logos are owned by The Canadian Real Estate Association (CREA) and identify the quality of services provided by real estate professionals who are members of CREA. Used under license.
The trademarks REALTOR®, REALTORS®, and the REALTOR® logo are controlled by The Canadian Real Estate Association (CREA) and identify real estate professionals who are members of CREA. These trademarks are owned or controlled by The Canadian Real Estate Association (CREA) and identify real estate professionals who are members of CREA (REALTOR®) and/or the quality of services they provide (MLS®).
This REALTOR.ca listing content is owned and licensed by REALTOR® members of The Canadian Real Estate Association.