


58 Waterford MewsChestermere, AB T1X 3B6
Due to the health concerns created by Coronavirus we are offering personal 1-1 online video walkthough tours where possible.
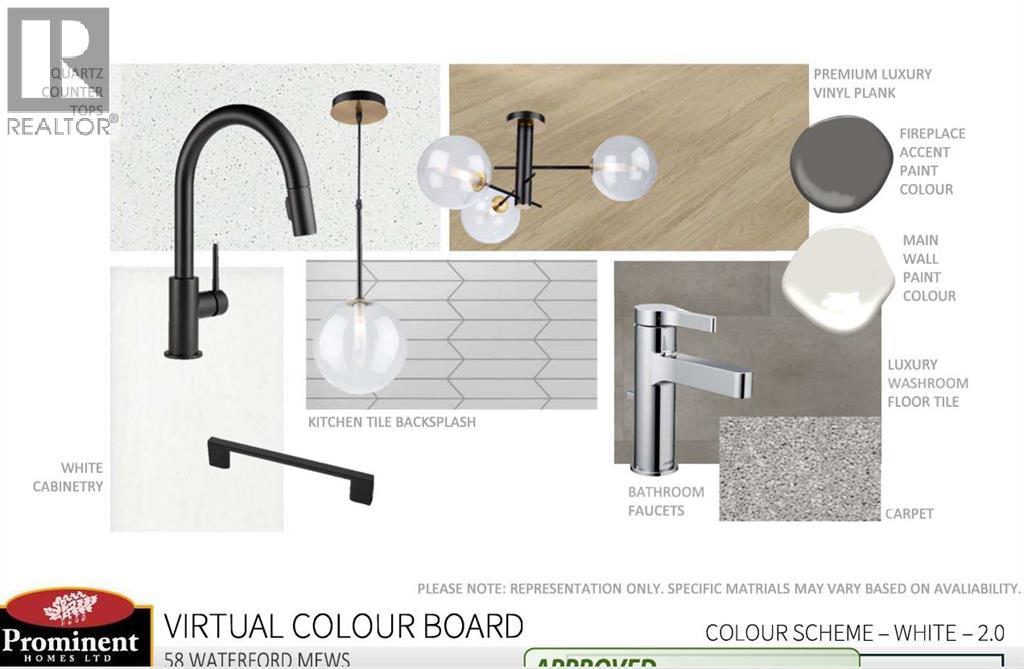
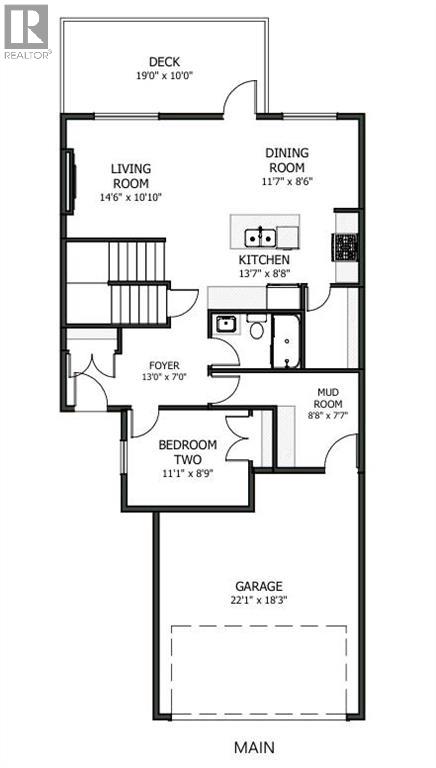
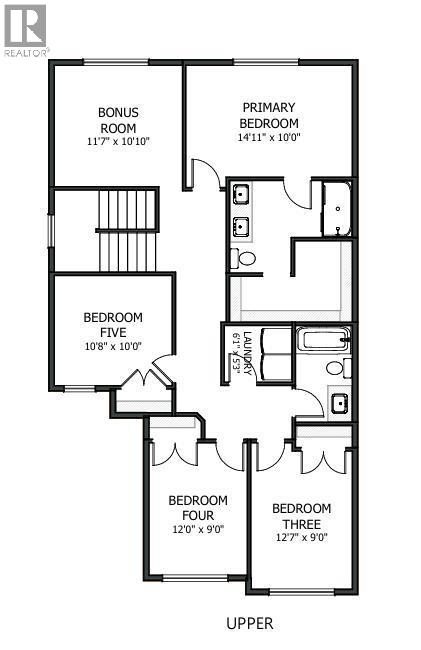
Welcome to the brand-new community of Waterford! This beautiful semi-detached home with a front-drive garage built by award winning builder Prominent Homes offers 4 bedrooms and 3 bathrooms, including a main-floor bedroom and full bathroom—perfect for guests, extended family, or a home office.The main floor features a welcoming front porch entrance, a full bathroom with a shower, and a spacious bedroom with a closet. The stylish kitchen offers ample cabinetry, a convenient walk-through pantry, and easy flow into the family room and cozy nook—creating a functional space for everyday living and entertaining.Upstairs, the spacious primary bedroom features a walk-in closet and a beautiful 4-piece ensuite with a double vanity. A versatile bonus room provides additional living space, while the convenient upper-floor laundry and two additional bedrooms make this level ideal for a growing family.The basement is ready for your personal touch and offers a separate entrance, providing excellent potential for future development.A fantastic opportunity to own a brand-new home in Waterford! Call today to book your private showing! Possession is early December 2026! (id:31684)
| yesterday | Listing updated with changes from the MLS® | |
| yesterday | Listing first seen on site |



The trademarks MLS®, Multiple Listing Service® and the associated logos are owned by The Canadian Real Estate Association (CREA) and identify the quality of services provided by real estate professionals who are members of CREA. Used under license.
The trademarks REALTOR®, REALTORS®, and the REALTOR® logo are controlled by The Canadian Real Estate Association (CREA) and identify real estate professionals who are members of CREA. These trademarks are owned or controlled by The Canadian Real Estate Association (CREA) and identify real estate professionals who are members of CREA (REALTOR®) and/or the quality of services they provide (MLS®).
This REALTOR.ca listing content is owned and licensed by REALTOR® members of The Canadian Real Estate Association.