


5031 Trelle Drive NECalgary, AB T2K 3T9
Due to the health concerns created by Coronavirus we are offering personal 1-1 online video walkthough tours where possible.
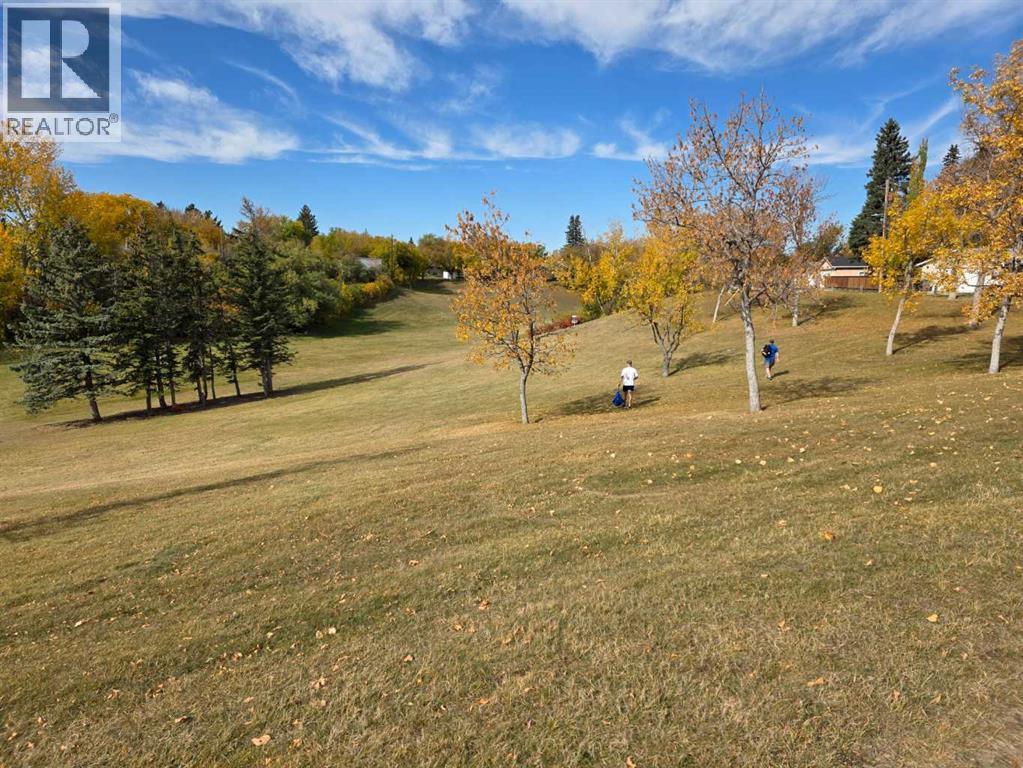
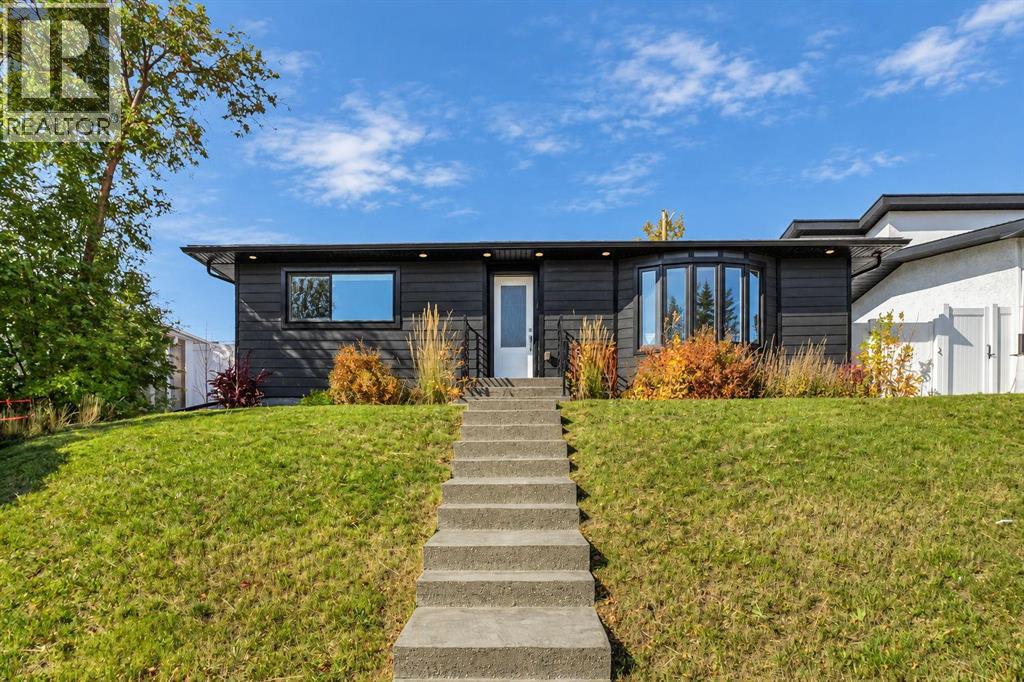
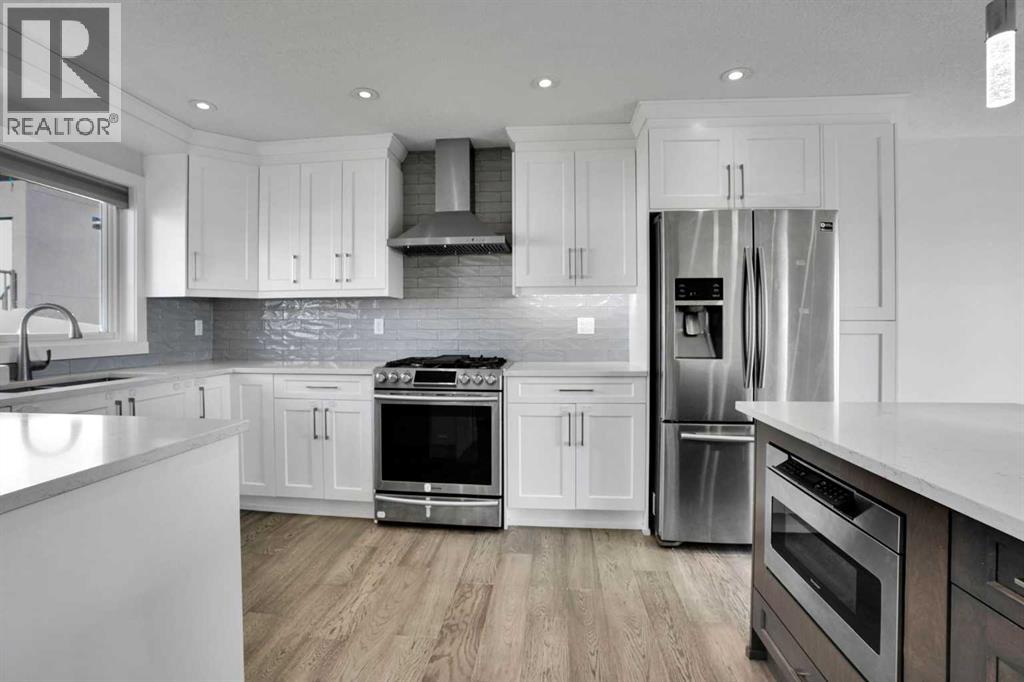
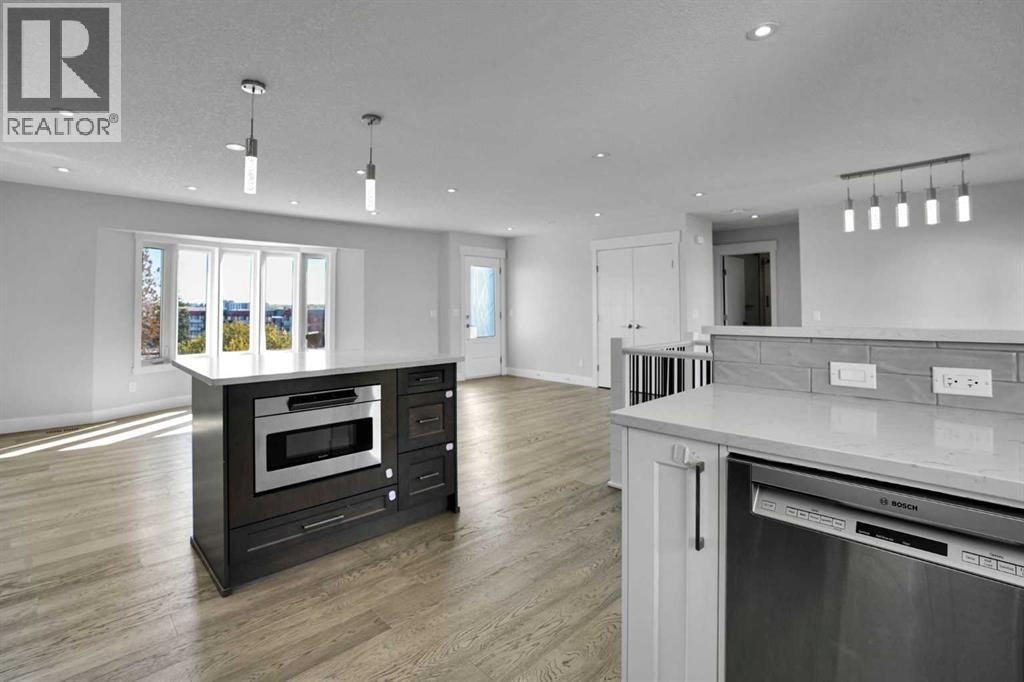
There are no results for this METICULOUSLY RENOVATED 4-bedroom bungalow situated on a rare HILLTOP with RAVINE-BACKED exposure on a full-size lot within the established Thorncliffe community. Every single detail has been carefully considered, particularly regarding the comprehensive insulation package. The property features NO NEIGHBOURS positioned in front and a substantial NATURAL PARK/GULLY situated behind. The residence includes a brand new chef's kitchen equipped with stainless steel appliances, engineered hardwood flooring throughout the main level, carpeting on the lower level, two completely new bathrooms, and NEW installations comprising vinyl windows, interior and exterior doors, closet doors, Hardie board siding, a deck accessible via DOUBLE FRENCH DOORS, eaves and soffits, an on-demand hot water tank, built-in security and sound systems, SPRAY FOAM INSULATION, electrical panel and wiring. The grounds have been completely RE-LANDSCAPED, featuring a detached single-car garage with 220-volt service, insulation, and an adjacent gravel parking area accommodating a second vehicle, recreational vehicle, or trailer with custom iron railings secured within a lockable, maintenance-free VINYL FENCE featuring 2 SWING GATES providing access to the back lane. The property includes exposed aggregate sidewalks and patio. Ready to move in. (id:31684)
| 21 hours ago | Listing updated with changes from the MLS® | |
| 21 hours ago | Price changed to $725,000 | |
| 21 hours ago | Status changed to Active | |
| 7 days ago | Listing first seen on site |



The trademarks MLS®, Multiple Listing Service® and the associated logos are owned by The Canadian Real Estate Association (CREA) and identify the quality of services provided by real estate professionals who are members of CREA. Used under license.
The trademarks REALTOR®, REALTORS®, and the REALTOR® logo are controlled by The Canadian Real Estate Association (CREA) and identify real estate professionals who are members of CREA. These trademarks are owned or controlled by The Canadian Real Estate Association (CREA) and identify real estate professionals who are members of CREA (REALTOR®) and/or the quality of services they provide (MLS®).
This REALTOR.ca listing content is owned and licensed by REALTOR® members of The Canadian Real Estate Association.