


6915 Christie Estate Boulevard SWCalgary, AB T3H 2R2
Due to the health concerns created by Coronavirus we are offering personal 1-1 online video walkthough tours where possible.
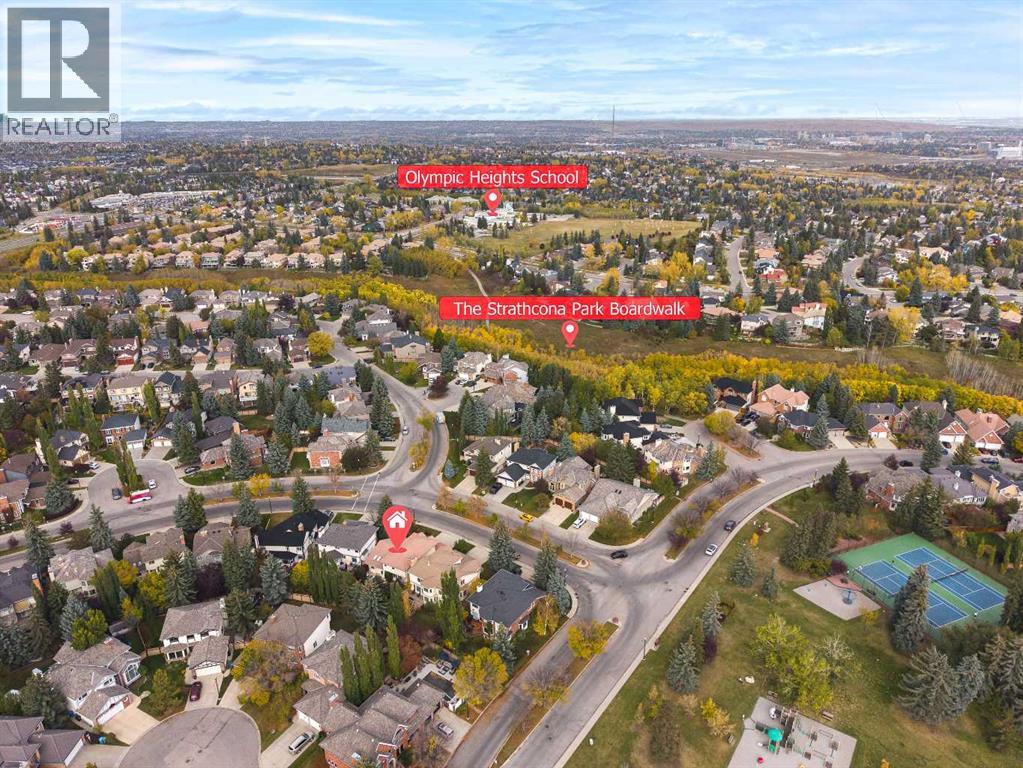
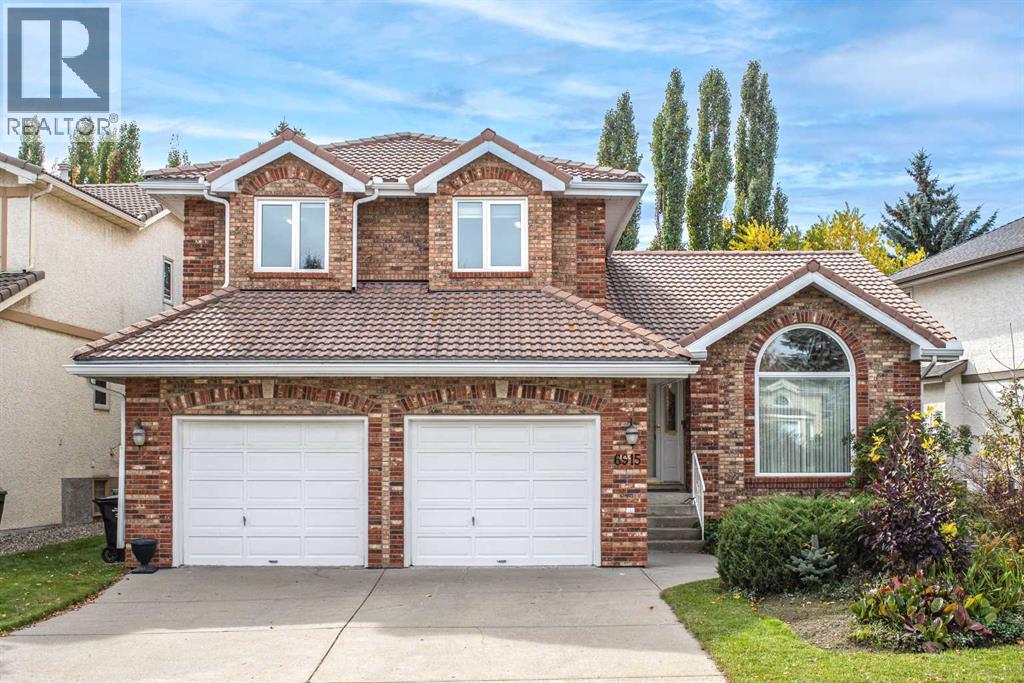
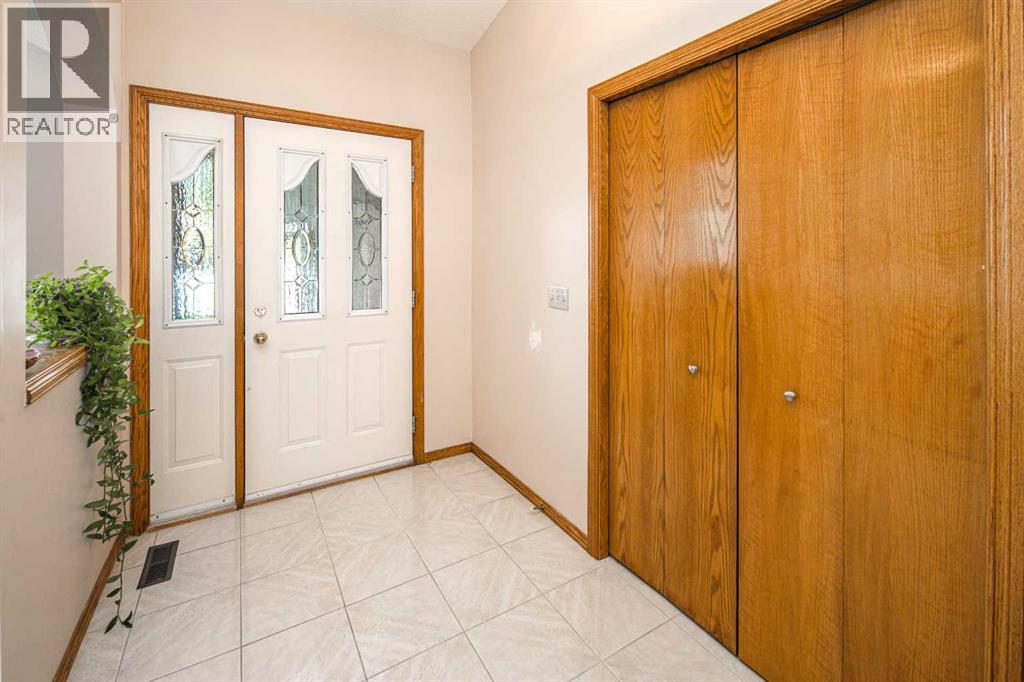
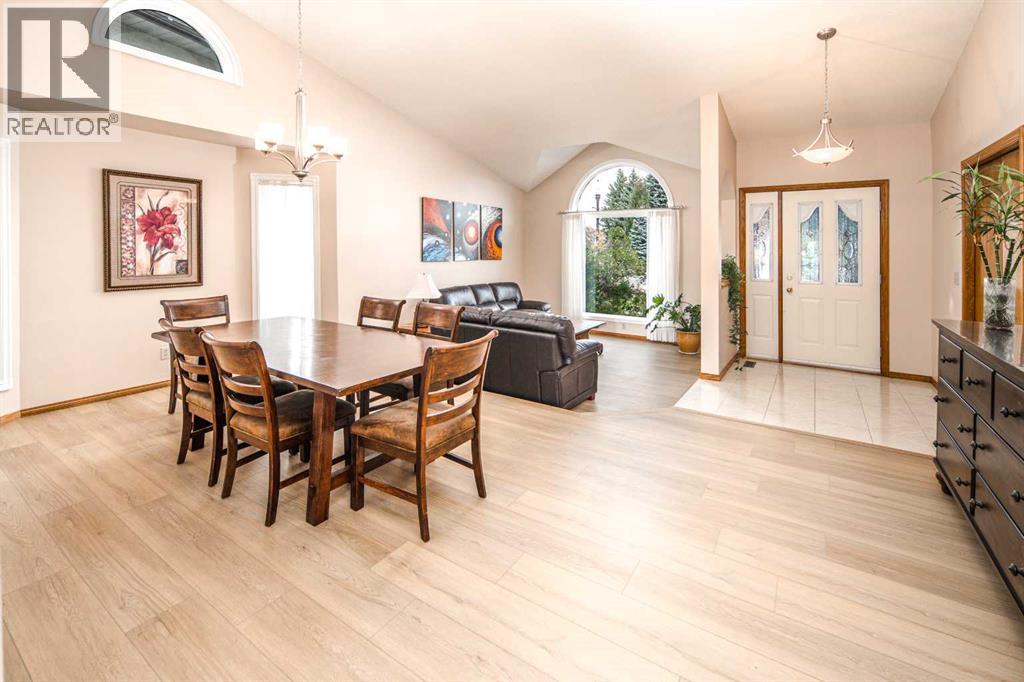
Open house: Sunday 1-4pm Oct. 4 2026. Welcome to this beautifully maintained family home in prestigious Christie Estates. Lovingly cared for and enhanced by numerous important upgrades, this spacious property offers an excellent floor plan and outstanding potential for future personalization. With four large bedrooms upstairs and a beautifully landscaped south-facing backyard, this is a wonderful opportunity in one of Calgary’s finest established west-side communities.The main floor features vaulted ceilings over the bright living and formal dining areas, a spacious kitchen with granite countertops and stainless steel appliances, and a large family room with a brick wood-burning fireplace. A flexible main-floor den with built-in desk can serve as a home office or additional bedroom. Upstairs are four spacious bedrooms, including a large primary retreat with walk-in closet and bright ensuite featuring a jetted tub and separate shower. The developed basement offers a recreation area, large workout/flex space and a bedroom with an enlarged window. Enjoy the landscaped south-facing backyard and large deck, ideal for relaxing and entertaining.Major improvements include Poly-B plumbing replacement throughout (2022), enlarged basement bedroom window (2022), main and upper-floor windows (2023, transferable ownership/warranty where applicable), modern blinds throughout most main and upper-floor rooms (2023), upgraded backyard exterior door (2023, transferable ownership/warranty where applicable), radon mitigation fan (2025), new 8mm vinyl plank flooring on the main floor, modern upper-level interior doors, and hot water tank (2022).Christie Estates is an established executive community on Calgary’s west side, known for distinctive brick and stucco homes, mature landscaping and beautiful boulevards. Residents enjoy tennis/pickleball courts, soccer field, parks and walking paths through scenic ravines. Minutes from Westside Recreation Centre, five nearby schools, Aspen L anding Shopping Centre and two LRT stations, with quick access to downtown. An exceptional opportunity to own a spacious, well-cared-for home in one of Calgary’s most desirable west-side communities. (id:31684)
| yesterday | Listing updated with changes from the MLS® | |
| yesterday | Listing first seen on site |



The trademarks MLS®, Multiple Listing Service® and the associated logos are owned by The Canadian Real Estate Association (CREA) and identify the quality of services provided by real estate professionals who are members of CREA. Used under license.
The trademarks REALTOR®, REALTORS®, and the REALTOR® logo are controlled by The Canadian Real Estate Association (CREA) and identify real estate professionals who are members of CREA. These trademarks are owned or controlled by The Canadian Real Estate Association (CREA) and identify real estate professionals who are members of CREA (REALTOR®) and/or the quality of services they provide (MLS®).
This REALTOR.ca listing content is owned and licensed by REALTOR® members of The Canadian Real Estate Association.