


50 Waterford MewsChestermere, AB T1X 3B6
Due to the health concerns created by Coronavirus we are offering personal 1-1 online video walkthough tours where possible.
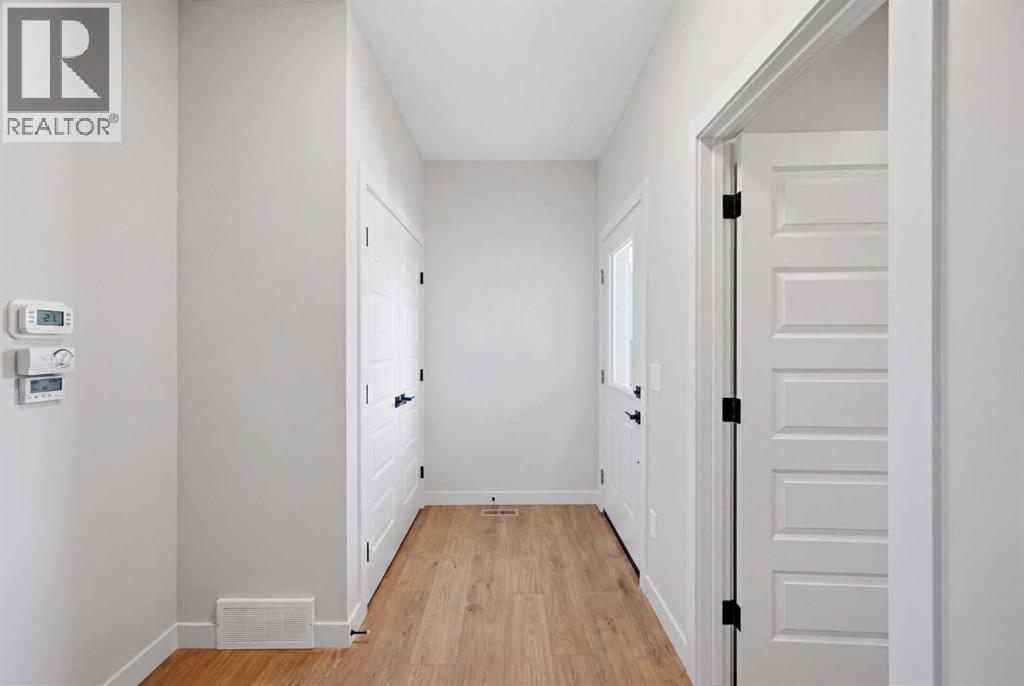
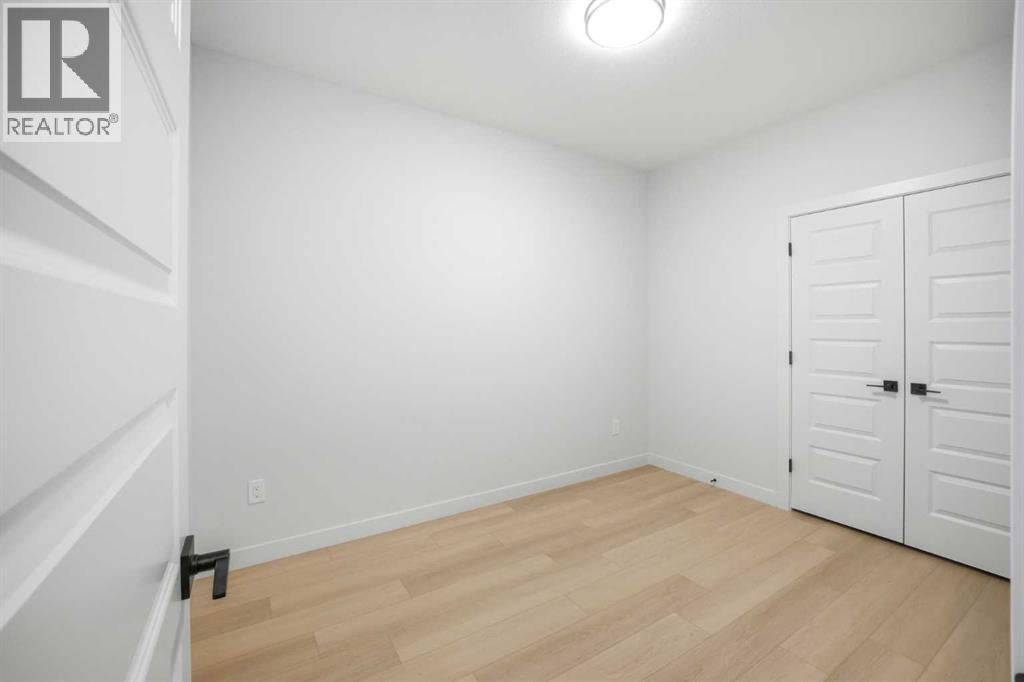
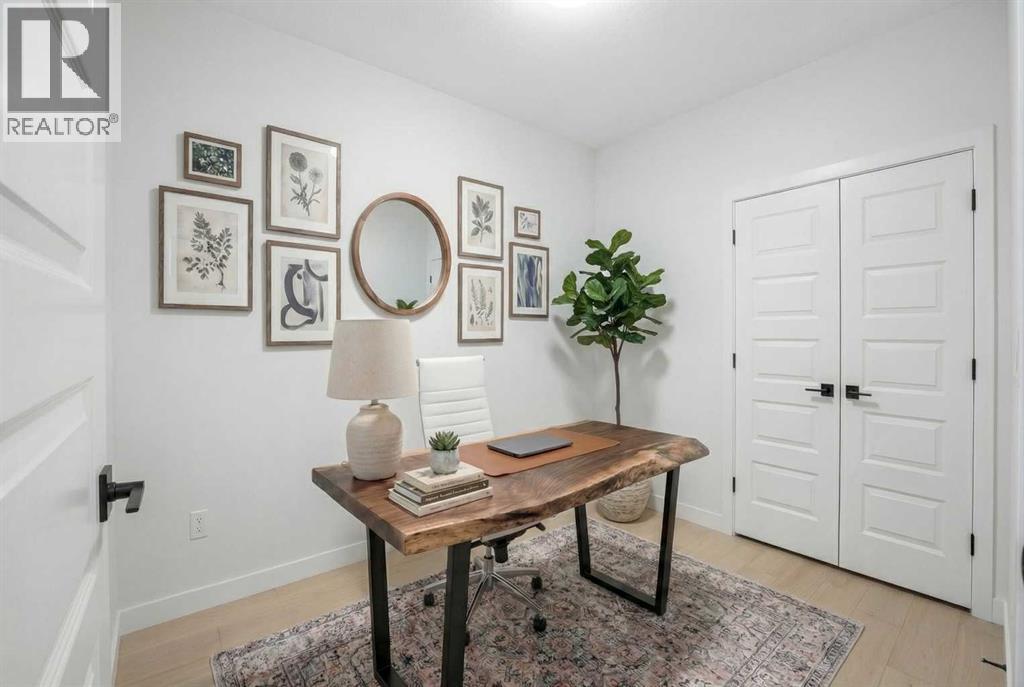
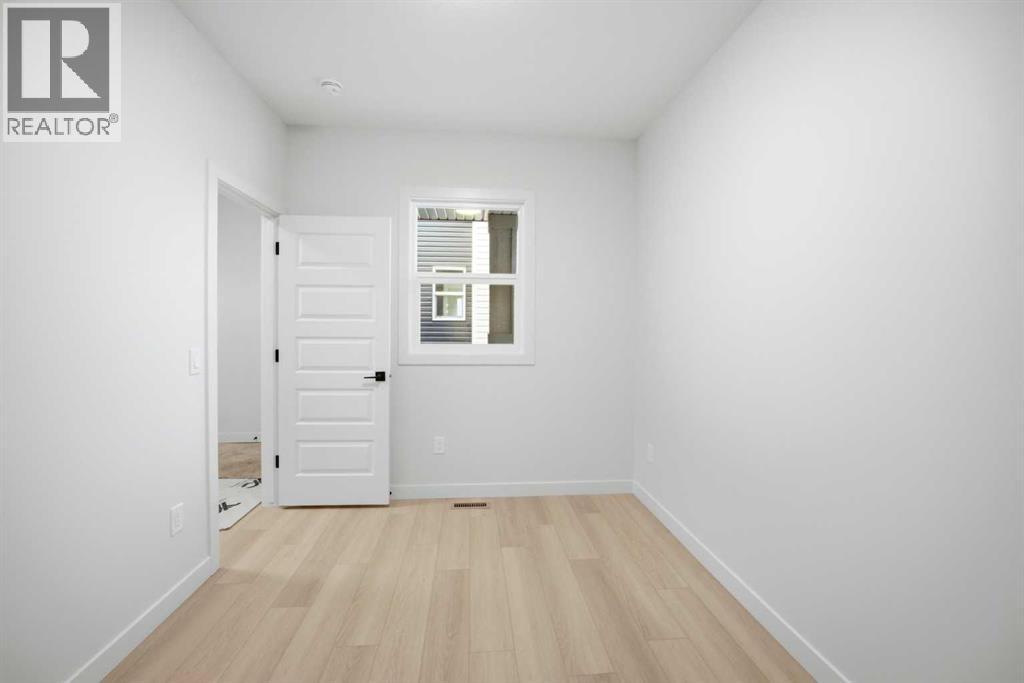
FRONT DOUBLE GARAGE | FULL WALKOUT BASEMENT | Almost 2,000 Sq. Ft. | 4 Bedrooms | 3 Full Bathrooms | Open-to-Above Living Room | Main Floor Bed & Bath | Upstairs Bonus Room | 19 × 10 Ft. Deck | Basement Rear Entry and much more! Welcome to this BRAND-NEW HOME in Waterford, Chestermere, thoughtfully designed for growing and multi-generational families. The bright OPEN-CONCEPT main floor features a stunning OPEN-TO-ABOVE LIVING ROOM with a CUSTOM ACCENT WALL and ELECTRIC FIREPLACE, creating an impressive sense of space. A MAIN FLOOR BEDROOM & FULL BATHROOM WITH STANDING SHOWER offers convenience for elderly parents or guests. The functional L-SHAPED KITCHEN features a WALKTHROUGH PANTRY connecting to the mudroom, providing practical storage and easy access for everyday essentials. Step outside onto the spacious 19X10 FT. DECK WITH BBQ GAS LINE—perfect for morning coffee, outdoor dining and summer gatherings. Upstairs offers 3 bedrooms, a central BONUS ROOM overlooking the living area below, and convenient UPPER-FLOOR LAUNDRY. The primary retreat includes a WALK-IN CLOSET and ENSUITE WITH DOUBLE VANITY & WALK-IN SHOWER. The bright, unfinished FULL WALKOUT BASEMENT features a SEPARATE REAR ENTRY, upgraded 9 FT. CEILING and 2 GOOD-SIZED REAR WINDOWS, with the mechanical room tucked away to maximize space for future development. Enjoy Waterford’s peaceful setting with convenient access to Chestermere’s lake, shopping, restaurants and schools, plus quick connections to Calgary via Glenmore Trail and 17th Avenue. Located just ONE STREET FROM THE PROPOSED SCHOOL SITE, this home offers anticipated possession in LATE OCTOBER/NOVEMBER 2026. LIST PRICE INCLUDES GST; eligible first-time home buyers may qualify for the FIRST-TIME HOME BUYERS’ GST REBATE, potentially reducing the upfront purchase price through a builder credit, subject to eligibility. Explore the 3D tour and book your showing today! Disclaimer: Photos and the 3D tour are from a similar completed home; this property will feature a similar colour palette and finishes. (id:31684)
| 4 hours ago | Listing updated with changes from the MLS® | |
| 4 hours ago | Status changed to Active | |
| 4 days ago | Listing first seen on site |



The trademarks MLS®, Multiple Listing Service® and the associated logos are owned by The Canadian Real Estate Association (CREA) and identify the quality of services provided by real estate professionals who are members of CREA. Used under license.
The trademarks REALTOR®, REALTORS®, and the REALTOR® logo are controlled by The Canadian Real Estate Association (CREA) and identify real estate professionals who are members of CREA. These trademarks are owned or controlled by The Canadian Real Estate Association (CREA) and identify real estate professionals who are members of CREA (REALTOR®) and/or the quality of services they provide (MLS®).
This REALTOR.ca listing content is owned and licensed by REALTOR® members of The Canadian Real Estate Association.