


212 Lakepointe DriveChestermere, AB T1X 0R3
Due to the health concerns created by Coronavirus we are offering personal 1-1 online video walkthough tours where possible.
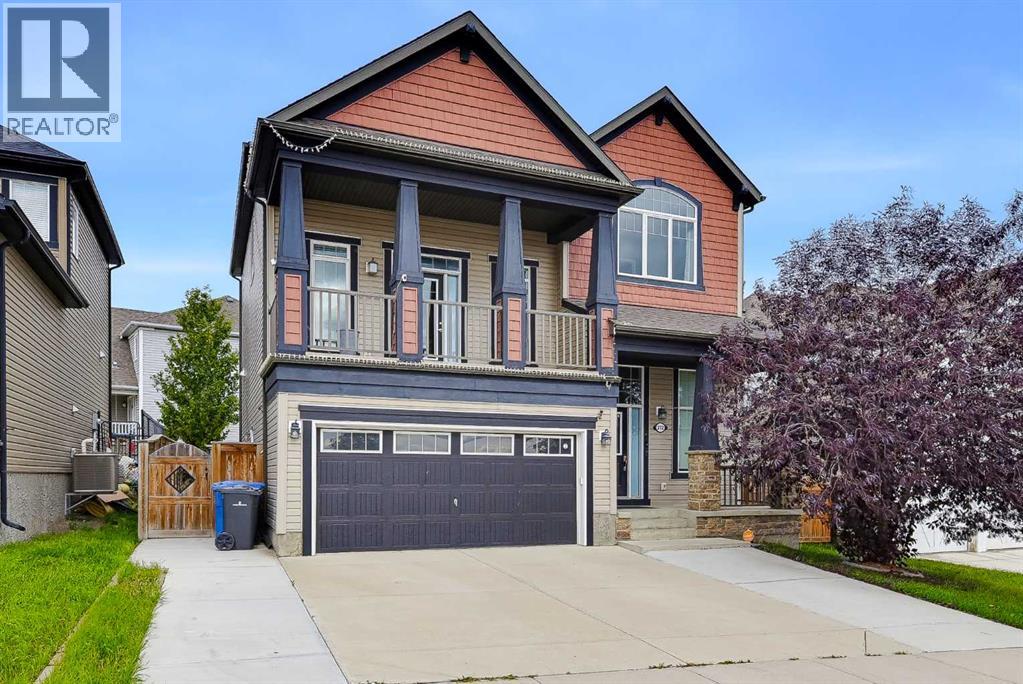
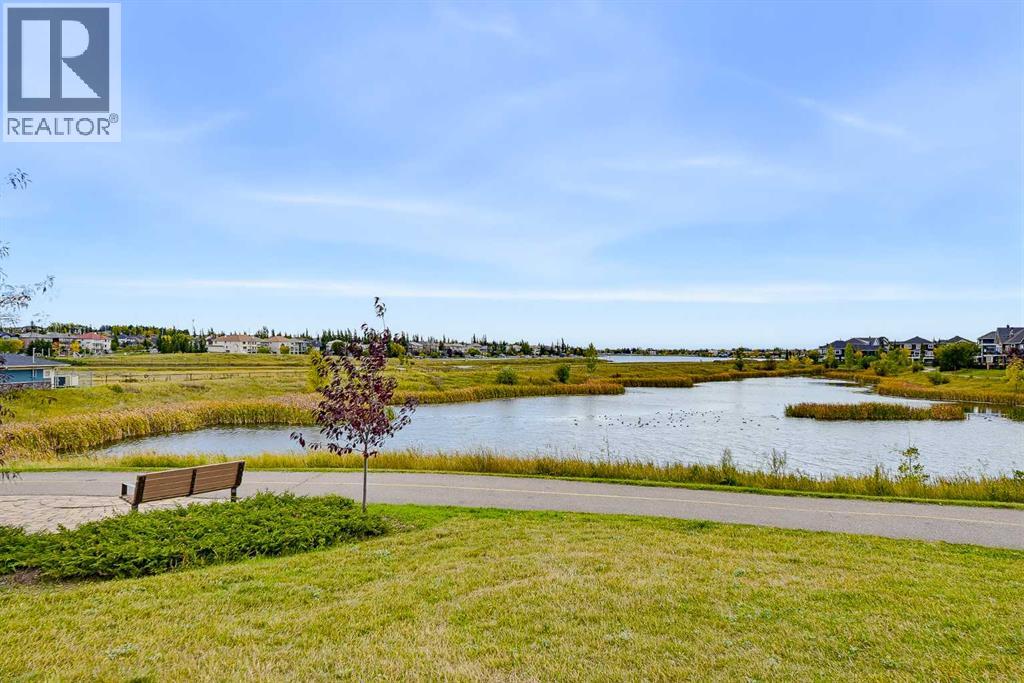
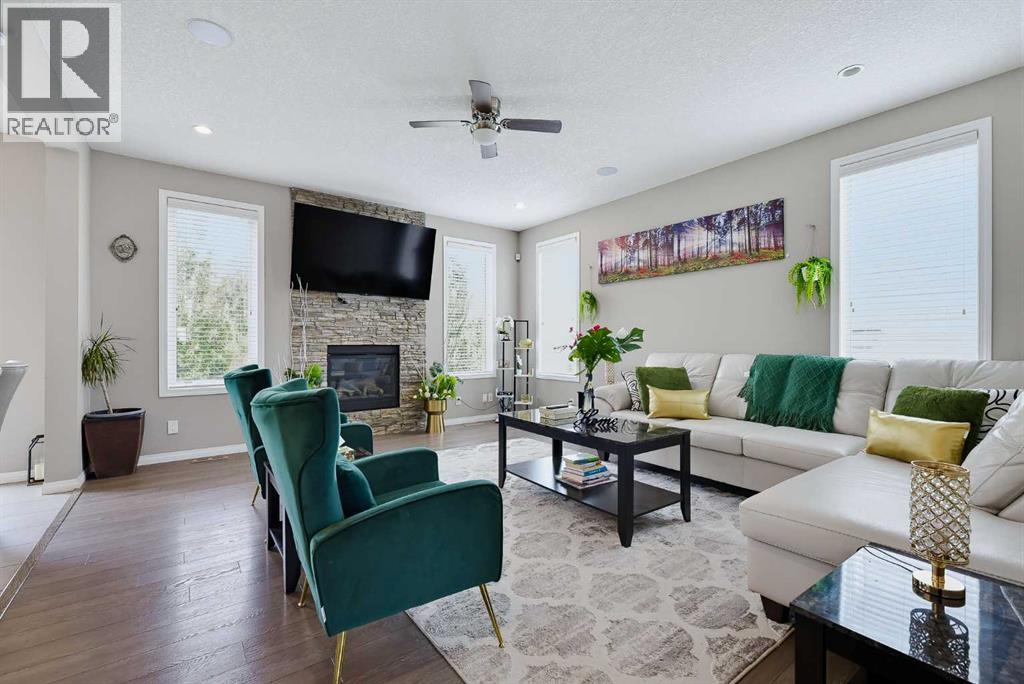
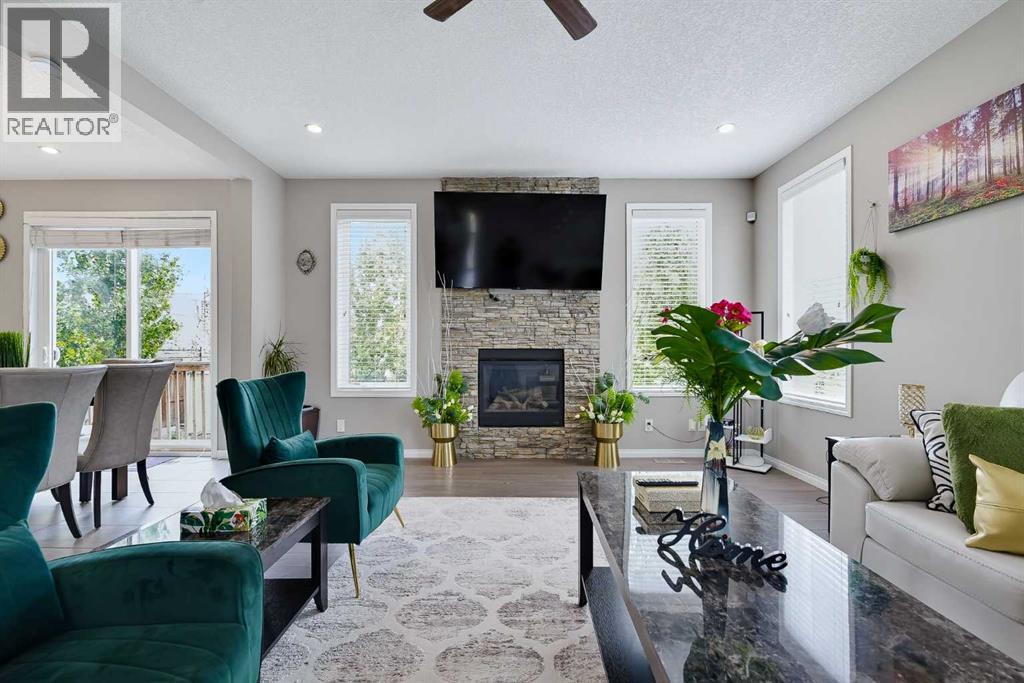
Open house this Saturday Oct 3( 1-3:30PM)This Beautiful home comes with BEST Front View has total 4 Bedrooms, 1 office, 3 and half Bathrooms, super convenient location, fully completed basement! It's walking distance to Chestermere Lake. Beautiful private yard is fully fenced. Main floor kitchen with walk in pantry and large center island open to dinning, high rise ceiling living room space and dining area. There is great space for upstair bonus room. Master bedroom has large en-suite and walk-in closet. Also there are two more bedrooms, another full-bath in this finish this level. In the basement, it comes with great space with high quality finished living room. There is a spacy bedroom and completed bathroom. This is house is close to Chestermere Lake, playground, and Shopping area. This is the house you must see!! (id:31684)
| 2 days ago | Listing updated with changes from the MLS® | |
| 3 days ago | Status changed to Active | |
| 4 days ago | Listing first seen on site |



The trademarks MLS®, Multiple Listing Service® and the associated logos are owned by The Canadian Real Estate Association (CREA) and identify the quality of services provided by real estate professionals who are members of CREA. Used under license.
The trademarks REALTOR®, REALTORS®, and the REALTOR® logo are controlled by The Canadian Real Estate Association (CREA) and identify real estate professionals who are members of CREA. These trademarks are owned or controlled by The Canadian Real Estate Association (CREA) and identify real estate professionals who are members of CREA (REALTOR®) and/or the quality of services they provide (MLS®).
This REALTOR.ca listing content is owned and licensed by REALTOR® members of The Canadian Real Estate Association.