


307 11 Avenue NWHigh River, AB T1V 1V4
Due to the health concerns created by Coronavirus we are offering personal 1-1 online video walkthough tours where possible.
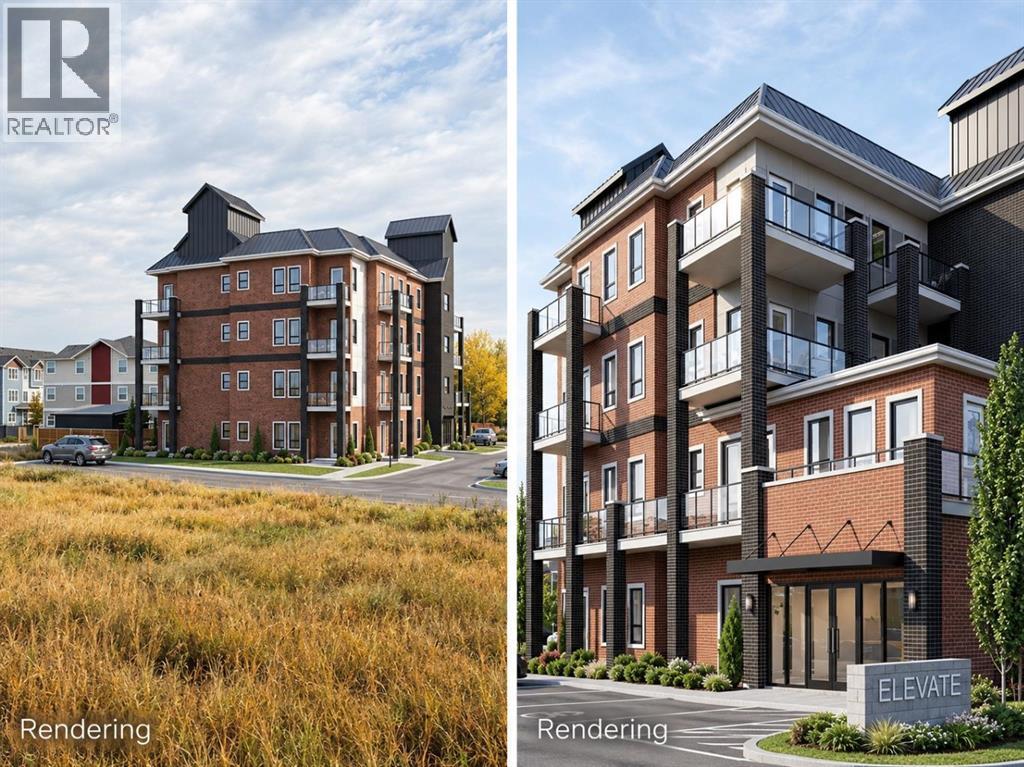
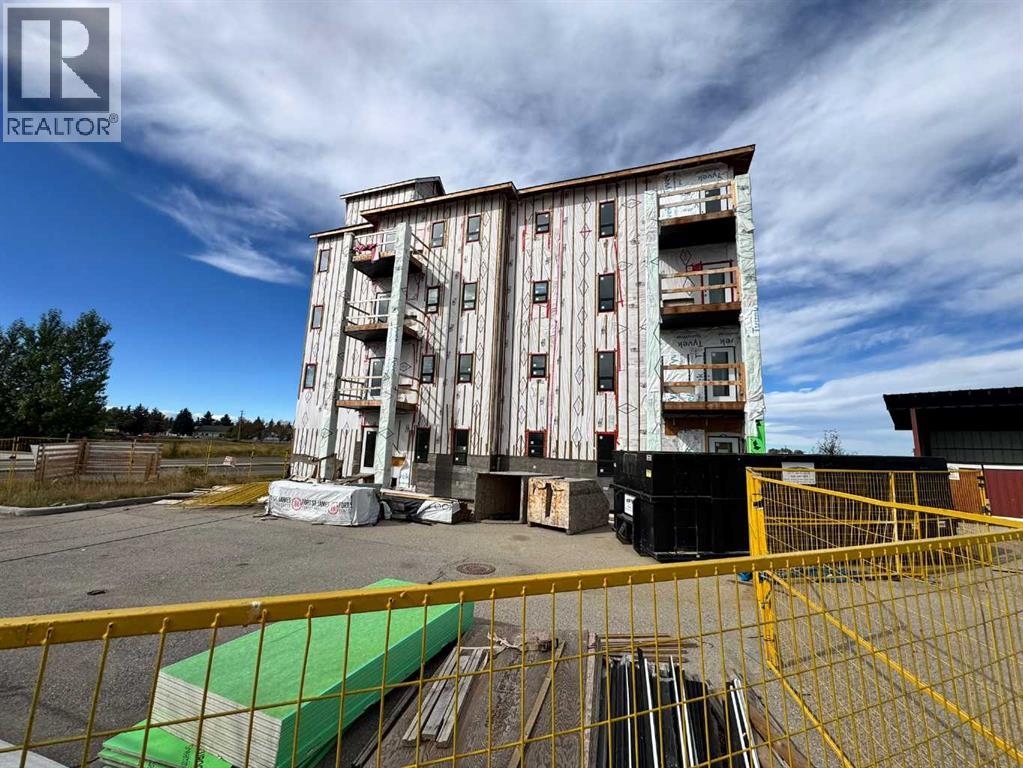
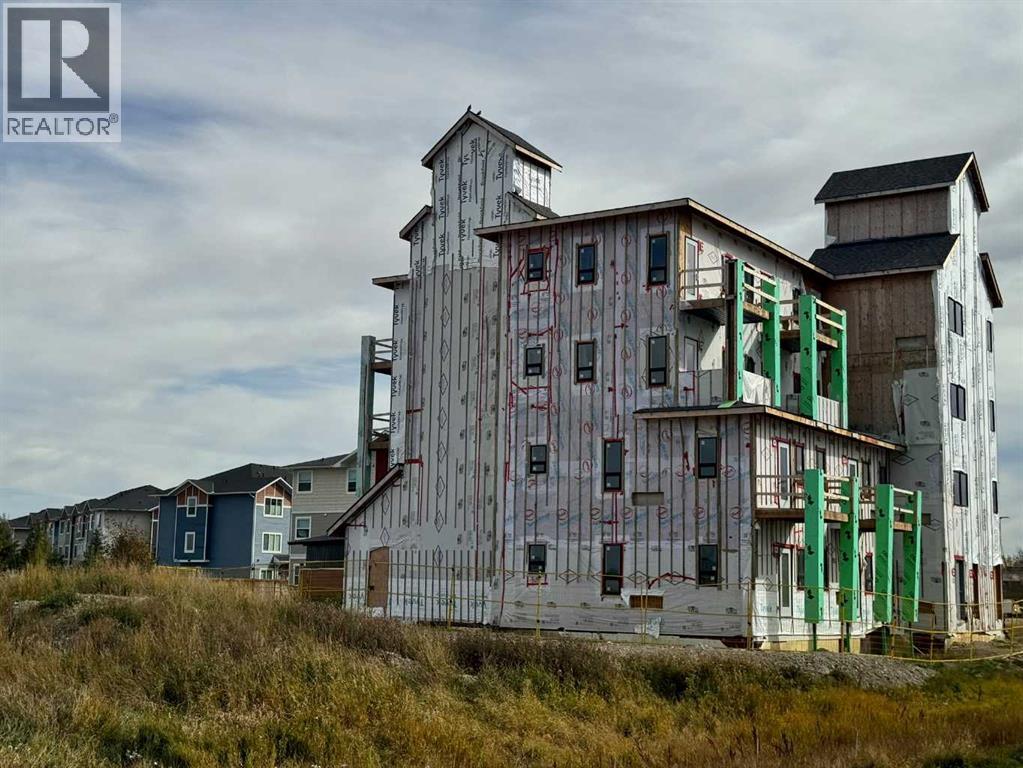
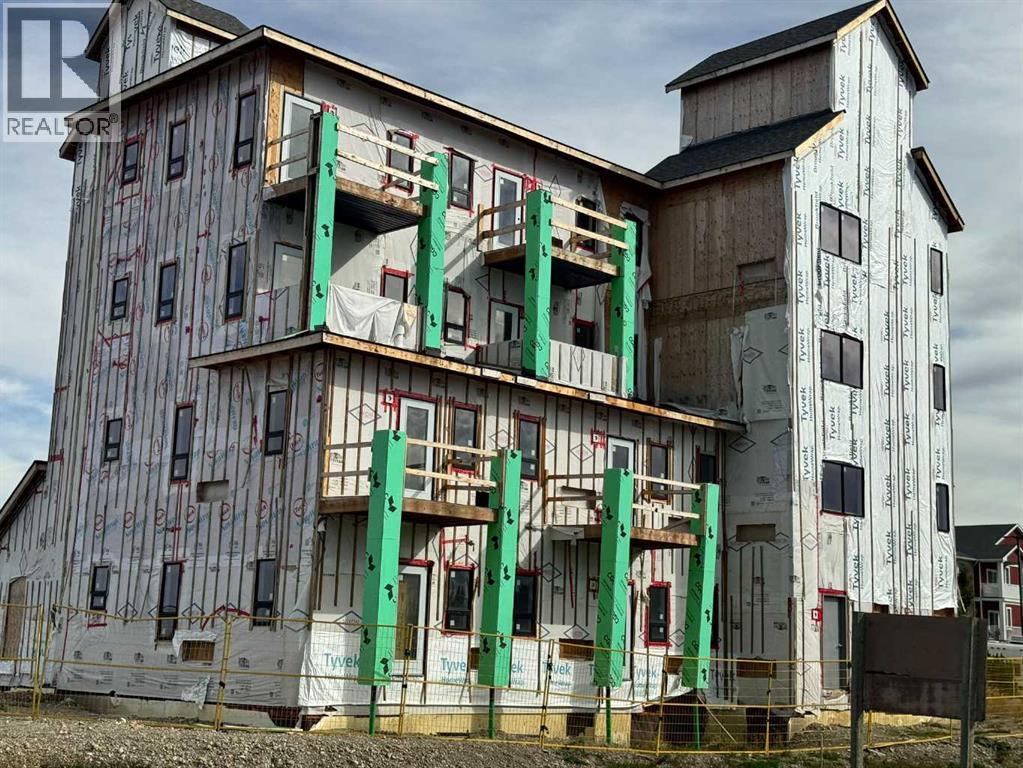
Seize a remarkable venture with this 20-unit condominium building, perfectly positioned for a savvy investor looking for a high-potential, large-scale commercial project. Located just a 30-minute drive from downtown Calgary, this development offers the perfect balance of suburban demand and city accessibility.The building footprint features an excellent asset mix tailored for high-density rental or resale demand, consisting of 13 one-bedroom units and 7 bachelor suites. Construction is approximately 65% complete, offering a unique advantage for the right buyer to step in, customize the final finishes, and realize substantial equity growth.Please note that this is a court-ordered sale. There are specific disclosure items associated with the property; interested parties and their representatives are requested to contact the listing agent directly to discuss these details. Don't miss out on this exceptional value-add opportunity in a growing market. ** Please note the building is sold as is where is with out representations or warranties** (id:31684)
| 18 hours ago | Listing updated with changes from the MLS® | |
| 22 hours ago | Status changed to Active | |
| 5 days ago | Listing first seen on site |


The trademarks MLS®, Multiple Listing Service® and the associated logos are owned by The Canadian Real Estate Association (CREA) and identify the quality of services provided by real estate professionals who are members of CREA. Used under license.
The trademarks REALTOR®, REALTORS®, and the REALTOR® logo are controlled by The Canadian Real Estate Association (CREA) and identify real estate professionals who are members of CREA. These trademarks are owned or controlled by The Canadian Real Estate Association (CREA) and identify real estate professionals who are members of CREA (REALTOR®) and/or the quality of services they provide (MLS®).
This REALTOR.ca listing content is owned and licensed by REALTOR® members of The Canadian Real Estate Association.