


10647 Shillington Crescent SWCalgary, AB T2W 0N8
Due to the health concerns created by Coronavirus we are offering personal 1-1 online video walkthough tours where possible.
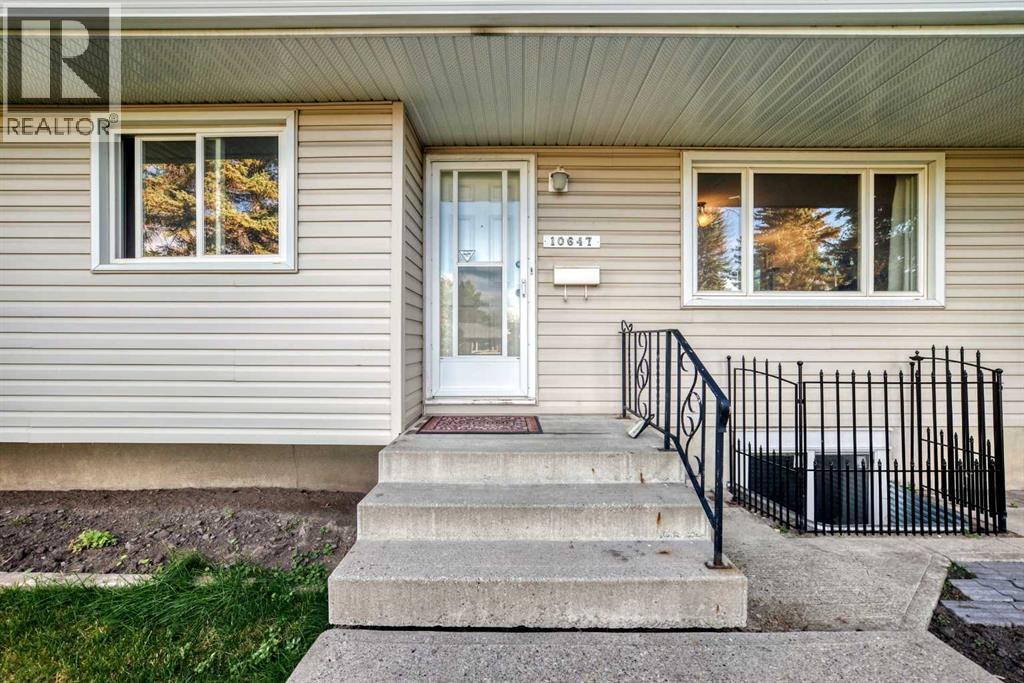
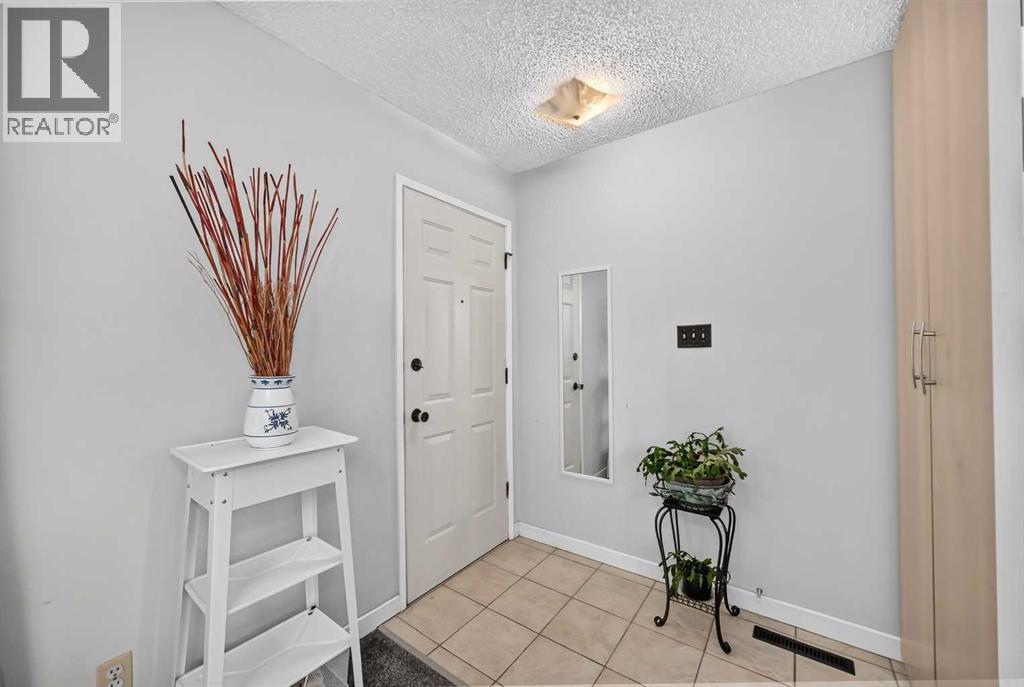
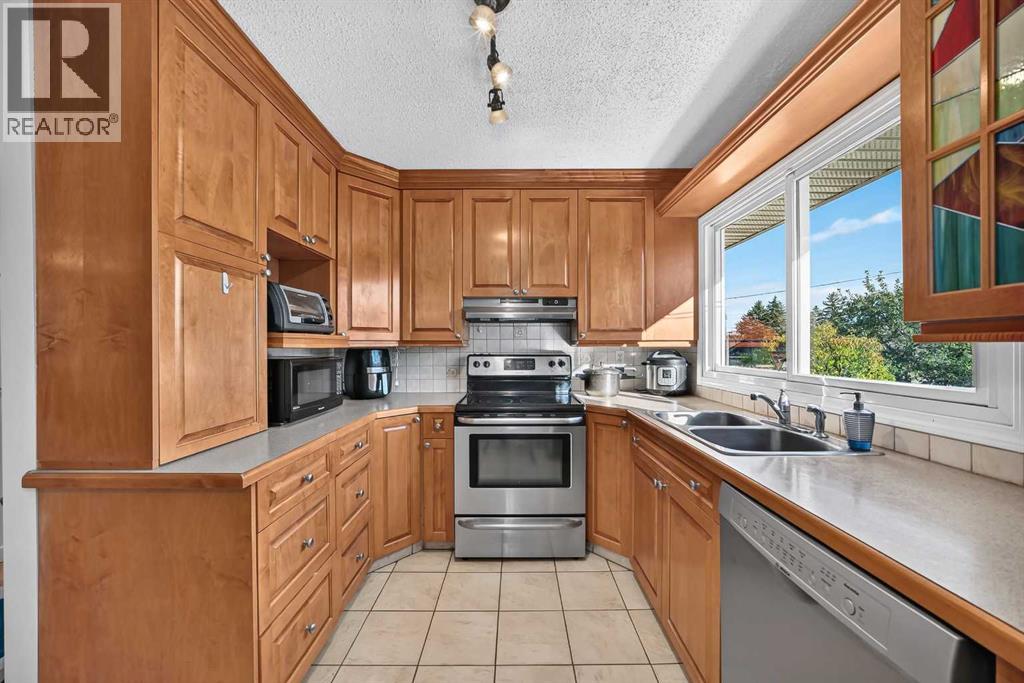
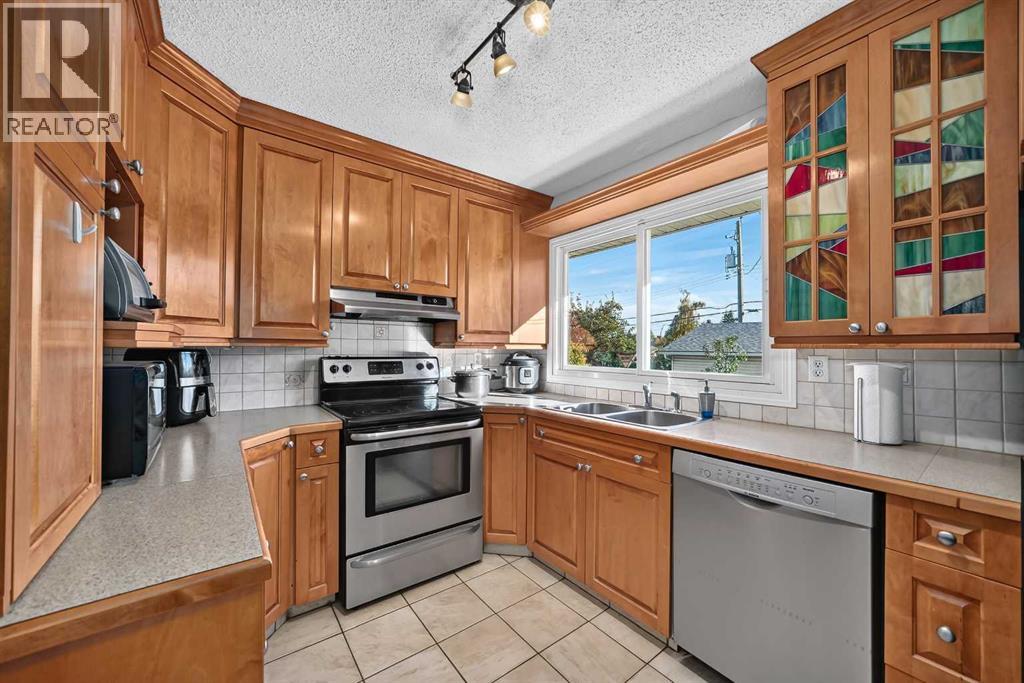
Located in the highly desirable community of Southwood, this meticulously updated property offers an outstanding opportunity for growing families, multi-generational living, downsizers, or savvy investors. Boasting a highly functional layout, the property features a fully permitted legal secondary suite, providing incredible rental potential or the perfect space for extended family.A spacious and welcoming foyer leads to the bright main level, which offers a generous living room, a dedicated dining area, and an upgraded open-concept kitchen equipped with stainless steel appliances. This level is completed by three well-proportioned bedrooms, a modernized 4-piece bathroom, and convenient main-floor laundry.The fully finished lower-level legal suite features its own separate living space, including a large family room, two additional bedrooms, a second 4-piece bathroom, dedicated laundry, and ample storage. This configuration offers the ultimate flexibility to "live up and rent down," or comfortably accommodate adult children or senior parents.Situated on a mature lot, the property includes a large backyard and a detached double garage. The prime location provides exceptional convenience, situated just a 7-to-8-minute walk from the LRT station, within walking distance of two daycares and a junior high school, and minutes from local amenities.Combining prime location, modern updates, and proven revenue potential, this property is a rare find, plus the roof is seven year old and the high-efficient furnace was recently replaced. (id:31684)
| 6 days ago | Listing updated with changes from the MLS® | |
| 6 days ago | Status changed to Active | |
| 3 weeks ago | Price changed to $619,900 | |
| a month ago | Listing first seen on site |


The trademarks MLS®, Multiple Listing Service® and the associated logos are owned by The Canadian Real Estate Association (CREA) and identify the quality of services provided by real estate professionals who are members of CREA. Used under license.
The trademarks REALTOR®, REALTORS®, and the REALTOR® logo are controlled by The Canadian Real Estate Association (CREA) and identify real estate professionals who are members of CREA. These trademarks are owned or controlled by The Canadian Real Estate Association (CREA) and identify real estate professionals who are members of CREA (REALTOR®) and/or the quality of services they provide (MLS®).
This REALTOR.ca listing content is owned and licensed by REALTOR® members of The Canadian Real Estate Association.