


556 Quarry Way SECalgary, AB T2C 5H7
Due to the health concerns created by Coronavirus we are offering personal 1-1 online video walkthough tours where possible.
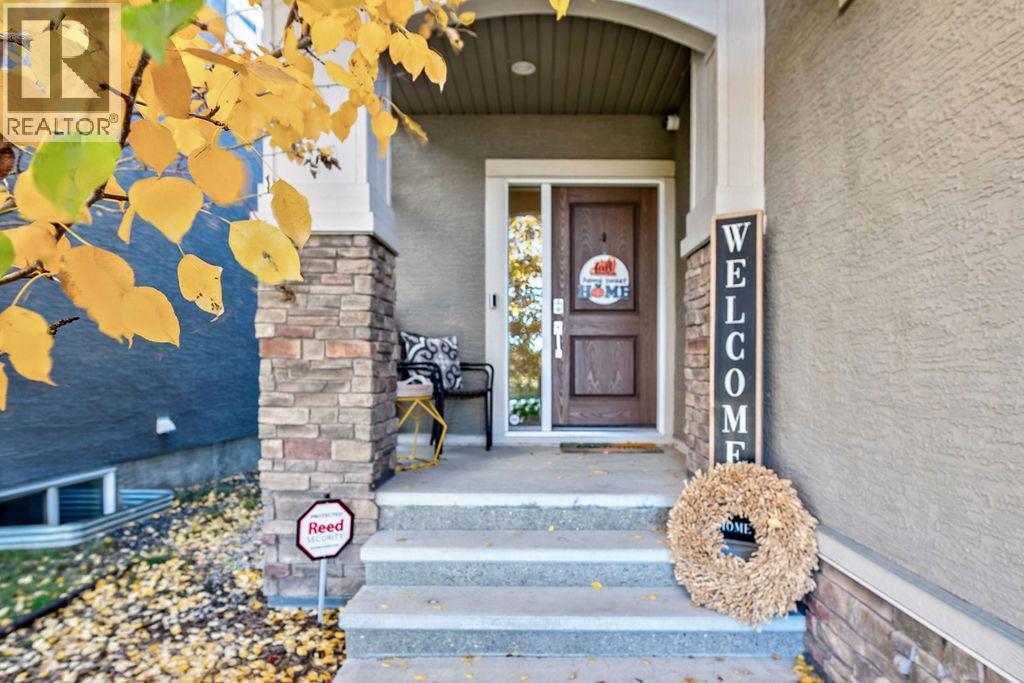
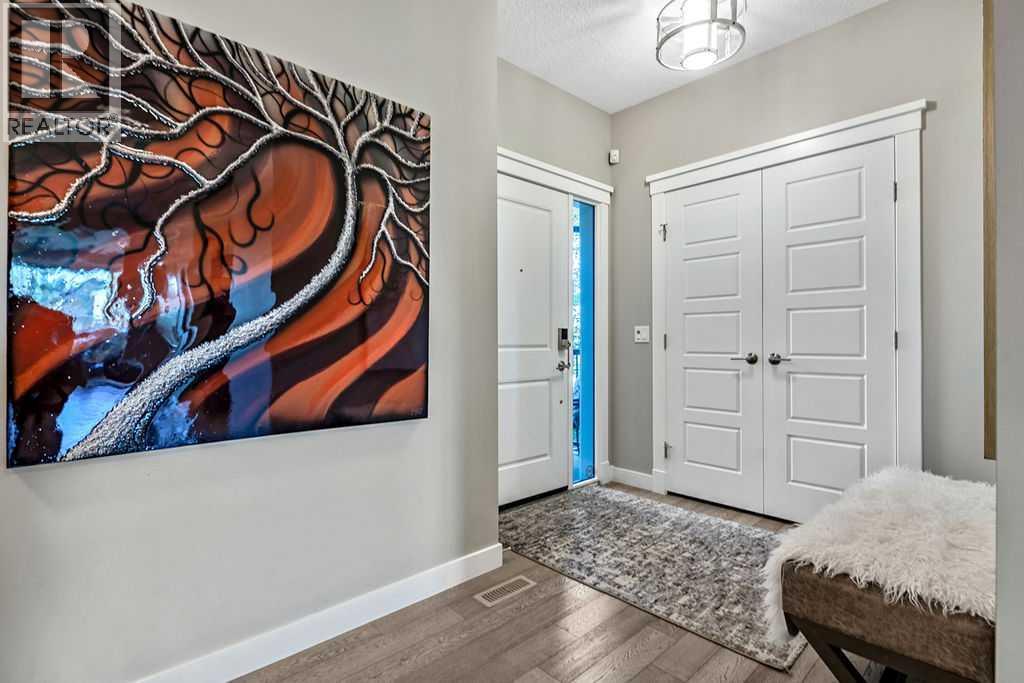
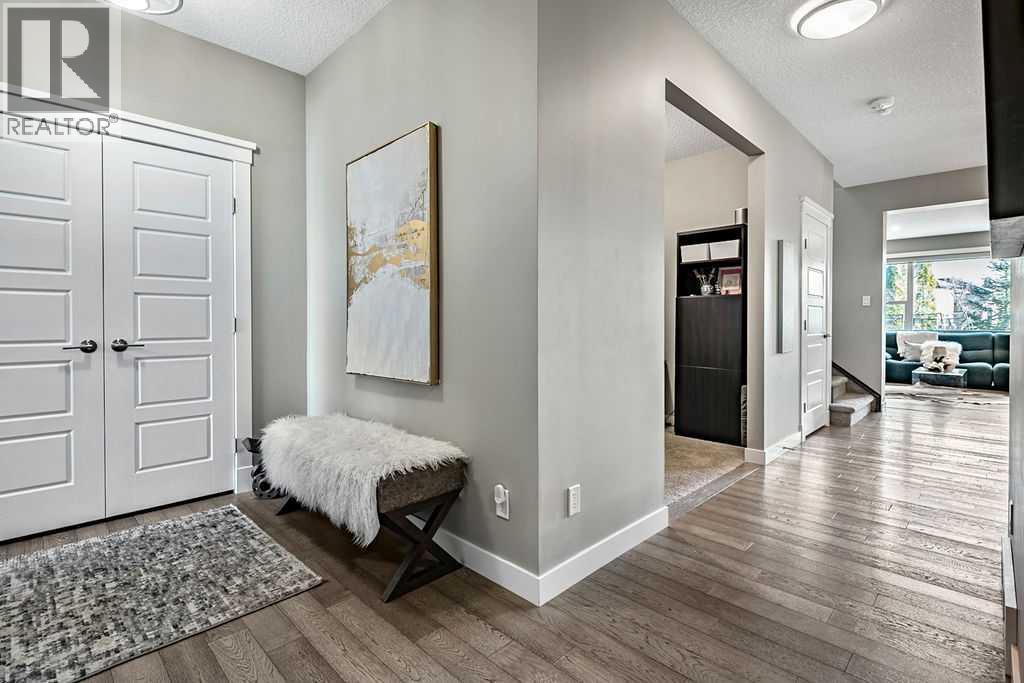
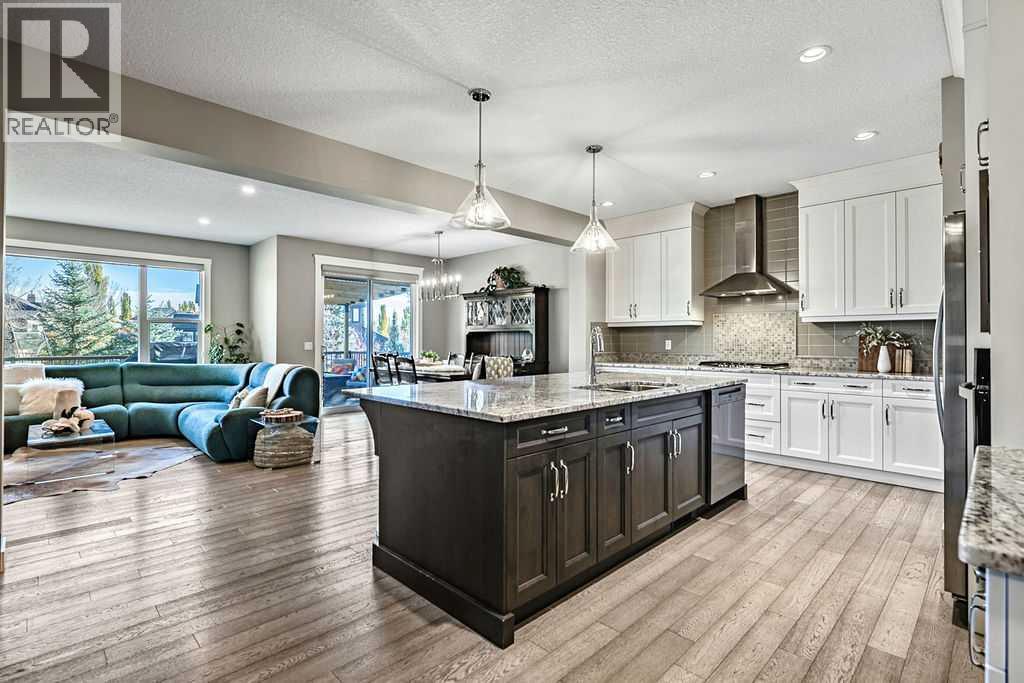
**OPEN HOUSE Sat 1-3** Welcome to this exceptional home in the sought-after community of Quarry Park, offering an outstanding combination of space, thoughtful design and an enviable location. Built by award-winning ALBI Homes, this beautifully maintained Lavello floor plan offers over 2,500 sq. ft. above grade, FOUR BEDROOMS, 3.5 BATHROOMS, a fully developed basement and the rare advantage of a TRIPLE ATTACHED GARAGE. Situated on an expansive approximately 7,000 sq. ft. lot backing onto a beautiful green belt and pathway system, this is a property that truly stands apart.Step inside to discover a spacious foyer, beautiful hardwood flooring and an inviting open-concept layout designed for comfortable family living and effortless entertaining. The main floor features a generous great room anchored by a gas fireplace, a bright dining area with direct access to the backyard deck, and a versatile flex room ideal for a home office, study or hobby space. At the heart of the home is the beautifully appointed kitchen, featuring a gas cooktop, built-in wall oven, ample cabinetry and a generous walk-through pantry connecting to the spacious mudroom. Upstairs, the thoughtfully designed floor plan continues with THREE GENEROUS BEDROOMS, BONUS ROOM and the convenience of UPPER-LEVEL LAUNDRY. The primary suite offers a relaxing private retreat, complete with a 5-piece ensuite and a huge walk-in closet. The two additional bedrooms share a large main bathroom, also featuring double sinks—an especially welcome feature for busy families.The FULLY DEVELOPED BASEMENT is a wonderful extension of the home's living space, with desirable 9-FOOT CEILINGS creating an open and comfortable atmosphere. This level offers a spacious recreation and theatre area, dedicated workout space, dry bar, FOURTH BEDROOM, bathroom and additional storage. Whether accommodating overnight guests, teenagers or extended family, or simply enjoying movie nights and recreation at home, this level delivers exceptio nal flexibility.Outside, the OVERSIZED BACKYARD is a true highlight. Backing directly onto GREEN SPACE AND A PATHWAY, the property enjoys a beautiful sense of openness and a wonderful setting for outdoor living. Additional outdoor features include huge deck, dog run, a natural gas line, underground sprinkler system, storage shed and established landscaping. With plenty of room for children, pets, gardening and outdoor gatherings, this backyard offers a lifestyle that is increasingly difficult to find.Additional highlights include CENTRAL AIR CONDITIONING, generous storage throughout and the highly desirable TRIPLE ATTACHED GARAGE, offering excellent space for vehicles, recreational equipment and hobbies.Quarry Park is one of southeast Calgary's most desirable communities, known for its walking pathways, well-maintained green spaces and exceptional convenience. Enjoy nearby access to the YMCA, shopping, restaurants and everyday amenities, along with excellent connections to major roadways and amenities. (id:31684)
| yesterday | Listing updated with changes from the MLS® | |
| yesterday | Status changed to Active | |
| 6 days ago | Listing first seen on site |


The trademarks MLS®, Multiple Listing Service® and the associated logos are owned by The Canadian Real Estate Association (CREA) and identify the quality of services provided by real estate professionals who are members of CREA. Used under license.
The trademarks REALTOR®, REALTORS®, and the REALTOR® logo are controlled by The Canadian Real Estate Association (CREA) and identify real estate professionals who are members of CREA. These trademarks are owned or controlled by The Canadian Real Estate Association (CREA) and identify real estate professionals who are members of CREA (REALTOR®) and/or the quality of services they provide (MLS®).
This REALTOR.ca listing content is owned and licensed by REALTOR® members of The Canadian Real Estate Association.