


125 Harvest Hills Way NECalgary, AB T3K 2N7
Due to the health concerns created by Coronavirus we are offering personal 1-1 online video walkthough tours where possible.
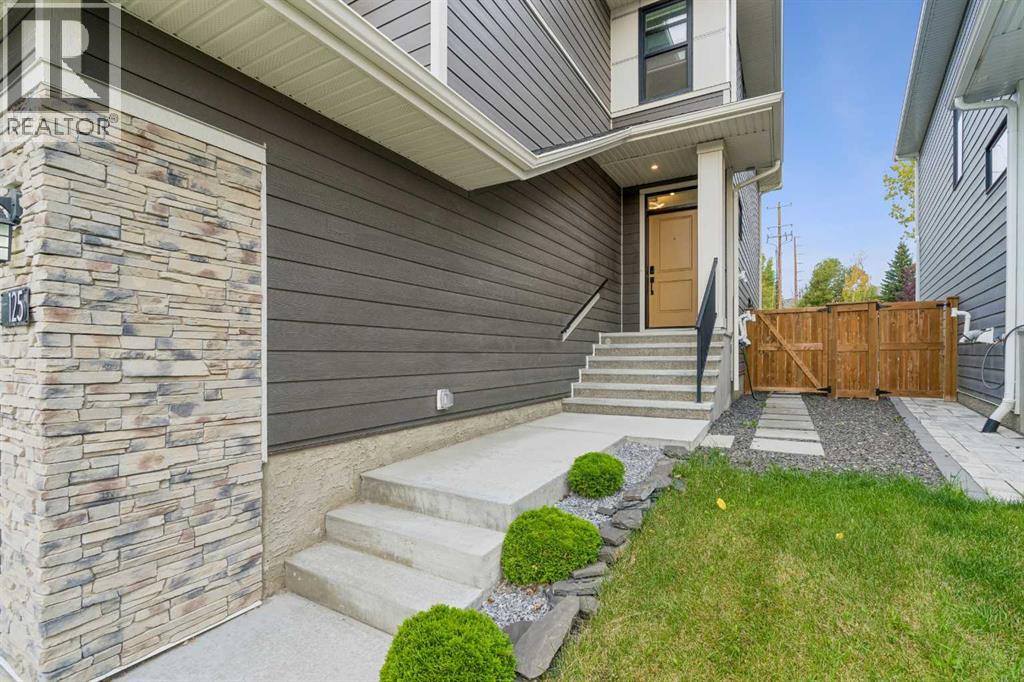
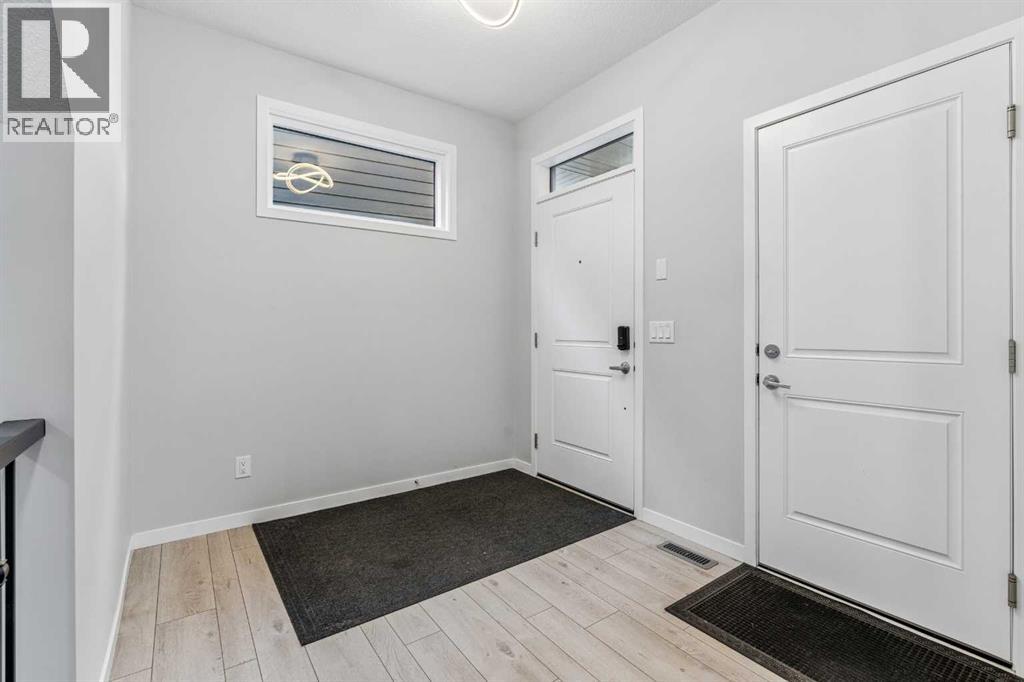
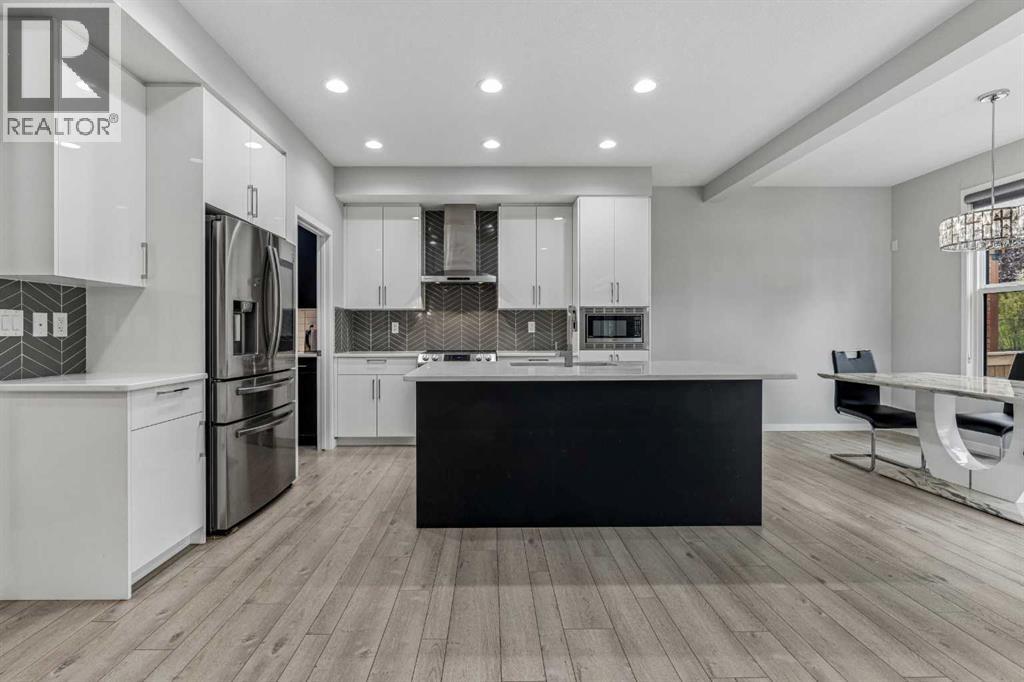
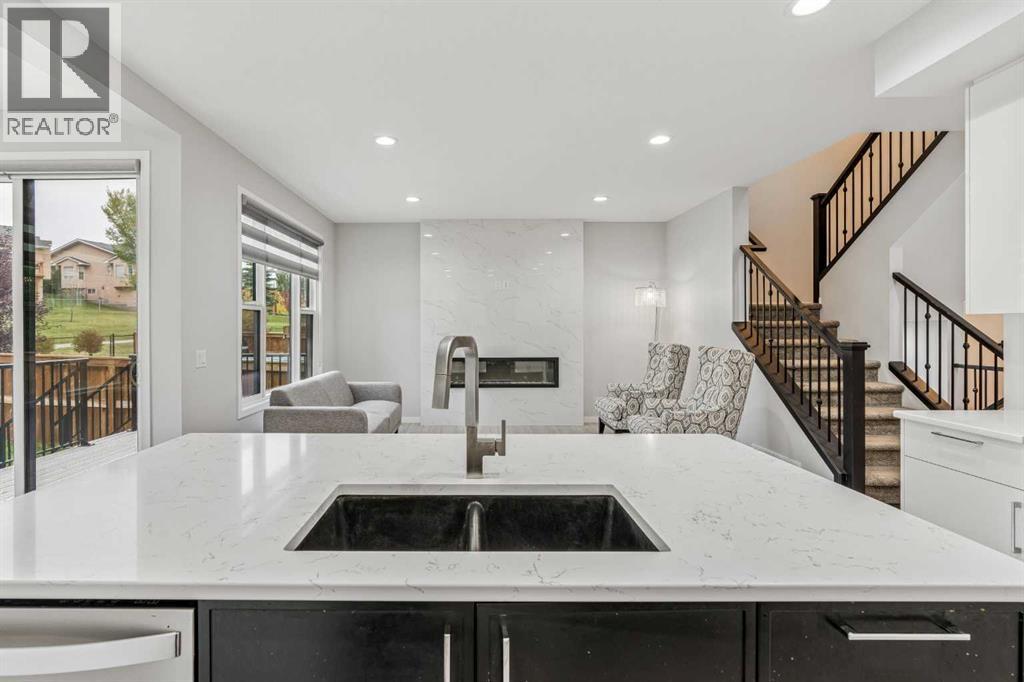
Welcome to this exceptional Cedarglen-built home in the heart of Harvest Hills. Perfectly suited for growing families or multigenerational living, this property offers a rare combination of space, functionality, and income potential.The main level features 5 bedrooms and 3 bathrooms, complemented by a spice kitchen - ideal for keeping everyday cooking separate from your main entertaining space. A fully legal 1-bedroom, 1-bathroom unit with its own separate entrance offers flexibility for extended family or a secondary income stream, making this home as practical as it is spacious.Backing directly onto a walkway, this property offers added privacy and green space right outside your door - a rare find in this sought-after community. Families will appreciate the close proximity to parks, top-rated schools, and shopping, while commuters benefit from quick access to Highway 2.Whether you're seeking room to grow, a multigenerational setup, or an income-generating opportunity, this Harvest Hills home delivers on every front. (id:31684)
| 3 weeks ago | Listing updated with changes from the MLS® | |
| 3 weeks ago | Listing first seen on site |


The trademarks MLS®, Multiple Listing Service® and the associated logos are owned by The Canadian Real Estate Association (CREA) and identify the quality of services provided by real estate professionals who are members of CREA. Used under license.
The trademarks REALTOR®, REALTORS®, and the REALTOR® logo are controlled by The Canadian Real Estate Association (CREA) and identify real estate professionals who are members of CREA. These trademarks are owned or controlled by The Canadian Real Estate Association (CREA) and identify real estate professionals who are members of CREA (REALTOR®) and/or the quality of services they provide (MLS®).
This REALTOR.ca listing content is owned and licensed by REALTOR® members of The Canadian Real Estate Association.