


92 Del Ray Close NECalgary, AB T1Y 6Y9
Due to the health concerns created by Coronavirus we are offering personal 1-1 online video walkthough tours where possible.
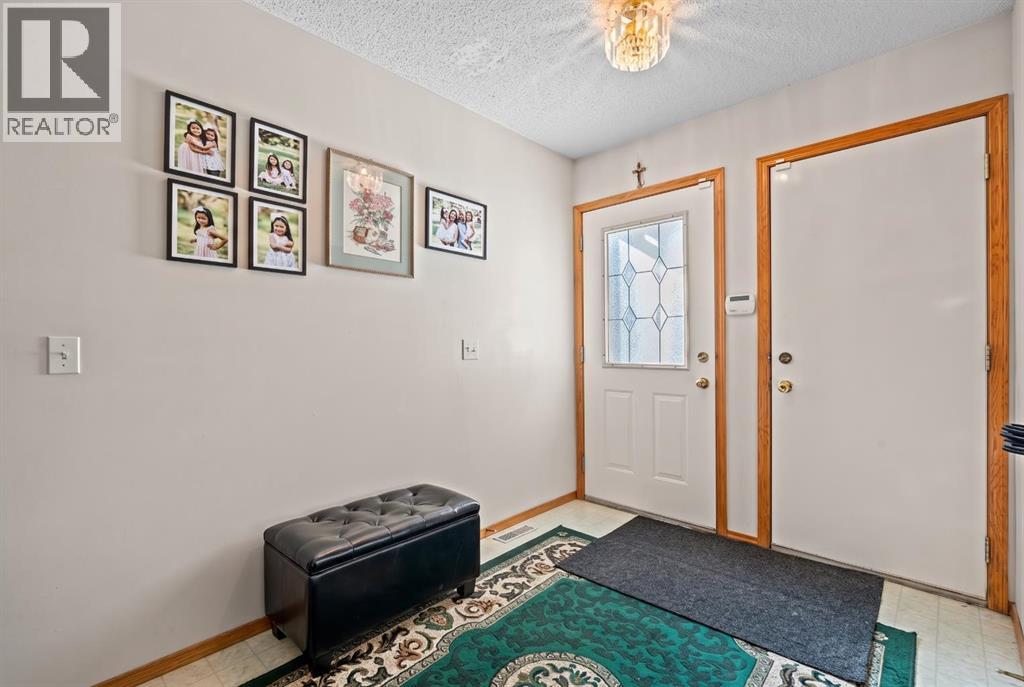
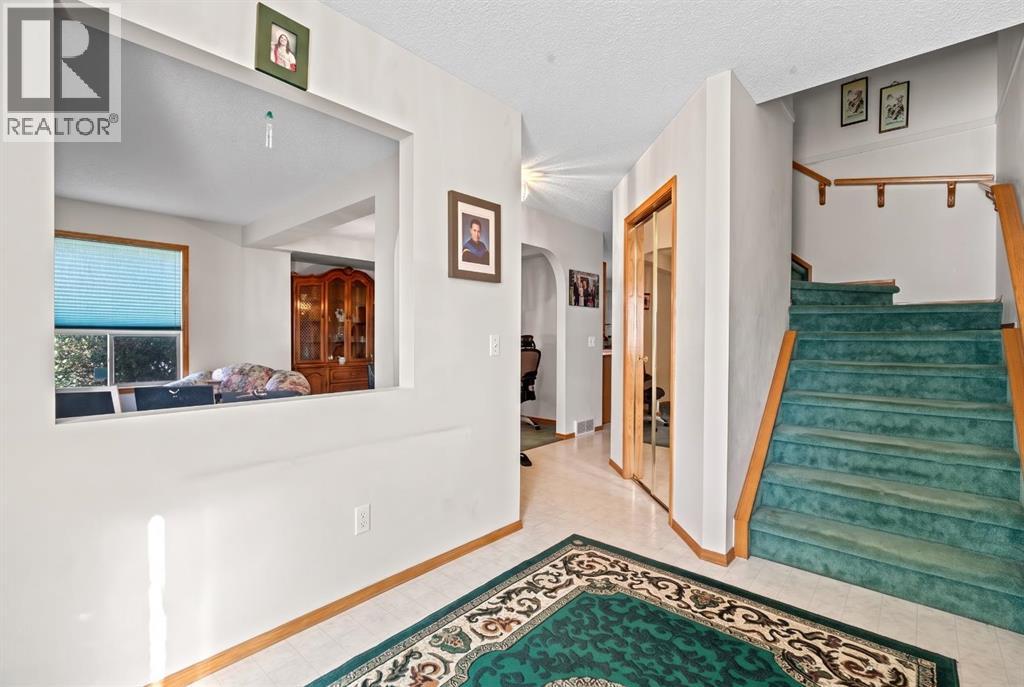
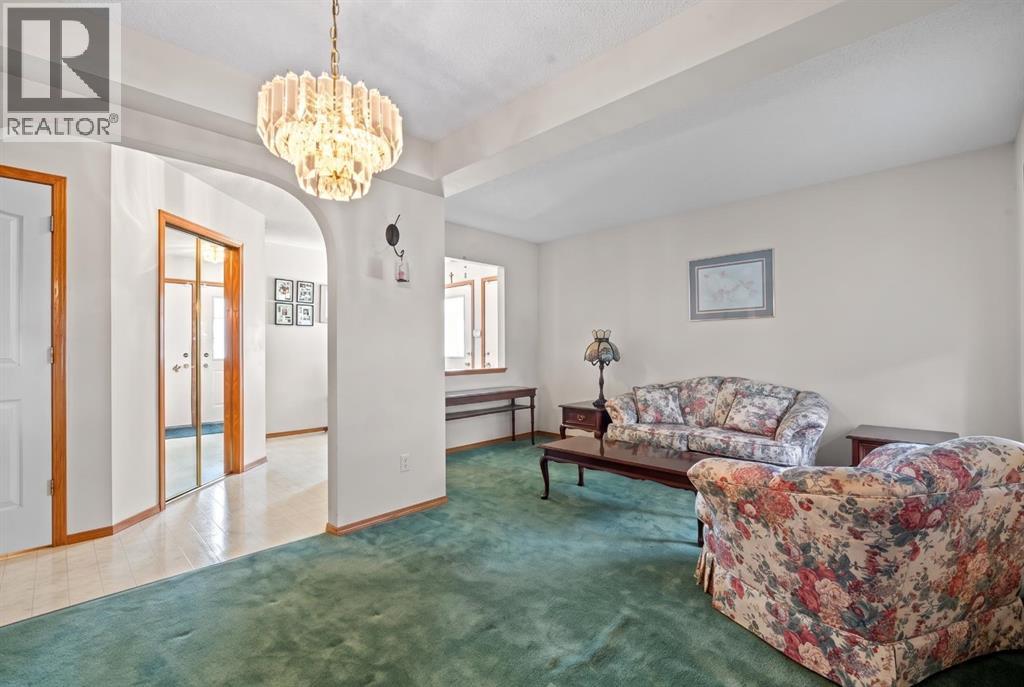
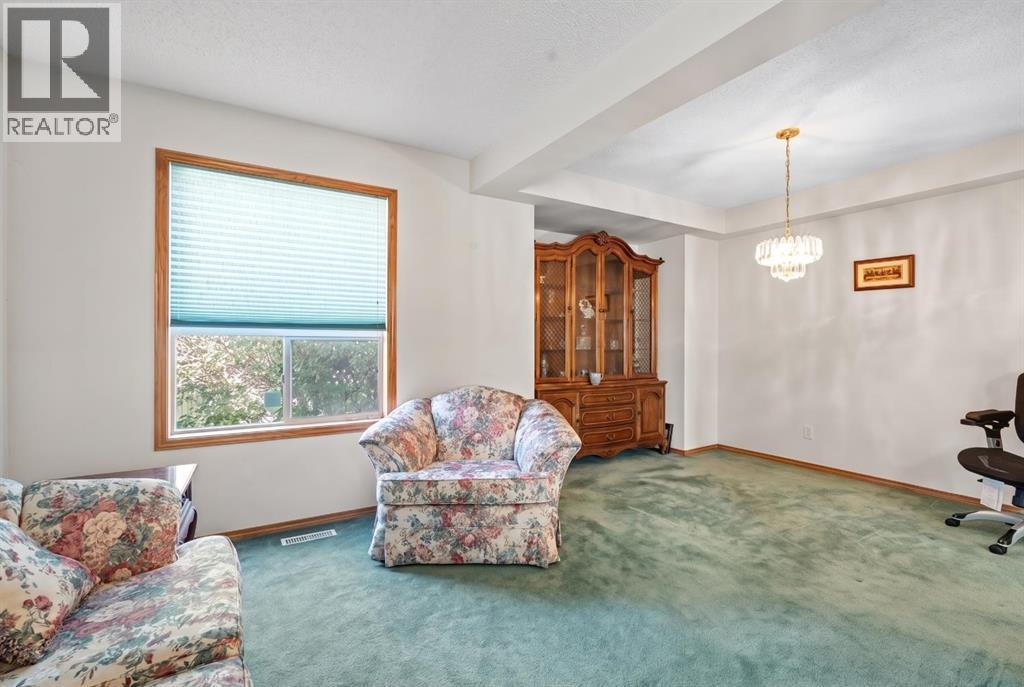
Ideal for families, this two-storey home boasts a fantastic layout and comfort throughout. With four bedrooms above grade and 2½ bathrooms, there’s plenty of space for everyday living and growing needs. The unfinished basement offers great potential—ready for your imagination to create a rec room, home office, gym, or additional living space. Overall, the home delivers a welcoming feel, practical flow, and room to customize for the lifestyle you want. All Offers must be accompanied by a Schedule A. (id:31684)
| a week ago | Listing updated with changes from the MLS® | |
| a week ago | Listing first seen on site |



The trademarks MLS®, Multiple Listing Service® and the associated logos are owned by The Canadian Real Estate Association (CREA) and identify the quality of services provided by real estate professionals who are members of CREA. Used under license.
The trademarks REALTOR®, REALTORS®, and the REALTOR® logo are controlled by The Canadian Real Estate Association (CREA) and identify real estate professionals who are members of CREA. These trademarks are owned or controlled by The Canadian Real Estate Association (CREA) and identify real estate professionals who are members of CREA (REALTOR®) and/or the quality of services they provide (MLS®).
This REALTOR.ca listing content is owned and licensed by REALTOR® members of The Canadian Real Estate Association.