


11 Alpine ViewOkotoks, AB T1S 5E6
Due to the health concerns created by Coronavirus we are offering personal 1-1 online video walkthough tours where possible.
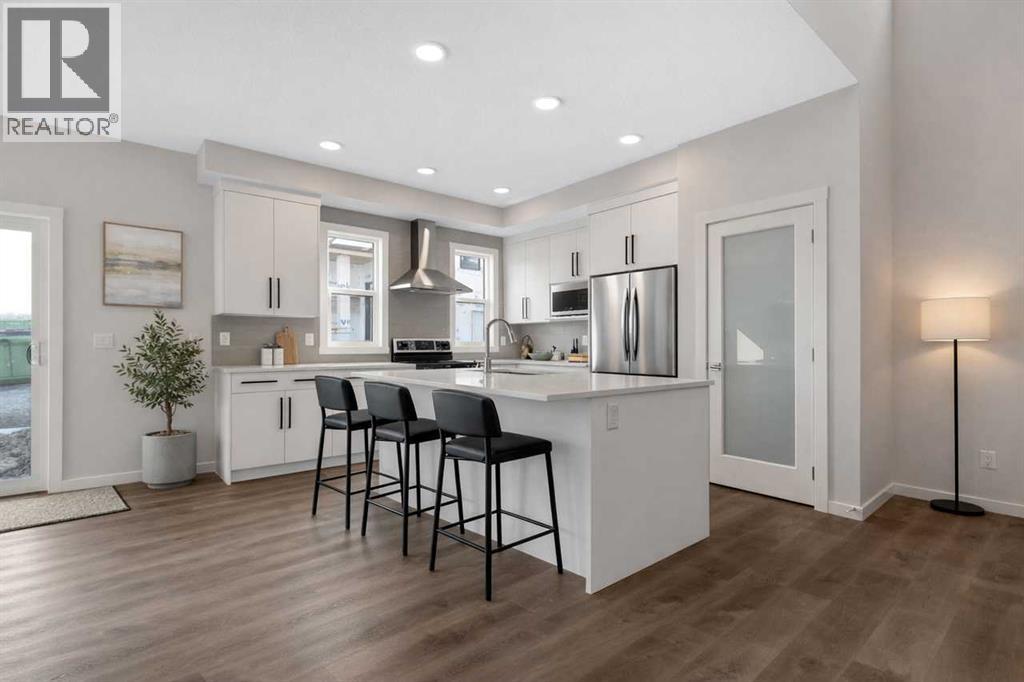
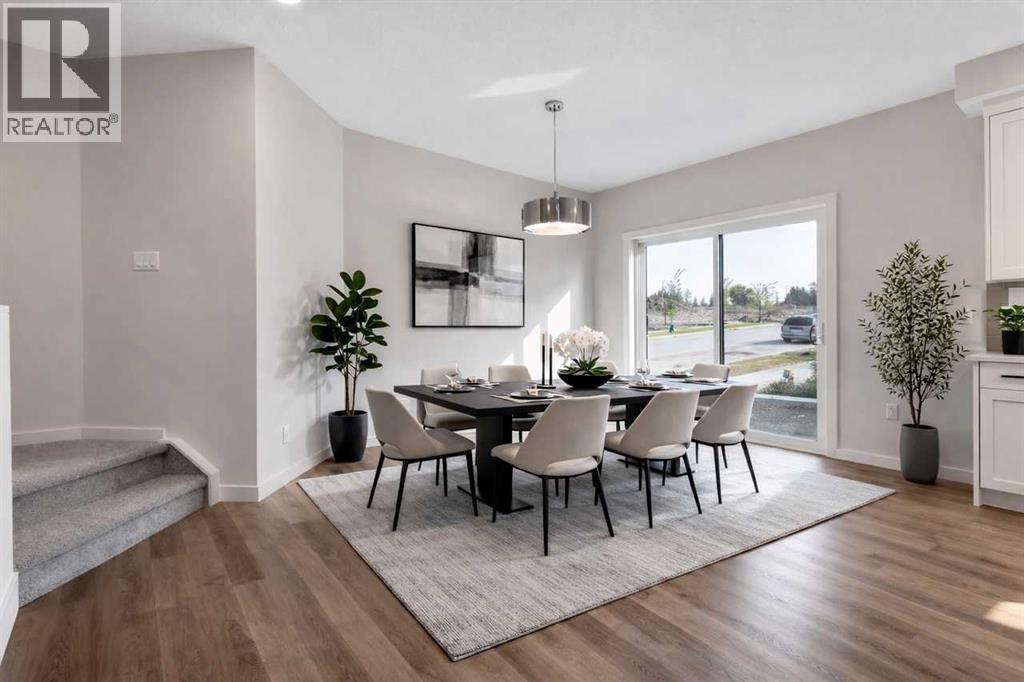
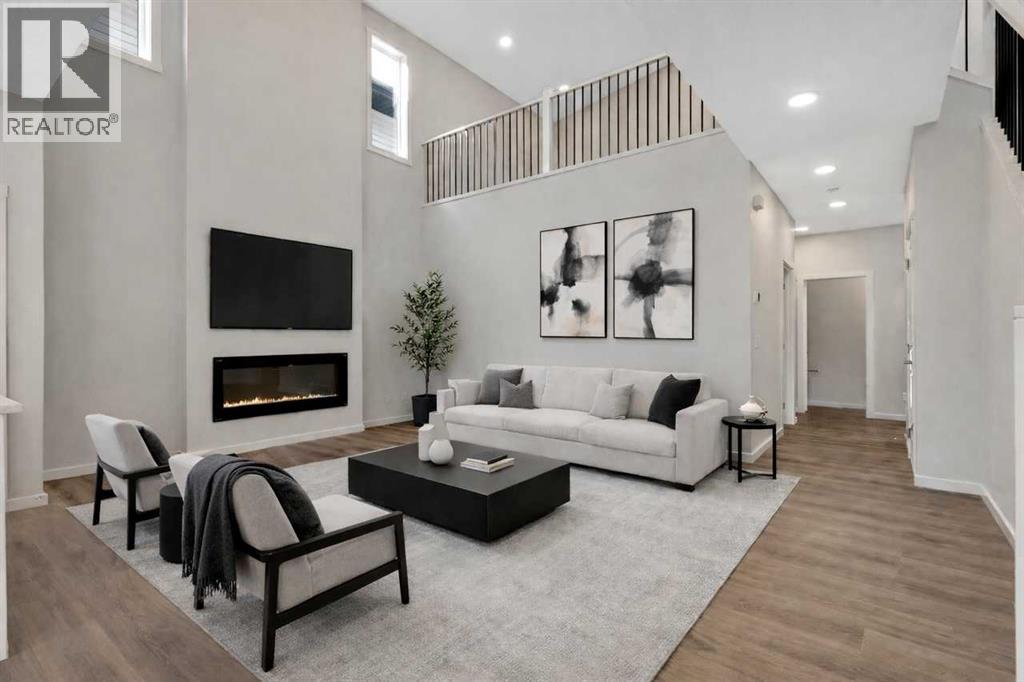
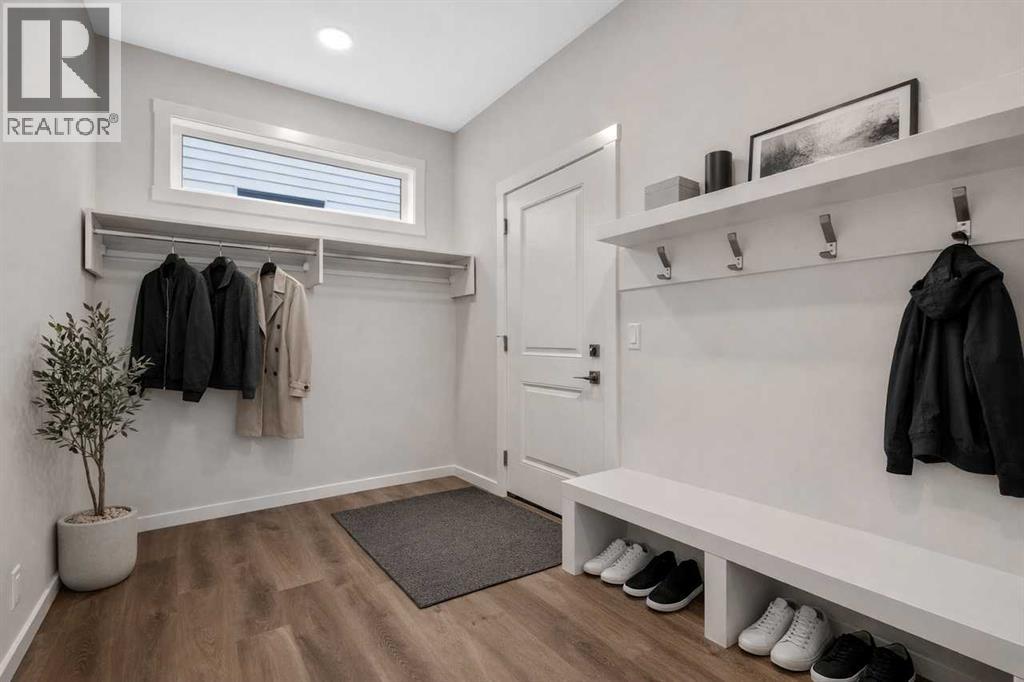
Be among the first to call Ridgemont home, Okotoks' exciting new community designed for modern family living. Currently under construction, this beautifully appointed Kiera is situated on a premium lot backing directly onto Holy Trinity Academy High School with no neighbours behind, offering added privacy and open rear views. The bright open-concept main floor is thoughtfully designed for everyday living and entertaining, featuring a functional L-shaped kitchen, spacious great room, dedicated dining area, and a versatile flex room ideal for a home office, playroom, or guest space. Upstairs, you'll find a generous bonus room, convenient laundry, and a spacious primary retreat complete with a walk-in closet and private ensuite. A widened garage provides valuable additional space for vehicles, storage, or outdoor gear. Combining style, flexibility, and a sought-after location, this exceptional new home is a rare opportunity in one of Okotoks' newest communities. Photo is of a similar model. Virtually staged. (id:31684)
| 4 hours ago | Listing updated with changes from the MLS® | |
| 4 hours ago | Status changed to Active | |
| 12 hours ago | Listing first seen on site |



The trademarks MLS®, Multiple Listing Service® and the associated logos are owned by The Canadian Real Estate Association (CREA) and identify the quality of services provided by real estate professionals who are members of CREA. Used under license.
The trademarks REALTOR®, REALTORS®, and the REALTOR® logo are controlled by The Canadian Real Estate Association (CREA) and identify real estate professionals who are members of CREA. These trademarks are owned or controlled by The Canadian Real Estate Association (CREA) and identify real estate professionals who are members of CREA (REALTOR®) and/or the quality of services they provide (MLS®).
This REALTOR.ca listing content is owned and licensed by REALTOR® members of The Canadian Real Estate Association.