


42 West Cedar Place SWCalgary, AB T3H 5T9
Due to the health concerns created by Coronavirus we are offering personal 1-1 online video walkthough tours where possible.
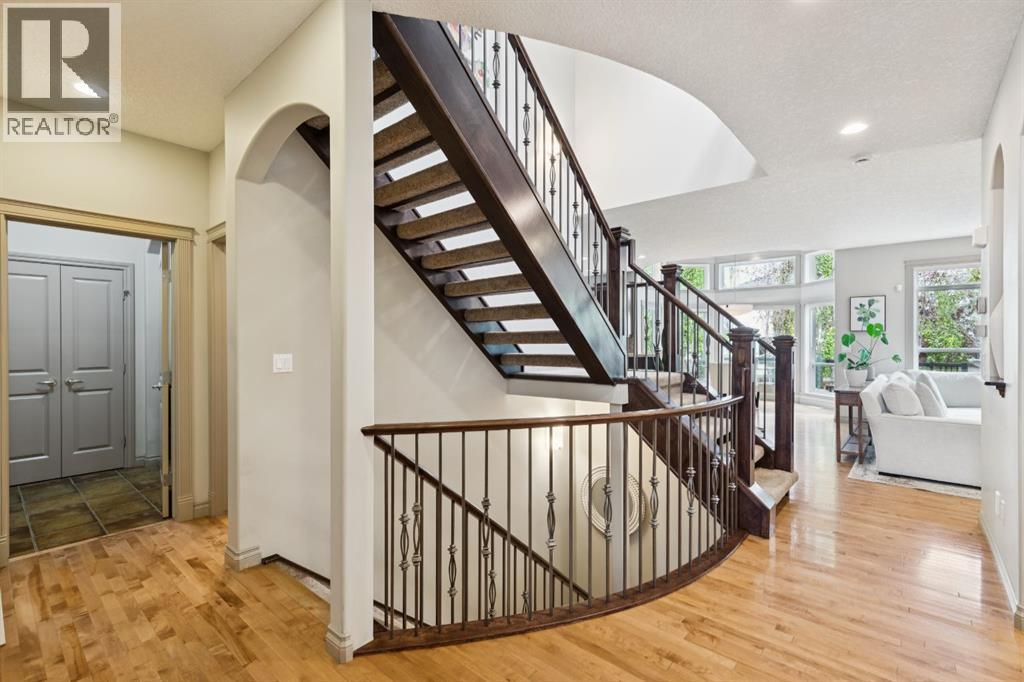
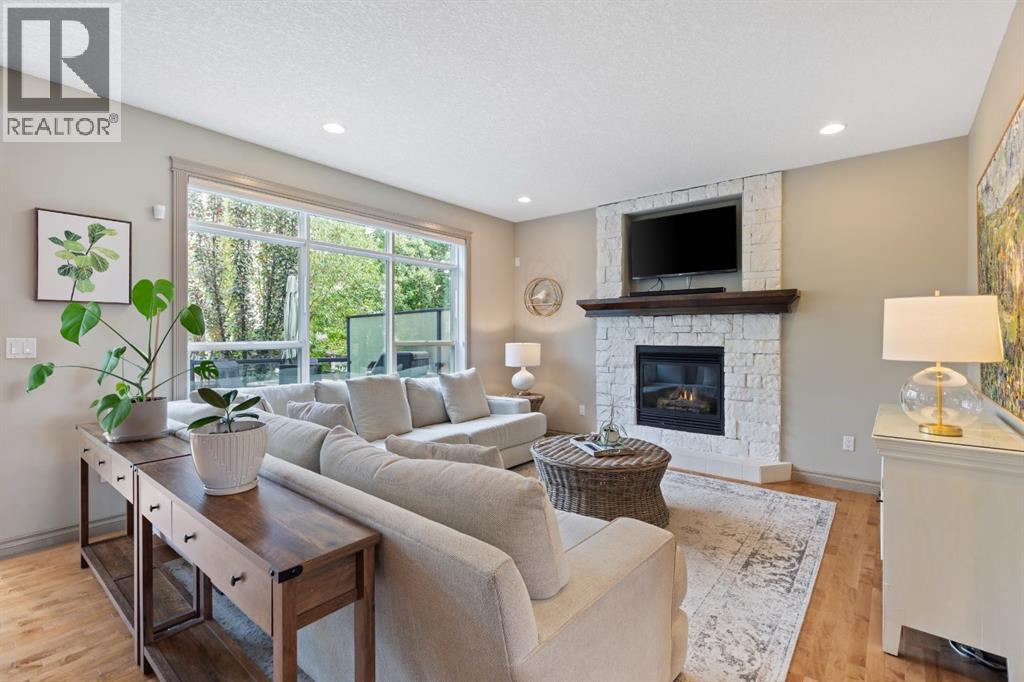
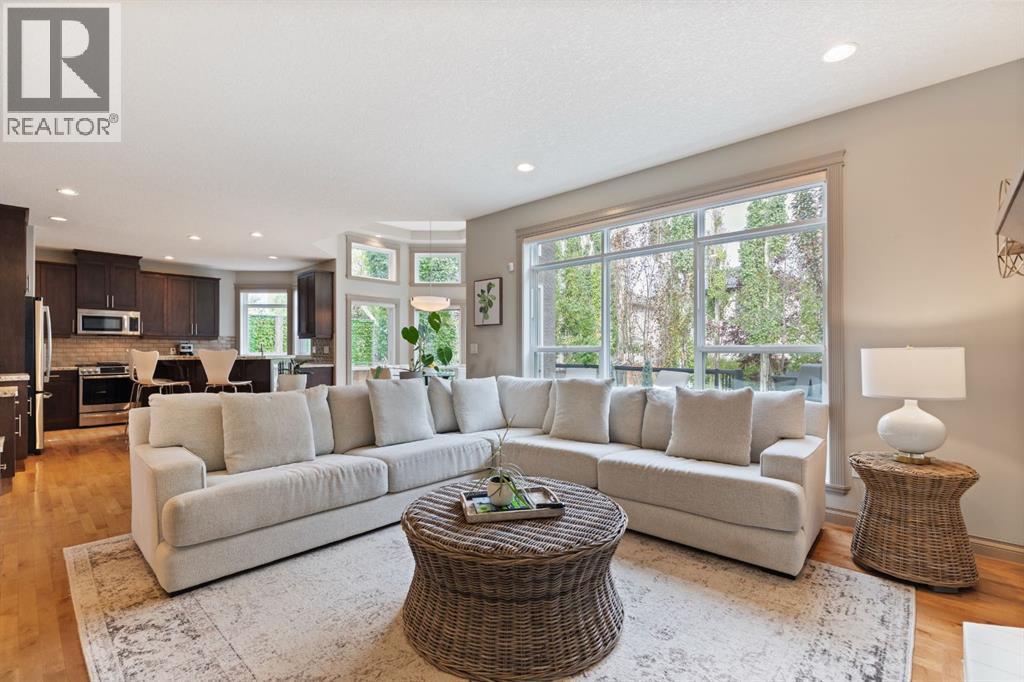
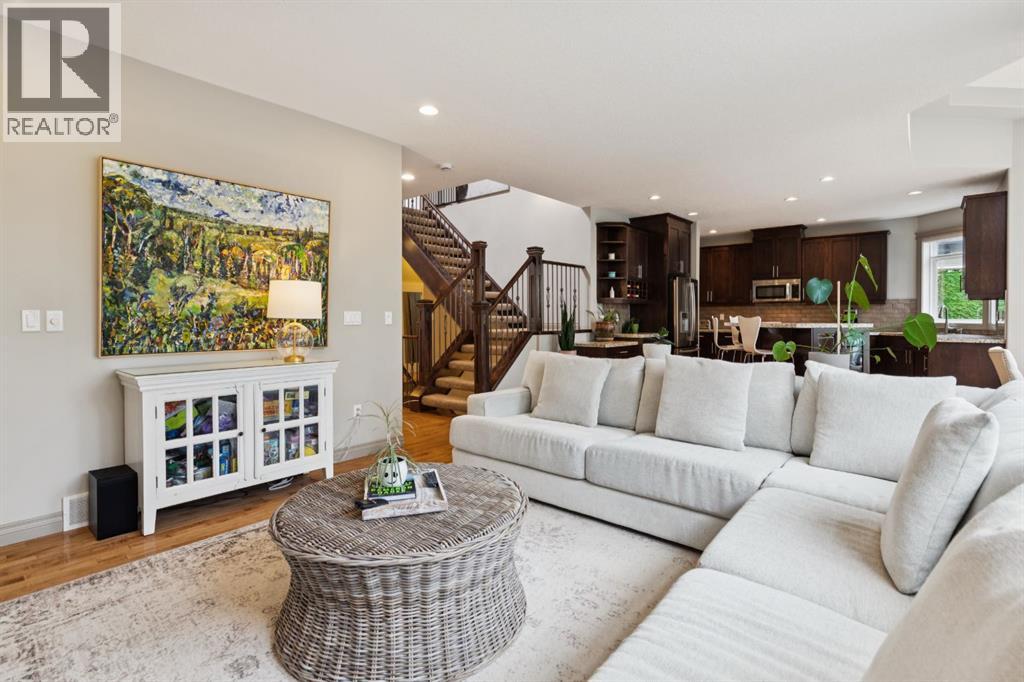
OPEN HOUSE – Sunday, October 4 (1-3pm) This home offers a variety of STRIKING DESIGN elements… an open riser staircase open to all three levels, soaring ceiling lines through the breakfast nook, dining room, den/home office and primary suite – offering an exciting volume of space - 9 foot ceilings through the main, gorgeous hardwoods, all of this finished in a warm, soft palette offering a wonderful, FRESH & BRIGHT feeling throughout. This home is ideally situated at the back of a quiet cul de sac and measures 3500+ sq ft of living space over three levels, offering 3 + 1 beds and 3.5 baths, easily accommodating your family for years. On arrival you will love the open Great Room plan in back with generous window treatments which bring a mature yard, and a wall of green, into your living space. The open kitchen features a large center island/breakfast bar, granite counters, s/s appliances including a gas range and an inviting Breakfast Nook under an 11 foot ceiling and a glass surround, leading to your wrap-around rear deck – summers will be spent here! The main level also offers a proper Dining Room, under a 17 foot vaulted ceiling and a private Den/Home Office, under an 11 foot ceiling. This is a WARM & INVITING space. The staircase leads you upstairs and across the landing to your Primary Suite… generous sleeping quarters under a vaulted ceiling and a 5pc en suite with granite counters and a large soaker. The two additional beds up are well-sized and share a full bath, also with granite countertops. The lower level has been finished and is built for family time… a large Rec Room, wet bar, a 4th bed for guests and a full bath. All of this in West Springs, a short walk to the growing list of shops and services along 85th street and close by exceptional schools, both private and public - an EXCELLENT LOCATION on Calgary’s dynamic Westside. (id:31684)
| 4 hours ago | Listing updated with changes from the MLS® | |
| 5 hours ago | Listing first seen on site |



The trademarks MLS®, Multiple Listing Service® and the associated logos are owned by The Canadian Real Estate Association (CREA) and identify the quality of services provided by real estate professionals who are members of CREA. Used under license.
The trademarks REALTOR®, REALTORS®, and the REALTOR® logo are controlled by The Canadian Real Estate Association (CREA) and identify real estate professionals who are members of CREA. These trademarks are owned or controlled by The Canadian Real Estate Association (CREA) and identify real estate professionals who are members of CREA (REALTOR®) and/or the quality of services they provide (MLS®).
This REALTOR.ca listing content is owned and licensed by REALTOR® members of The Canadian Real Estate Association.