


248, 20 Midpark Crescent SECalgary, AB T2X 1P3
Due to the health concerns created by Coronavirus we are offering personal 1-1 online video walkthough tours where possible.
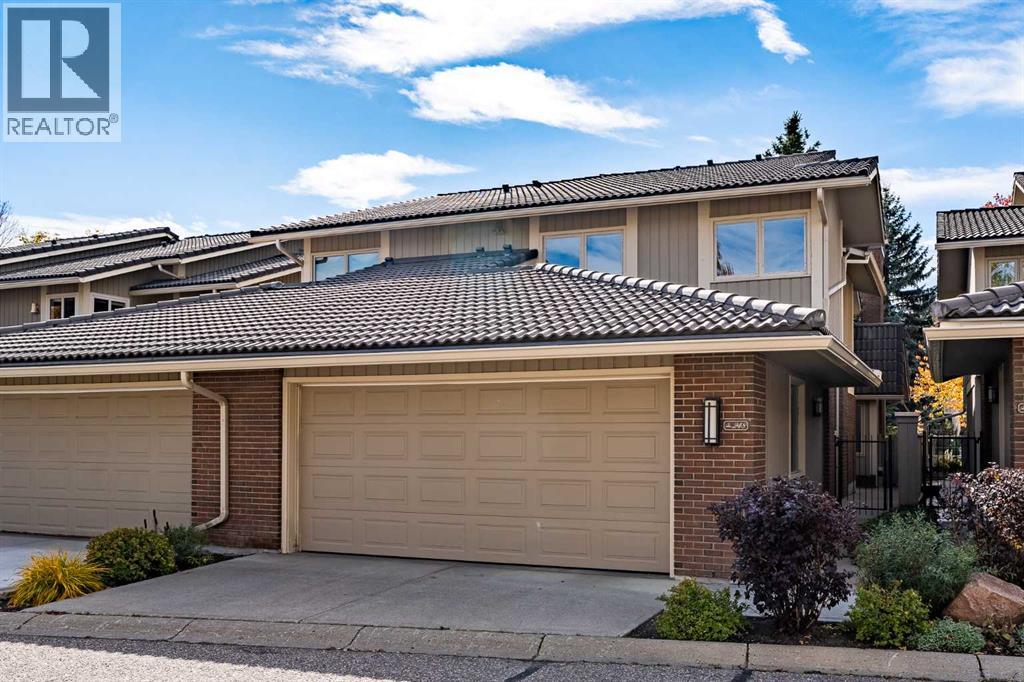
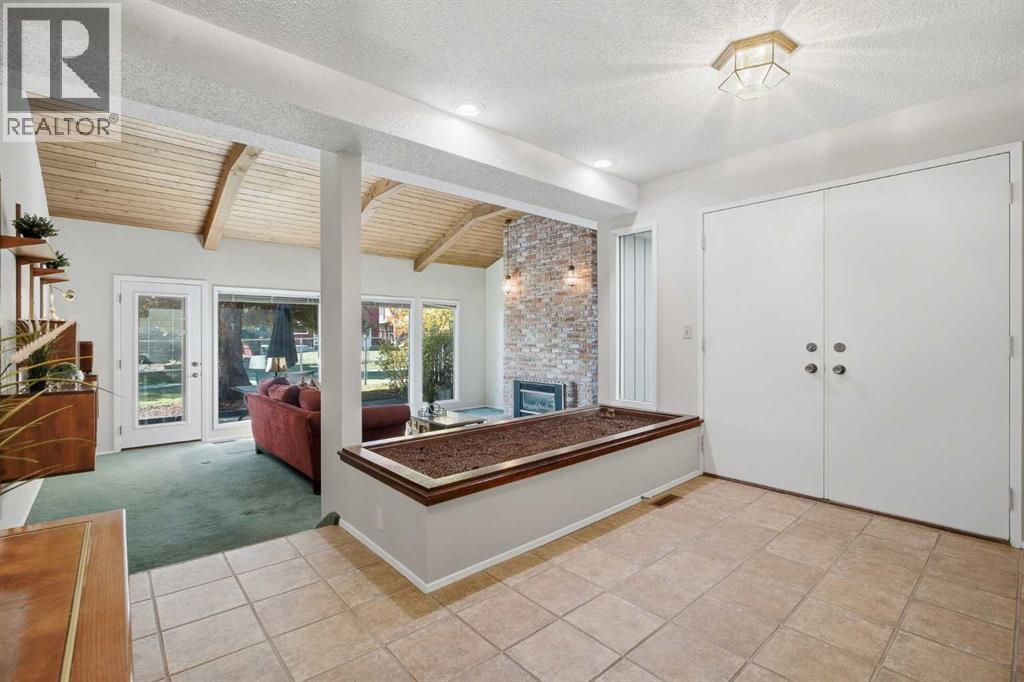
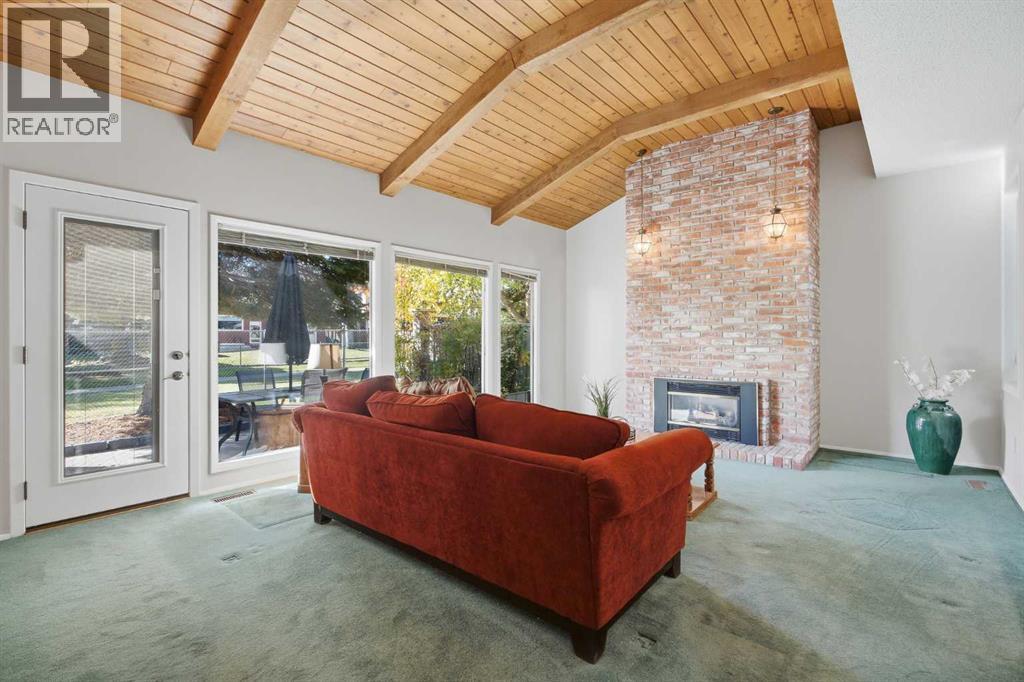
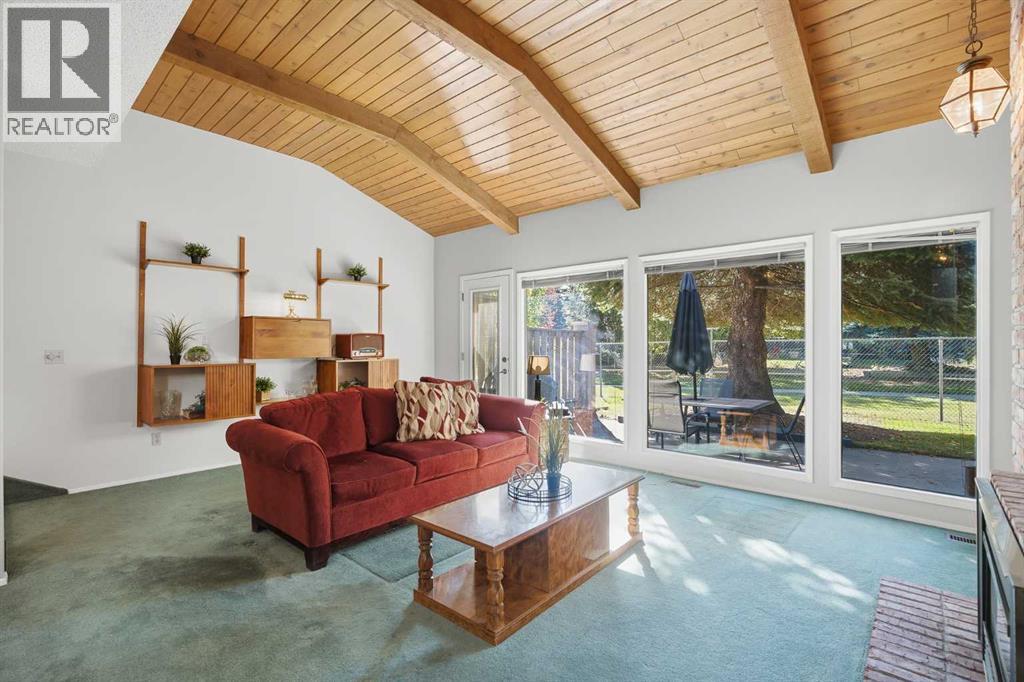
Welcome to Westshore in Midnapore, where you can enjoy the privacy of a gated community along with one of Calgary’s best lake lifestyles! Tucked into a quiet inside location with a walking path and green space behind, this beautifully maintained two-storey home offers a peaceful setting, great privacy and plenty of space for everyday living. The main floor has a bright, comfortable layout with plenty of natural light and an easy flow between the living, dining and kitchen areas. Freshly painted throughout in a bright, neutral colour, the home feels fresh, welcoming and ready to move into. Step outside to your private outdoor space overlooking the walking path and greenspace behind — a great spot to enjoy your morning coffee, unwind at the end of the day or simply appreciate the peaceful setting. A convenient half bathroom completes the main level. Upstairs, you’ll find THREE bedrooms, including a spacious primary retreat with its own private ensuite. Two additional bedrooms and a second full bathroom make this an ideal layout for families, guests or anyone wanting extra bedroom or office space all on one level. The fully finished basement adds even more usable living space and gives you plenty of flexibility for a family room with wet bar, games area, home gym, office, little workshop space in the utility room, or whatever best suits your lifestyle. And then there’s the location! Living in Westshore gives you private access to beautiful Lake Midnapore and year-round recreation. Spend summer days swimming, kayaking, fishing or relaxing by the water, then enjoy skating, hockey, sledding and ice fishing when winter arrives. Walking and biking paths are close by, along with schools, shopping, restaurants, transit and the CTrain. A quiet location, private surroundings, three bedrooms upstairs, 2.5 bathrooms, a fully finished basement and access to one of Calgary’s most loved lake communities. (id:31684)
| 20 hours ago | Listing updated with changes from the MLS® | |
| 20 hours ago | Status changed to Active | |
| 2 weeks ago | Listing first seen on site |


The trademarks MLS®, Multiple Listing Service® and the associated logos are owned by The Canadian Real Estate Association (CREA) and identify the quality of services provided by real estate professionals who are members of CREA. Used under license.
The trademarks REALTOR®, REALTORS®, and the REALTOR® logo are controlled by The Canadian Real Estate Association (CREA) and identify real estate professionals who are members of CREA. These trademarks are owned or controlled by The Canadian Real Estate Association (CREA) and identify real estate professionals who are members of CREA (REALTOR®) and/or the quality of services they provide (MLS®).
This REALTOR.ca listing content is owned and licensed by REALTOR® members of The Canadian Real Estate Association.